Save
Ask
Tour
Hide
Share
$1,190,000
New Listing

1777 Ivanhoe Street
Denver, CO 80220

Single Family Residence|Coming Soon
3
Beds
2
Total Baths
1
Full Bath
1
Partial Bath
2,327
SqFt
$511
/SqFt
1927
Built
Subdivision:
South Park Hill
County:
Denver

Due to the health concerns created by Coronavirus we are offering personal 1-1 online video walkthough tours where possible.
Call Now: (720) 669-8808
Is this the listing for you? We can help make it yours.
(720) 669-8808
1777 Ivanhoe Street1777 Ivanhoe Street1777 Ivanhoe Street1777 Ivanhoe Street
Save
Ask
Tour
Hide
Share

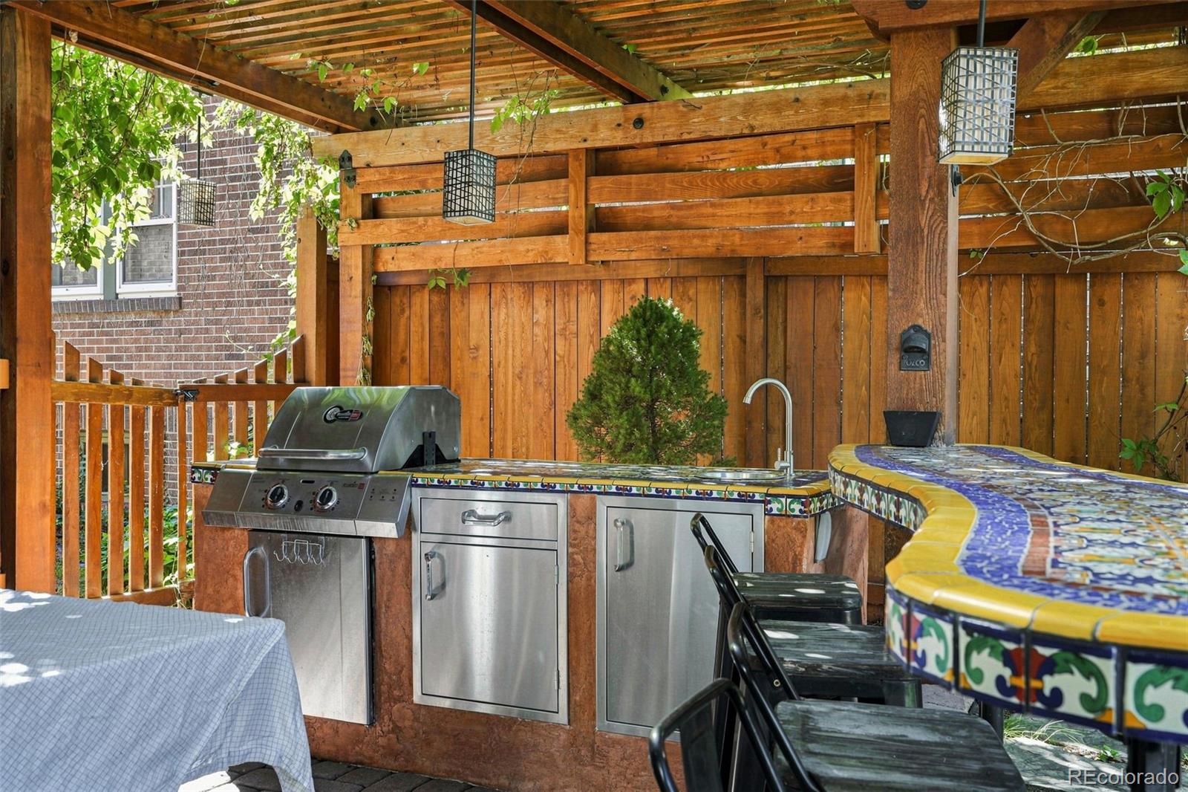
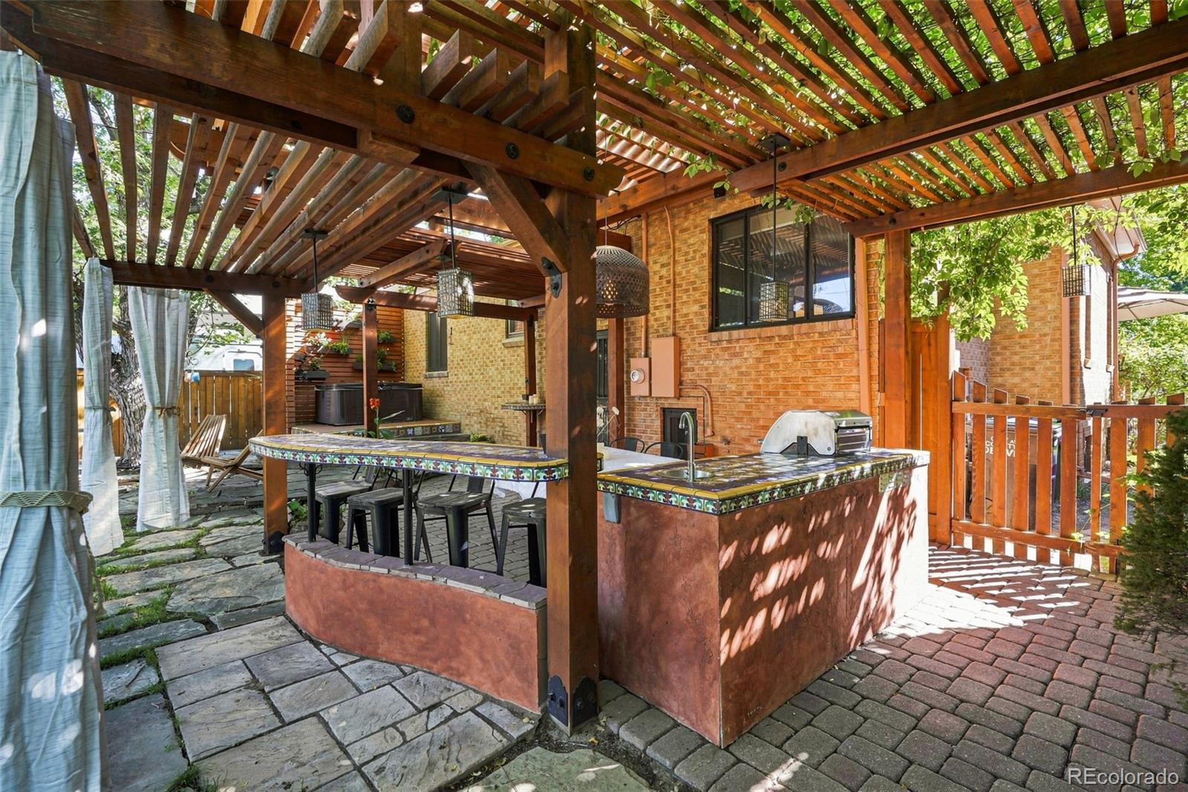
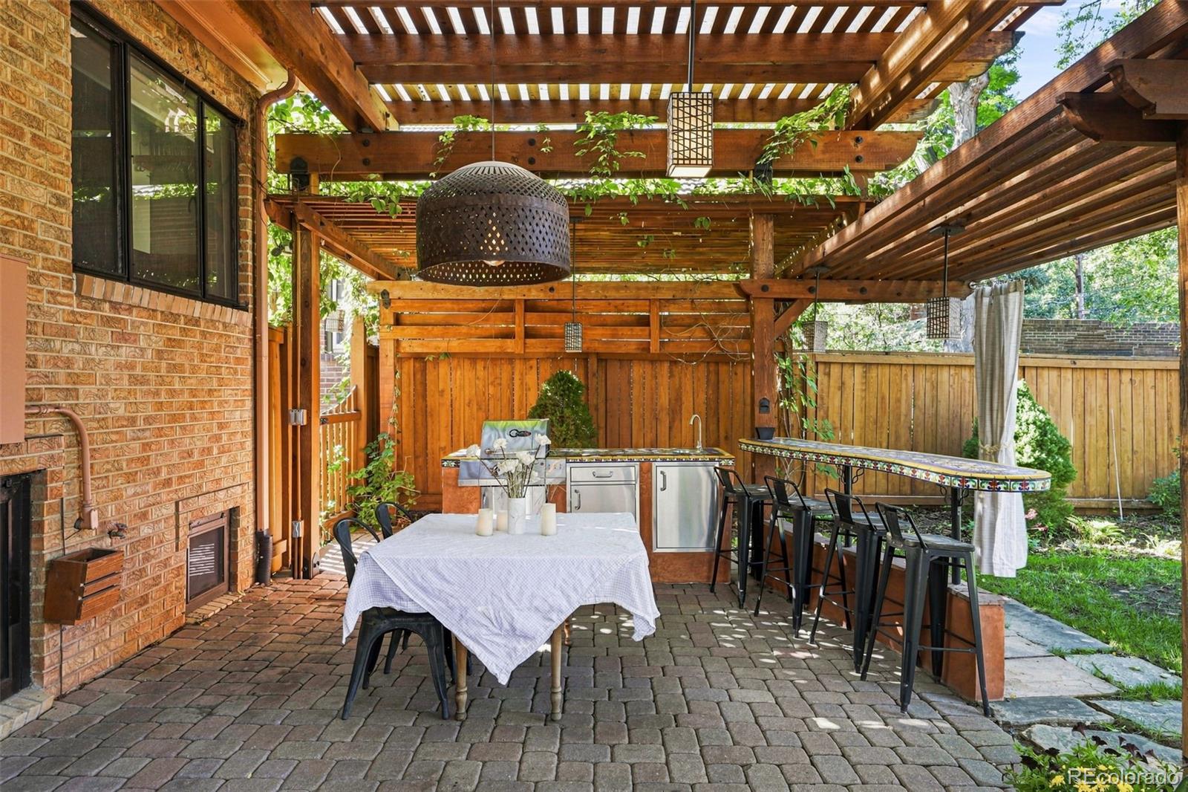
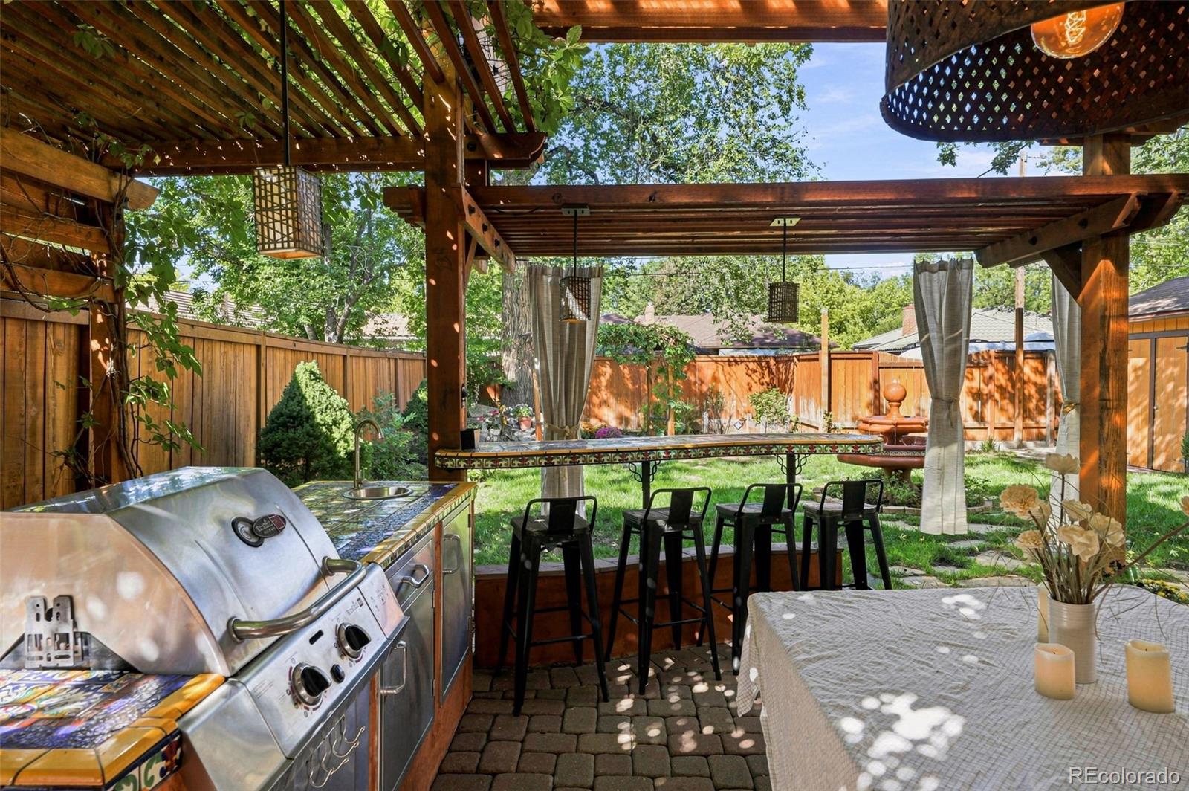
Welcome home to a truly special Spanish-style home on one of Park Hill’s most coveted blocks. A true gem, this home pairs grand-scale living spaces and timeless architectural character with an outdoor setting that is nothing short of spectacular. Follow the artistically designed front walk to the shady, inviting porch and into a charming foyer with built-in bench seating. From there, the exceptionally spacious living room steals the show with arched picture windows, gleaming natural woodwork, and a gorgeous gas fireplace framed by an elegant mantle. The generously sized rooms flow effortlessly from one to the next, leading into a beautiful dining room and onward to the kitchen. At the heart of the home, the kitchen offers quartz countertops, abundant tall cabinetry, SS appliances, gas range, period-inspired tile backsplash, peninsula seating for 2–3, and a picture window overlooking the spectacular backyard. Two generous bedrooms with deep closets and a beautifully appointed bathroom complete the main level. Downstairs, a third bedroom with an ensuite bath and walk-in closet joins a large living area with rare walk-out access—an ideal private retreat for guests. Thoughtful storage is found throughout, including multiple closets with built-in shelving. And then there is the backyard. Jaw-dropping from every angle, this thoughtfully designed and meticulously maintained outdoor oasis was made for unforgettable evenings. A soaring pergola shelters a brick-paved patio with a built-in outdoor kitchen and grill accented by colorful tile. A serene, Zen-inspired private hot tub, firepit, beautiful fountain, and statement lighting create an atmosphere that feels equal parts sophisticated and wonderfully fun. With abundant space for entertaining, it is easy to imagine long summer dinners, cocktails with friends, and lingering evenings under the stars. Wonderfully spacious, meticulously maintained, and brimming with personality, this is Park Hill living at its finest.

Save
Ask
Tour
Hide
Share
Listing Snapshot
Price 
$1,190,000
Days On Site 
0 Days
Bedrooms 
3
Inside Area (SqFt) 
2,327 sqft
Total Baths 
2
Full Baths 
1
Partial Baths 
1
Lot Size 
0.14 Acres
Year Built 
1927
MLS® Number 
2155341
Status 
Coming Soon
Property Tax 
$6,410
HOA/Condo/Coop Fees 
N/A
Sq Ft Source 
Public Records
Friends & Family
Recent Activity
3 hours agoListing updated with changes from the MLS®
3 hours agoListing first seen on site
General Features
Acres 
0.14
Attached Garage 
Yes
Direction Faces 
East
Garage 
Yes
Garage Spaces 
2
Levels 
One
Parking 
TandemAttached
Parking Spaces 
4
Property Condition 
Updated/Remodeled
Property Sub Type 
Single Family Residence
Security 
Carbon Monoxide Detector(s)Smoke Detector(s)
Sewer 
Public Sewer
SqFt Above 
1247
SqFt Below 
1080
SqFt Total 
2384
Style 
Spanish
Water Source 
Public
Zoning 
U-SU-C
Interior Features
Appliances 
DishwasherDisposalDryerMicrowaveOvenRangeRefrigeratorWasher
Basement 
Exterior EntryFinishedInterior EntryWalk-Out Access
Cooling 
Ceiling Fan(s)Evaporative Cooling
Fireplace 
Yes
Fireplace Features 
BasementFamily RoomGasLiving Room
Fireplaces 
2
Flooring 
Wood
Furnished 
Unfurnished
Heating 
BaseboardHot Water
Interior 
Built-in FeaturesCeiling Fan(s)Entrance FoyerGranite CountersHigh CeilingsIn-Law FloorplanOpen FloorplanPantrySmart ThermostatWalk-In Closet(s)
Main Level Bedrooms 
2
Spa 
Yes
Window Features 
Storm Window(s)Window Coverings
Bathroom Full 
Level - MainDescription - Stunning bathroom offers beutiful, period inspired tile, deep soaking tub, gorgeous fixtures, and excellent storage
Bathroom Three Quarter 
Level - BasementDescription - Spa-like, travertine appointed bathroom with updated fixtures and wonderful storage
Bedroom 
Level - BasementDescription - This bedroom with attached bath and walk-in closet easily fits a queen bed and doubles as a wonderful home office or workout space
Bonus Room 
Level - MainDescription - Fabulous front entry with bench seating, coat closet, and coat hooks for your guests
Dining Room 
Level - MainDescription - The dedicated dining room with a gorgeous chandelier is spacious enough for your largest dinner parties and flows beautifully to the lovely front porch perfect for enjoying a meal al fresco
Family Room 
Level - BasementDescription - Spacious second living space in the basement features tall ceilings, gorgeous wood burning fireplace, and walk-out access making the lower level a wonderful space for long term guests
Kitchen 
Level - MainDescription - The true heart of the home, this spectacular kitchen offers quartz countertops, loads of tall cabinetry and storage, SS appliances, lovely period tile backsplash, gas range, a cook book holder, peninsula seating for 2-3, and a lovely picture window overlooking show stopping outdoor space
Laundry 
Level - BasementDescription - Ample laundry room offers excellent storage, soaking sink, and newer Samsung washer/dryer set that stay
Living Room 
Level - MainDescription - Incredibly generous, sun- filled living room offers period details, gleaming woodwork, large picture windows, gorgeous gas fireplace and mantle, and tall ceilings
Mud Room 
Level - BasementDescription - Wonderful space to hang your coats and kick off your shoes as you enter the home from the attached garage
Save
Ask
Tour
Hide
Share
Exterior Features
Construction Details 
BrickFrame
Exterior 
BarbecueFire PitGardenGas GrillLightingPrivate Yard
Fencing 
FencedFull
Lot Features 
LandscapedLevelSprinklers In FrontSprinklers In Rear
Patio And Porch 
CoveredFront PorchPatioWrap Around
Roof 
Spanish Tile
Spa 
Yes
Windows/Doors 
Storm Window(s)Window Coverings
Community Features
School District 
Denver 1
Financing Terms Available 
CashConventional
Roads 
Paved
Schools
School District
Denver 1
Elementary School
Park Hill
Middle School
McAuliffe International
High School
East
Listing courtesy of Compass - Denver [email protected]


The content relating to real estate for sale in this Web site comes in part from the Internet Data eXchange ("IDX") program of METROLIST, INC., DBA RECOLORADO real estate listings held by brokers other than Compass - Denver are marked with the IDX Logo. This information is being provided for the consumers' personal, non-commercial use and may not be used for any other purpose. All information subject to change and should be independently verified.

Neighborhood & Commute
Source: Walkscore
Disclosure: Community information and market data powered by Constellation Data Labs. Information is deemed reliable but not guaranteed.
Save
Ask
Tour
Hide
Share