Save
Ask
Tour
Hide
Share
$1,950,000
29 Days On Site

5 Sequoyah Road
Colorado Springs, CO 80906

For Sale|Single Family Residence|Active
6
Beds
7
Total Baths
3
Full Baths
4
Partial Baths
6,746
SqFt
$289
/SqFt
2002
Built
Subdivision:
Stout
County:
El Paso

Due to the health concerns created by Coronavirus we are offering personal 1-1 online video walkthough tours where possible.
Call Now: (720) 669-8808
Is this the listing for you? We can help make it yours.
(720) 669-8808
5 Sequoyah Road5 Sequoyah Road5 Sequoyah Road5 Sequoyah Road
Save
Ask
Tour
Hide
Share

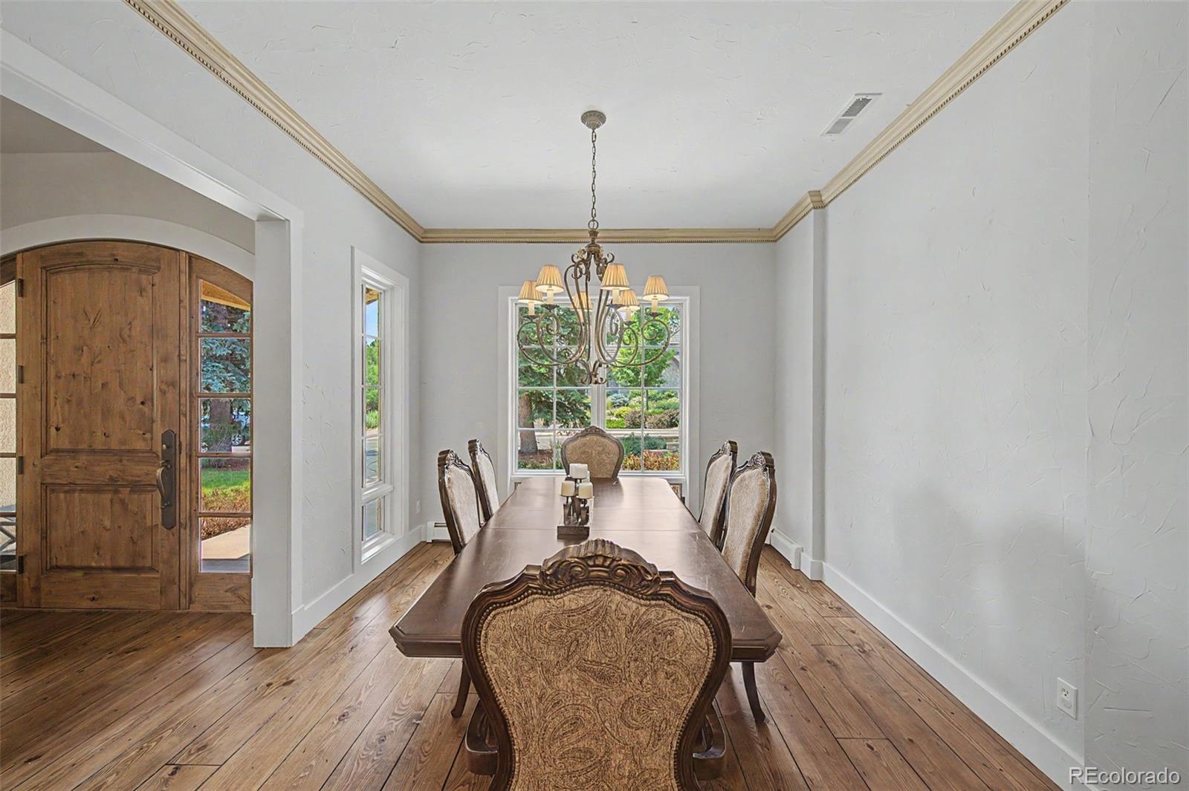
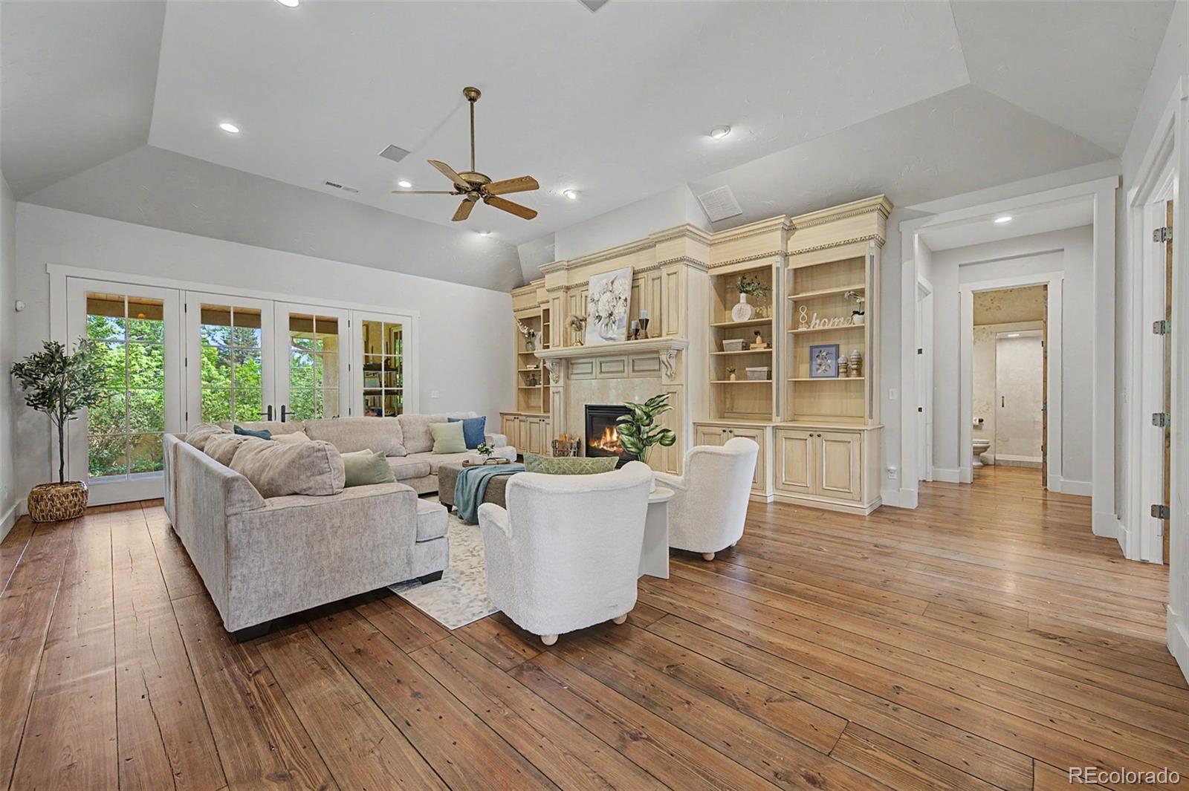
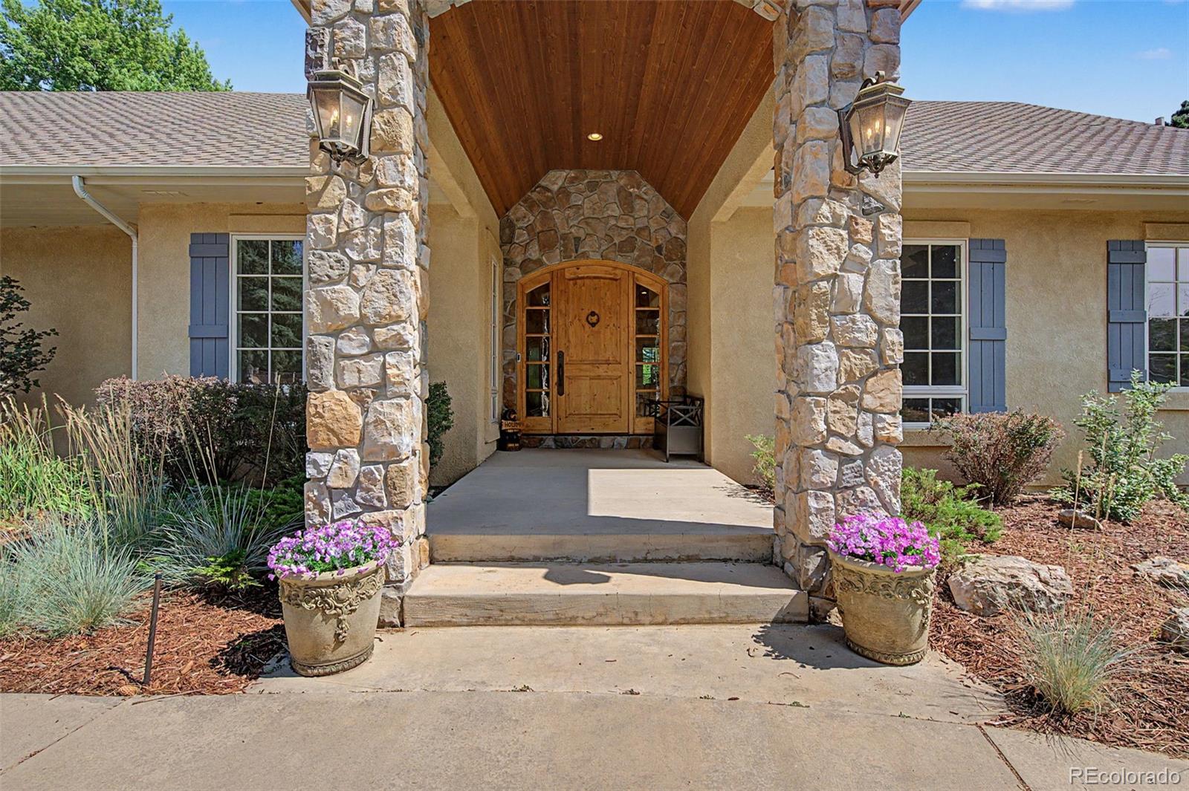
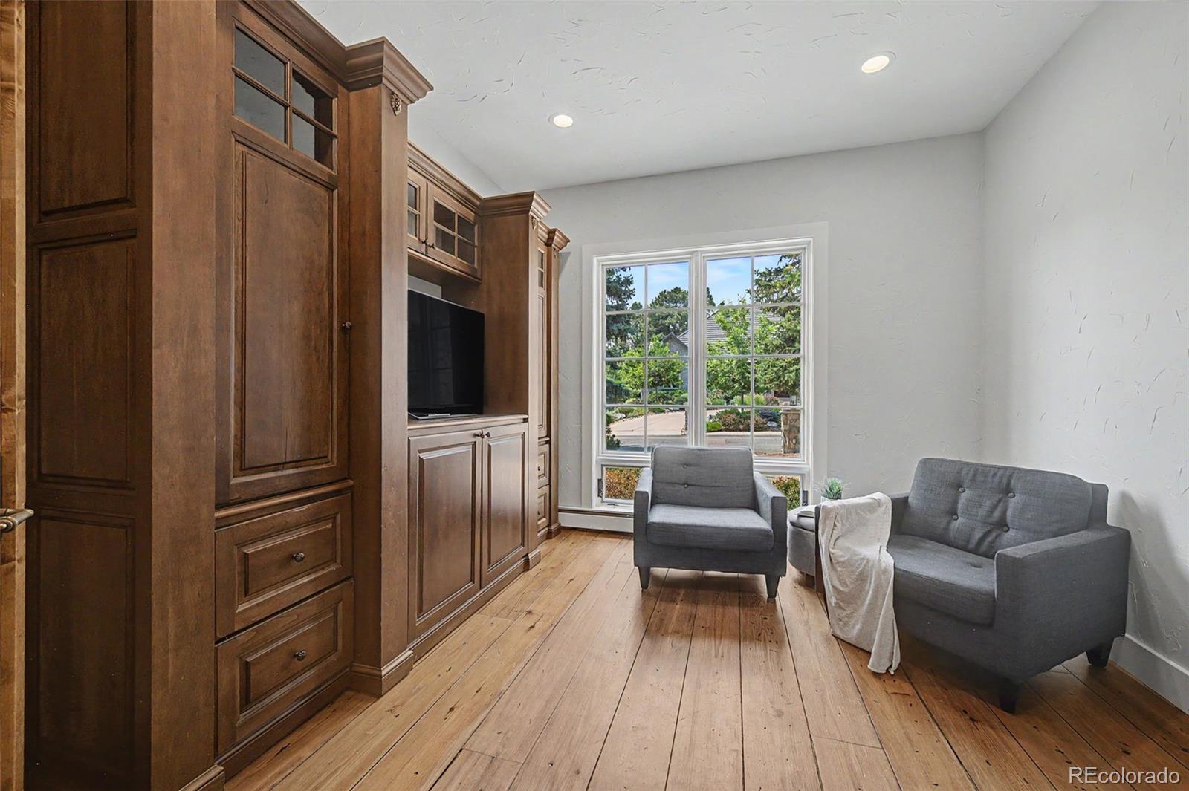
This gorgeous luxury property in the highly coveted D12 is within walking distance to The Broadmoor Hotel and only 3 blocks to Broadmoor Elementary School. It is a one of a kind property that has it all with 6 bedrooms, 7 Bathrooms, 3 fireplaces and over 7100 sq ft of elegance. Upon entering the home you will be greeted by lofty ceilings and built in bookshelves surrounding a gas fireplace for those cool Colorado nights. Just off the living room is the chef’s dream kitchen with Wolf appliances, Sub Zero freezers/ wine fridge, two dishwashers and abundant dining space. Continuing on past the kitchen and dining areas is the laundry room with two sets of washer/dryer hook ups with easy access to the oversized 4 car garage and separate bathroom. The luxurious main level primary suite has a gas fireplace, soaking tub and access to the back patio. Next to the primary suite is an additional bedroom. An office with beautiful built-ins, French Doors and lots of natural light completes the main level. The basement boasts a large theater room, bar, game room, additional living room with fireplace and three bedrooms. One of the bedrooms has a ventilation system and has been used as a home gym. Stained concrete flooring throughout most of the basement lends itself to a perfect entertainment area. Just when you thought that was enough… the second story is a true treat- a secondary suite with separate access and views of the mountains! It can be used as a large second office, guest bedroom or rental space. The walled backyard is a true oasis-private and full of mature trees. The back patio provides bountiful space for all of your outdoor needs. This house has too many upgrades to list- you must see it in person to truly appreciate its quality and beauty. If you are looking for a true Colorado Springs luxury home, this is it.

Save
Ask
Tour
Hide
Share
Listing Snapshot
Price 
$1,950,000
Days On Site 
29 Days
Bedrooms 
6
Inside Area (SqFt) 
6,746 sqft
Total Baths 
7
Full Baths 
3
Partial Baths 
4
Lot Size 
0.45 Acres
Year Built 
2002
MLS® Number 
2164192
Status 
Active
Property Tax 
$6,624
HOA/Condo/Coop Fees 
N/A
Sq Ft Source 
Public Records
Friends & Family
Recent Activity
4 weeks agoListing updated with changes from the MLS®
4 weeks agoStatus changed to Active
4 weeks agoListing first seen on site
General Features
Acres 
0.45
Attached Garage 
Yes
Direction Faces 
South
Garage 
Yes
Garage Spaces 
4
Levels 
Two
Parking 
Circular DrivewayConcreteHeated GarageOversizedAttached
Parking Spaces 
4
Pets 
Yes
Property Sub Type 
Single Family Residence
Security 
Carbon Monoxide Detector(s)Smoke Detector(s)
Sewer 
Public Sewer
SqFt Above 
4218
SqFt Below 
2528
SqFt Total 
7190
Utilities 
Natural Gas AvailableCable AvailableElectricity ConnectedNatural Gas Connected
Water Source 
Public
Zoning 
R-E
Interior Features
Appliances 
OvenCooktopDishwasherDisposalDryerFreezerGas Water HeaterMicrowaveRange HoodRefrigeratorSelf Cleaning OvenTrash CompactorWasherWine Cooler
Basement 
Full
Cooling 
Central Air
Electric 
220 Volts
Fireplace 
Yes
Fireplace Features 
BasementBedroomFamily Room
Fireplaces 
3
Flooring 
CarpetTileWood
Furnished 
Unfurnished
Heating 
BaseboardForced AirNatural GasSteam
Interior 
Built-in FeaturesEat-in KitchenGranite CountersHigh CeilingsKitchen IslandPantryVaulted Ceiling(s)Walk-In Closet(s)Wet Bar
Laundry Features 
In Unit
Main Level Bedrooms 
2
Bathroom Full 
Dimensions - 6 x 9Level - Basement
Bathroom Three Quarter 
Dimensions - 6 x 9Level - Basement
Bedroom 
Dimensions - 17 x 19Level - MainDescription - Bath Adjoins, Carpet, Dressing Area, Fireplace, Sitting Area, Walk-in Closet, Walk-out
Bonus Room 
Dimensions - 15 x 21Level - BasementDescription - See Remarks
Den 
Dimensions - 6 x 9Level - MainDescription - See Remarks
Dining Room 
Dimensions - 15 x 18Level - MainDescription - 2nd Dining Room, See Remarks
Family Room 
Dimensions - 24 x 27Level - BasementDescription - 2nd Family Room
Kitchen 
Dimensions - 14 x 21Level - MainDescription - Breakfast Bar, Counter Top-Stone, Eat-In/Country, Gourmet, Island, Natural Wood, Walk-out
Laundry 
Level - MainDescription - Electric Hook-up, Gas Hook-up, Sink, Window
Living Room 
Dimensions - 20 x 24Level - UpperDescription - Bookcases, Built-ins, Fireplace, Great Room, Natural Wood
Media Room 
Dimensions - 15 x 17Level - BasementDescription - Media/Home Theater Room
Office 
Dimensions - 12 x 13Level - MainDescription - Built-ins, Natural Wood
Utility Room 
Dimensions - 11 x 19Level - BasementDescription - Storage Room
Save
Ask
Tour
Hide
Share
Exterior Features
Construction Details 
FrameStoneStucco
Exterior 
LightingPrivate YardRain Gutters
Fencing 
Partial
Lot Features 
LandscapedLevelMany TreesSprinklers In FrontSprinklers In Rear
Patio And Porch 
CoveredFront PorchPatio
Roof 
Composition
Spa Features 
Bath
View 
Mountain(s)
Waterview 
Mountain(s)
Community Features
Building Access 
Ground
Financing Terms Available 
CashConventional
Roads 
Paved
School District 
Cheyenne Mountain 12
Schools
School District
Cheyenne Mountain 12
Elementary School
Broadmoor
Middle School
Cheyenne Mountain
High School
Cheyenne Mountain
Listing courtesy of REMAX PROPERTIES [email protected]


The content relating to real estate for sale in this Web site comes in part from the Internet Data eXchange ("IDX") program of METROLIST, INC., DBA RECOLORADO real estate listings held by brokers other than REMAX PROPERTIES are marked with the IDX Logo. This information is being provided for the consumers' personal, non-commercial use and may not be used for any other purpose. All information subject to change and should be independently verified.

Neighborhood & Commute
Source: Walkscore
Disclosure: Community information and market data powered by Constellation Data Labs. Information is deemed reliable but not guaranteed.
Save
Ask
Tour
Hide
Share