
10374 Blossom CourtParker, CO 80134
Due to the health concerns created by Coronavirus we are offering personal 1-1 online video walkthough tours where possible.
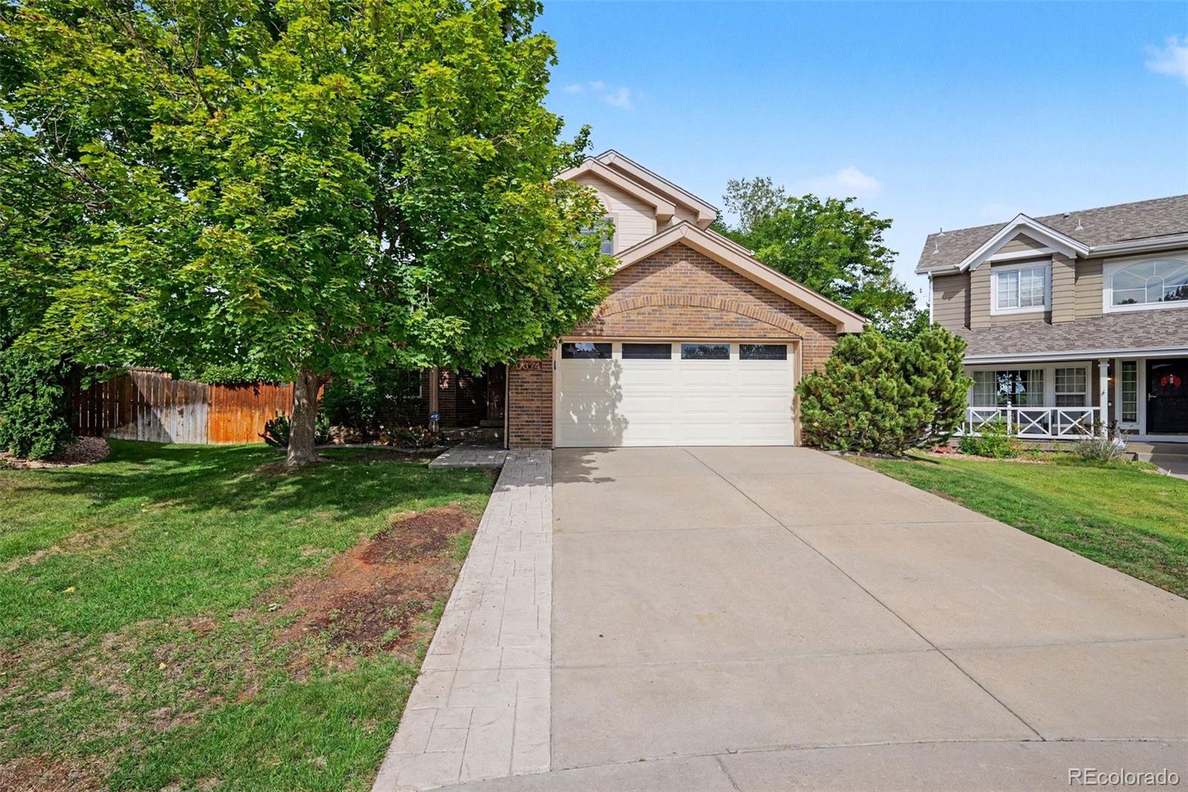
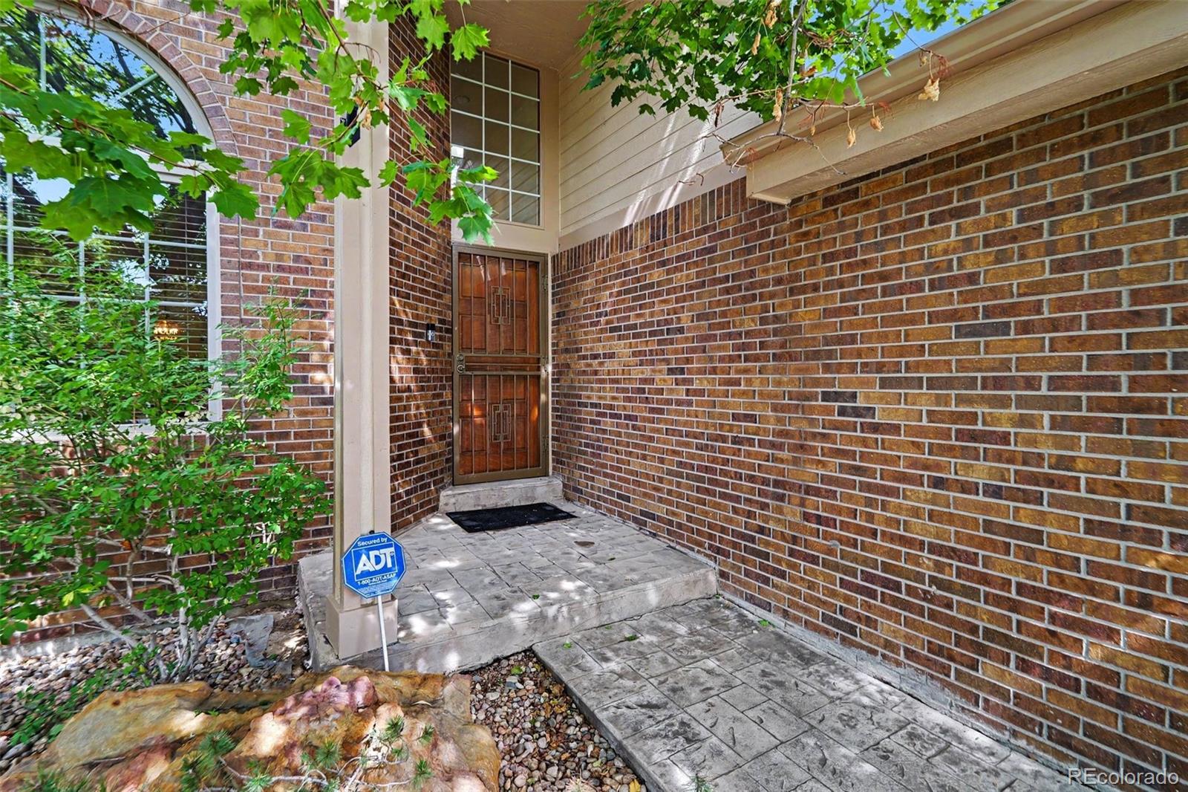
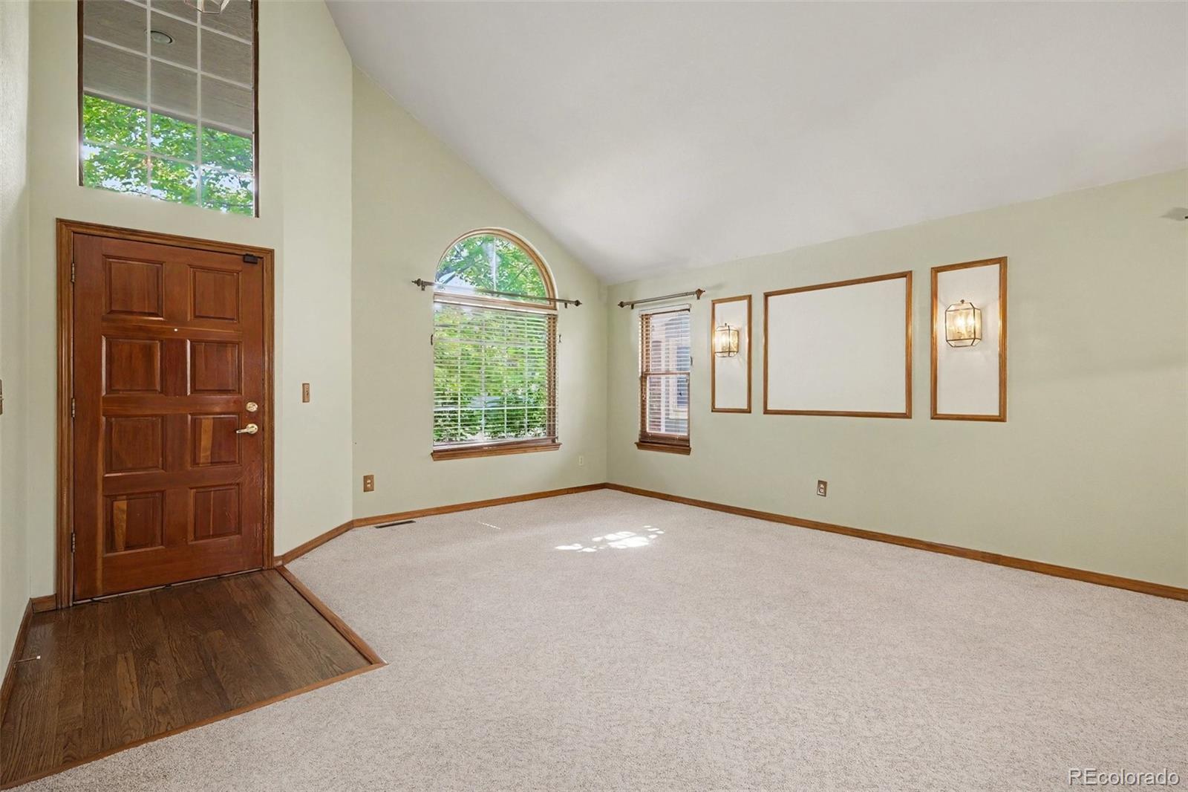
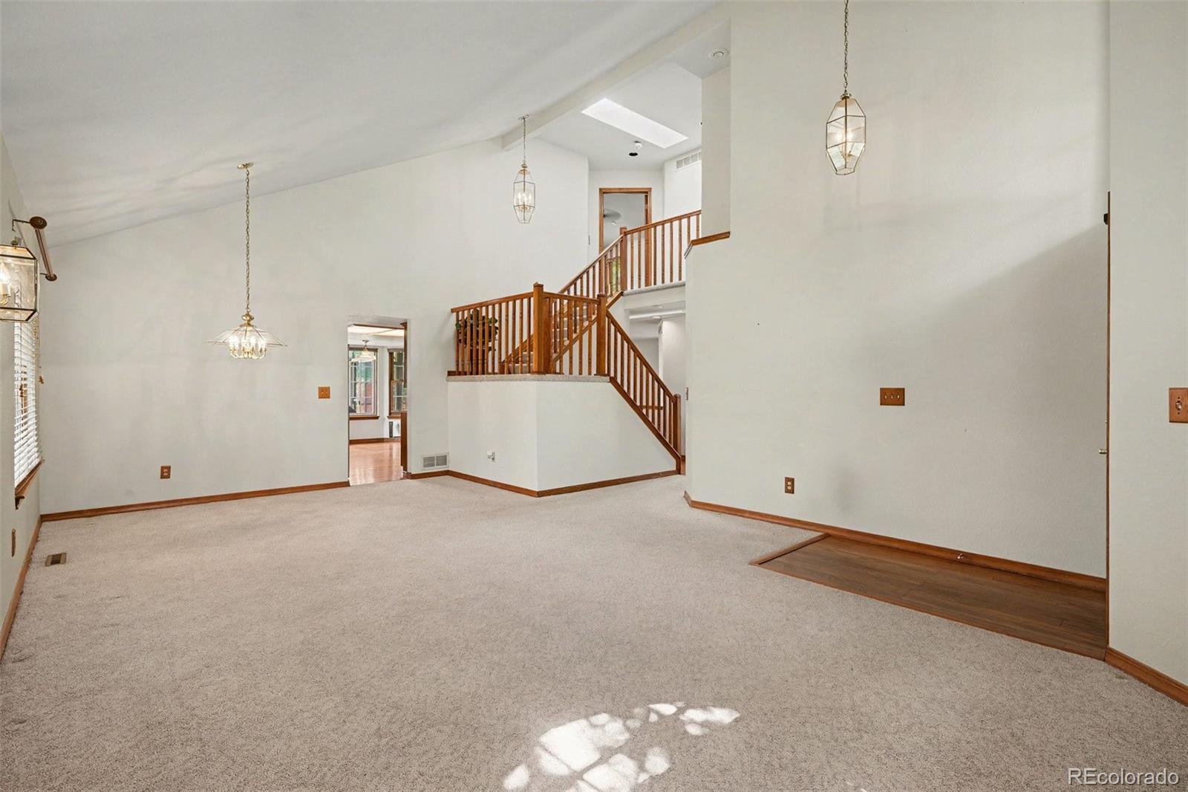
Welcome to this original-owner home on a cul-de-sac and backing to an open space greenbelt, just steps from Stonegate Village Park and Pine Grove Elementary School! As you enter you are greeted with a formal living room, high vaulted ceilings and picturesque view of the staircase. The sunny eat-in kitchen is open to the family room with a gas fireplace & gorgeous views of the backyard. Don’t miss the large enclosed sunroom and patio with gas line hookup for a grill - great for entertaining and for daily enjoyment! The main floor office shines with fresh paint and new carpet, sliding door to a great outdoor space, and has a section perfect for a closet - just add doors! Rounding out the main floor is a ¾ bathroom and laundry room, perfect for guests and main floor convenience. Upstairs you will find the primary bedroom which features vaulted ceilings, 5 piece en-suite bathroom with new flooring, huge walk-in closet, and amazing views out to the open space behind the home. Completing the second level is an additional full bath and two generously sized secondary bedrooms - one even features its own walk-in closet! The backyard has been lovingly maintained with attractive landscaping and mature trees. Don’t miss the hammock and seating nook, great for relaxing with your morning coffee! The attached two car garage is great for your cars, tools and toys while the massive unfinished basement is ready for the new buyer to make it their own. The buyer can rest assured with a new roof installed in 2023 along with fresh exterior paint. This home is a great opportunity at a competitive price hitting the market for the very first time, with easy access to major roadways, shopping, schools and outdoor recreation! Qualified buyers can secure up to $6,000 in lender credits, usable toward interest rate buydowns or closing costs with preferred lender, please inquire for more details. Schedule your showing today!
| a week ago | Listing updated with changes from the MLS® | |
| a week ago | Status changed to Active Under Contract | |
| 3 weeks ago | Listing first seen on site |

The content relating to real estate for sale in this Web site comes in part from the Internet Data eXchange ("IDX") program of METROLIST, INC., DBA RECOLORADO real estate listings held by brokers other than Your Castle Real Estate Inc are marked with the IDX Logo. This information is being provided for the consumers' personal, non-commercial use and may not be used for any other purpose. All information subject to change and should be independently verified.