Save
Ask
Tour
Hide
Share
$850,000
10 Days On Site

5125 W 109th Circle
Westminster, CO 80031

For Sale|Single Family Residence|Active
6
Beds
4
Total Baths
1
Full Bath
3
Partial Baths
2,954
SqFt
$288
/SqFt
2016
Built
Subdivision:
Legacy Ridge West
County:
Adams

Due to the health concerns created by Coronavirus we are offering personal 1-1 online video walkthough tours where possible.
Call Now: (720) 669-8808
Is this the listing for you? We can help make it yours.
(720) 669-8808
5125 W 109th Circle5125 W 109th Circle5125 W 109th Circle5125 W 109th Circle
Save
Ask
Tour
Hide
Share

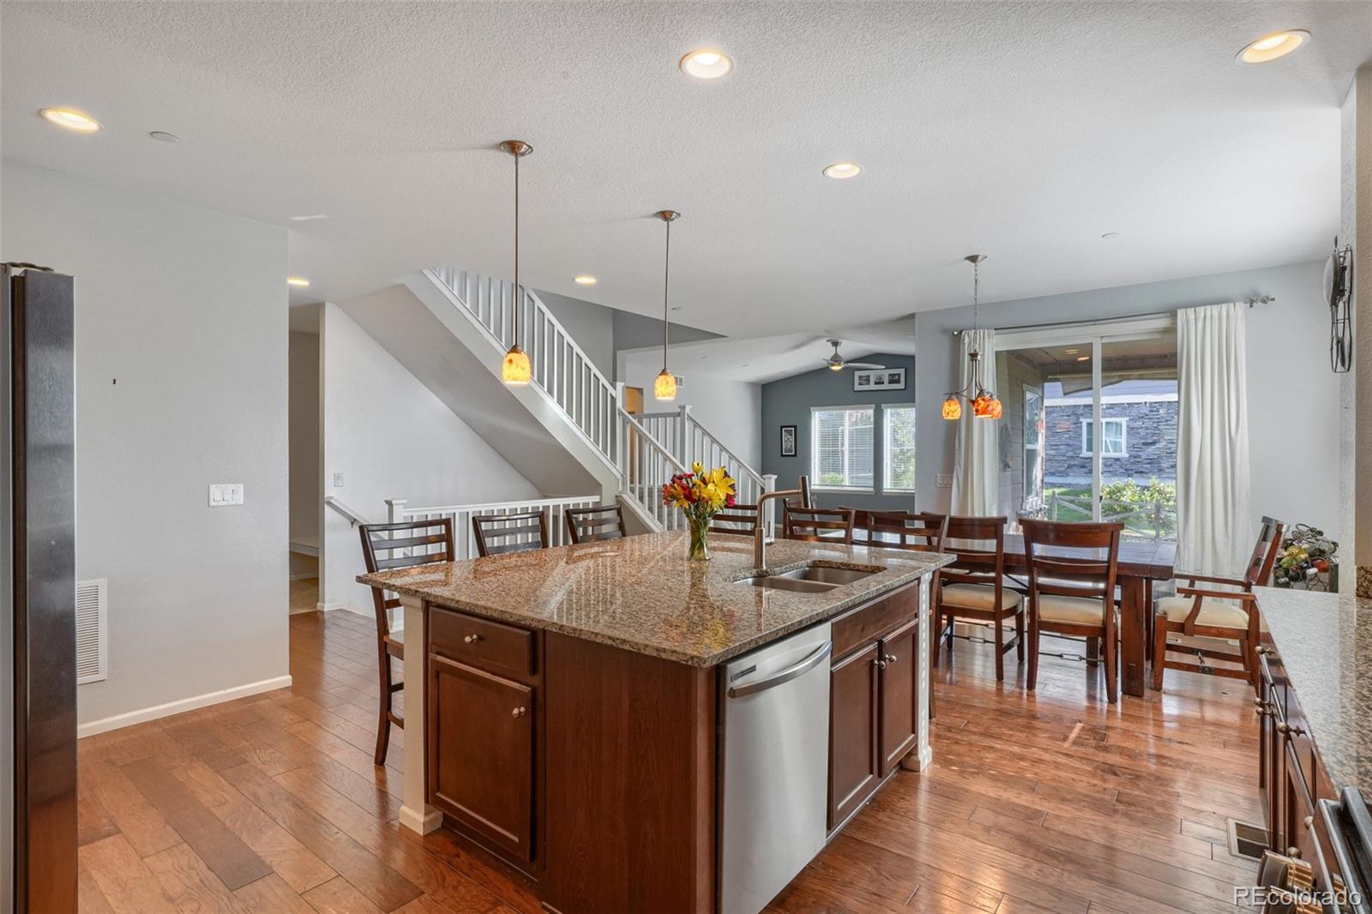
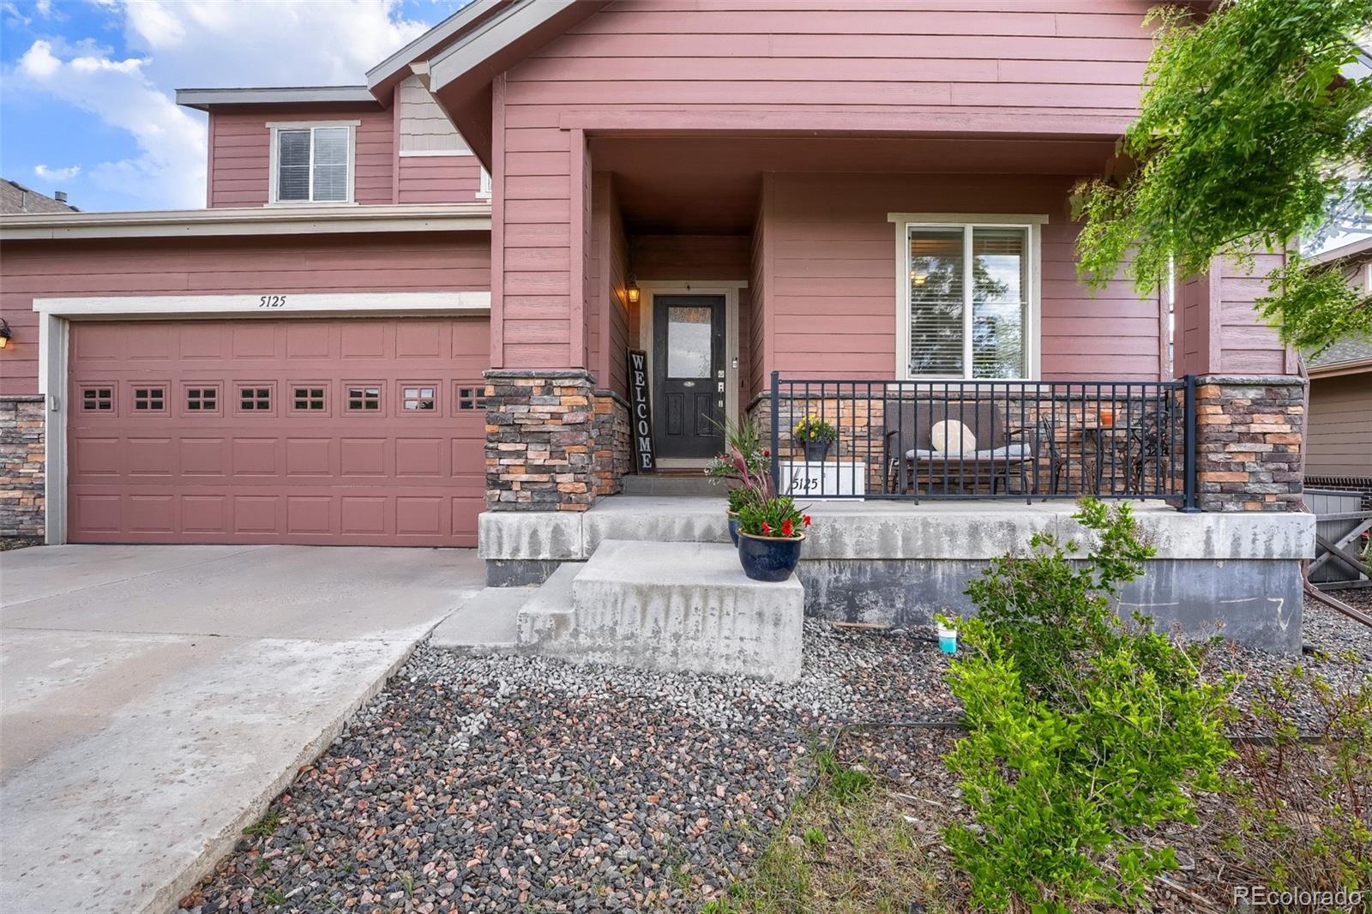
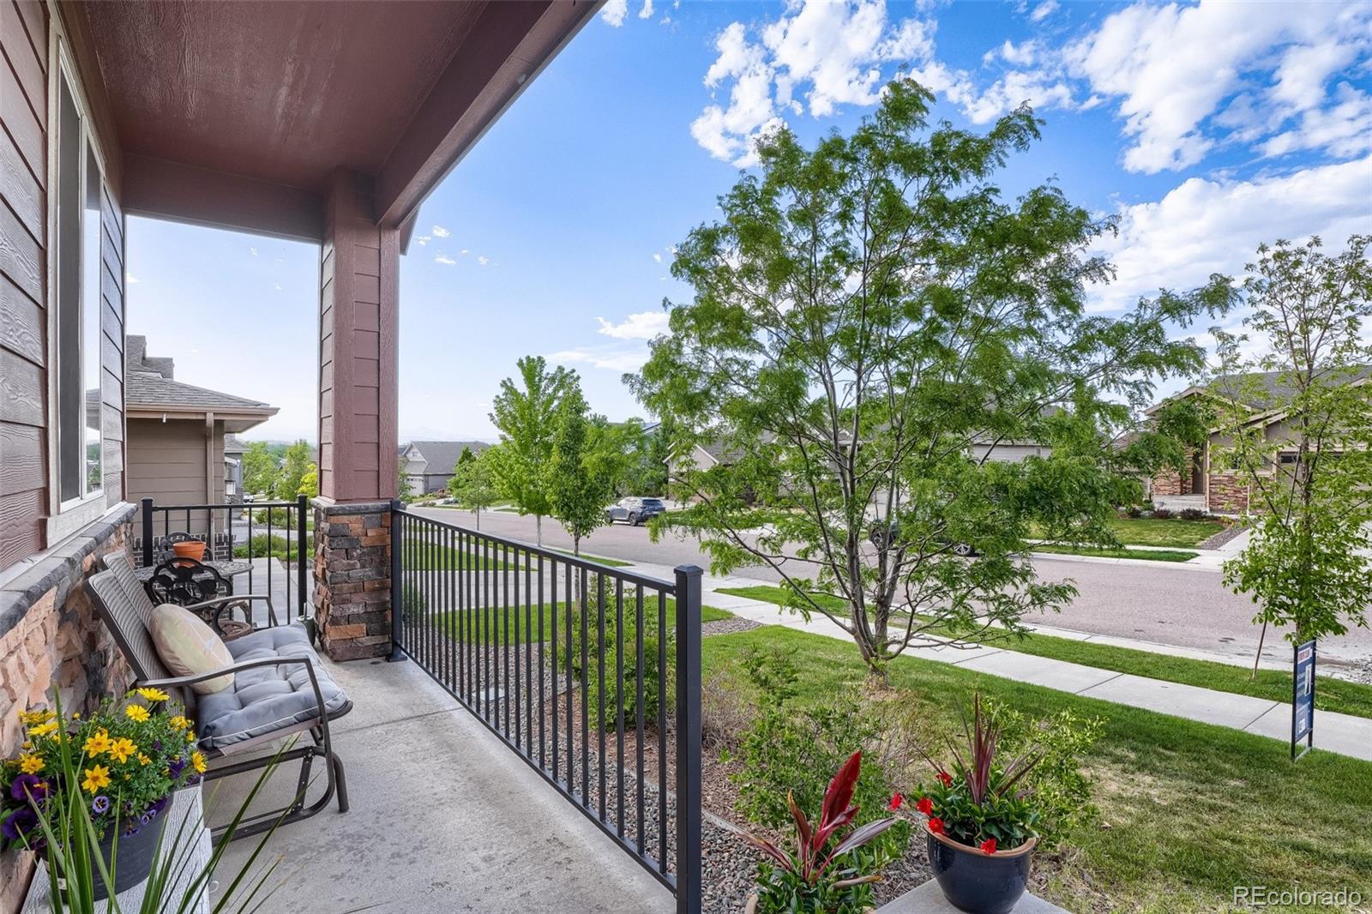
Welcome to 5125 W 109th Circle, a beautifully maintained home tucked into a quiet cul-de-sac in the heart of Westminster. This inviting residence offers the perfect blend of comfort, functionality, and Colorado charm. Step inside to discover a bright and open floor plan with abundant natural light, spacious living areas, and thoughtful updates throughout. The kitchen is designed for both everyday living and entertaining, featuring ample cabinetry, generous counter space, and a seamless flow into the dining and living areas. Upstairs, you’ll find well-appointed bedrooms, including a relaxing primary suite with plenty of space to unwind. The additional bedrooms offer flexibility for guests, a home office, or hobbies. Outside, enjoy a private backyard ideal for summer barbecues, gardening, or simply taking in Colorado’s beautiful weather. The property is located in the sought-after Legacy Ridge community, and is conveniently close to parks, trails, shopping, and dining. With easy access to major commuter routes, this home offers the best of suburban living with proximity to Denver and Boulder. Whether you’re a first-time buyer or looking to upgrade, this Westminster gem is ready to welcome you home. Don’t miss your opportunity to make this wonderful property yours! "Text hollycouture to 59559 for special financing or to schedule a private tour!"

Save
Ask
Tour
Hide
Share
Listing Snapshot
Price 
$850,000
Days On Site 
10 Days
Bedrooms 
6
Inside Area (SqFt) 
2,954 sqft
Total Baths 
4
Full Baths 
1
Partial Baths 
3
Lot Size 
0.16 Acres
Year Built 
2016
MLS® Number 
2172954
Status 
Active
Property Tax 
$6,511
HOA/Condo/Coop Fees 
$150 monthly
Sq Ft Source 
Public Records
Friends & Family
Recent Activity
2 days agoListing updated with changes from the MLS®
4 days agoStatus changed to Active
a week agoListing first seen on site
General Features
Acres 
0.16
Attached Garage 
Yes
Direction Faces 
North
Foundation 
Slab
Garage 
Yes
Garage Spaces 
3
Levels 
Two
Parking 
ConcreteTandemAttached
Parking Spaces 
3
Property Sub Type 
Single Family Residence
Security 
Carbon Monoxide Detector(s)Security SystemSmoke Detector(s)
SqFt Above 
2354
SqFt Below 
600
SqFt Total 
3612
Style 
Contemporary
Utilities 
Natural Gas AvailableElectricity ConnectedNatural Gas Connected
Interior Features
Appliances 
OvenBar FridgeConvection OvenCooktopDishwasherDisposalDryerMicrowaveRefrigeratorSelf Cleaning OvenWasher
Basement 
Sump PumpFinishedFull
Cooling 
Ceiling Fan(s)
Flooring 
CarpetLaminateTileWood
Furnished 
Unfurnished
Heating 
Active SolarForced Air
Interior 
Breakfast BarCeiling Fan(s)Eat-in KitchenGranite CountersHigh CeilingsKitchen IslandOpen FloorplanPantryVaulted Ceiling(s)Walk-In Closet(s)
Laundry Features 
In Unit
Main Level Bedrooms 
1
Bathroom Full 
Level - Upper
Bathroom Three Quarter 
Level - Main
Bedroom 
Level - Main
Bonus Room 
Level - BasementDescription - Rough in for a wet bar area
Family Room 
Level - Basement
Kitchen 
Level - MainDescription - Granite counters, large island, walk-in pantry
Laundry 
Level - Upper
Loft 
Level - Upper
Mud Room 
Level - Main
Office 
Level - MainDescription - Formally a dining room, converted to an officer
Save
Ask
Tour
Hide
Share
Exterior Features
Construction Details 
BrickFrame
Fencing 
FencedFull
Lot Features 
Cul-De-SacLandscapedNear Public TransitSprinklers In FrontSprinklers In Rear
Patio And Porch 
CoveredFront Porch
Roof 
Composition
View 
Mountain(s)
Waterview 
Mountain(s)
Community Features
Association Amenities 
ClubhouseParkPlaygroundPoolTrail(s)
Association Dues 
150
Building Access 
Exterior Access
Financing Terms Available 
CashConventional
HOA Fee Frequency 
Monthly
Roads 
Paved
School District 
Adams 12 5 Star Schl
Schools
School District
Adams 12 5 Star Schl
Elementary School
Cotton Creek
Middle School
Silver Hills
High School
Northglenn
Listing courtesy of eXp Realty, LLC [email protected]


The content relating to real estate for sale in this Web site comes in part from the Internet Data eXchange ("IDX") program of METROLIST, INC., DBA RECOLORADO real estate listings held by brokers other than eXp Realty, LLC are marked with the IDX Logo. This information is being provided for the consumers' personal, non-commercial use and may not be used for any other purpose. All information subject to change and should be independently verified.

Neighborhood & Commute
Source: Walkscore
Disclosure: Community information and market data powered by Constellation Data Labs. Information is deemed reliable but not guaranteed.
Save
Ask
Tour
Hide
Share