
2031 S Richfield StreetAurora, CO 80013
Due to the health concerns created by Coronavirus we are offering personal 1-1 online video walkthough tours where possible.
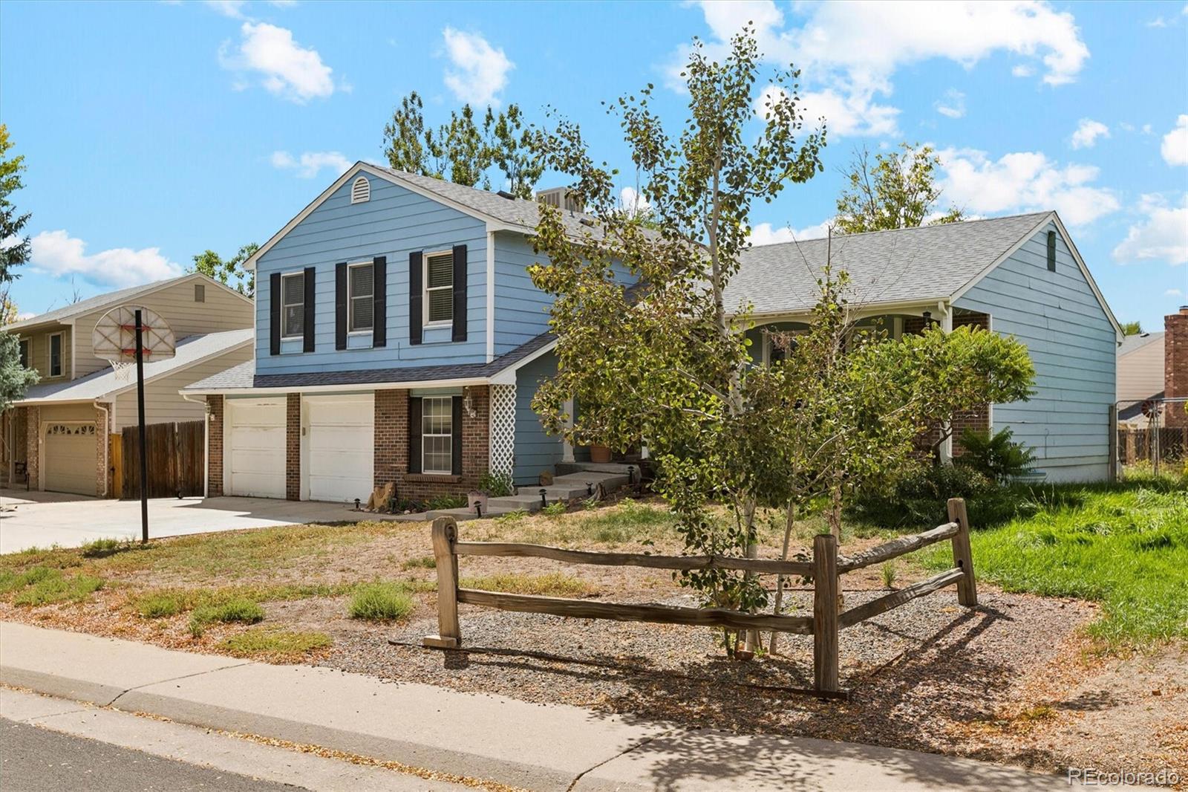
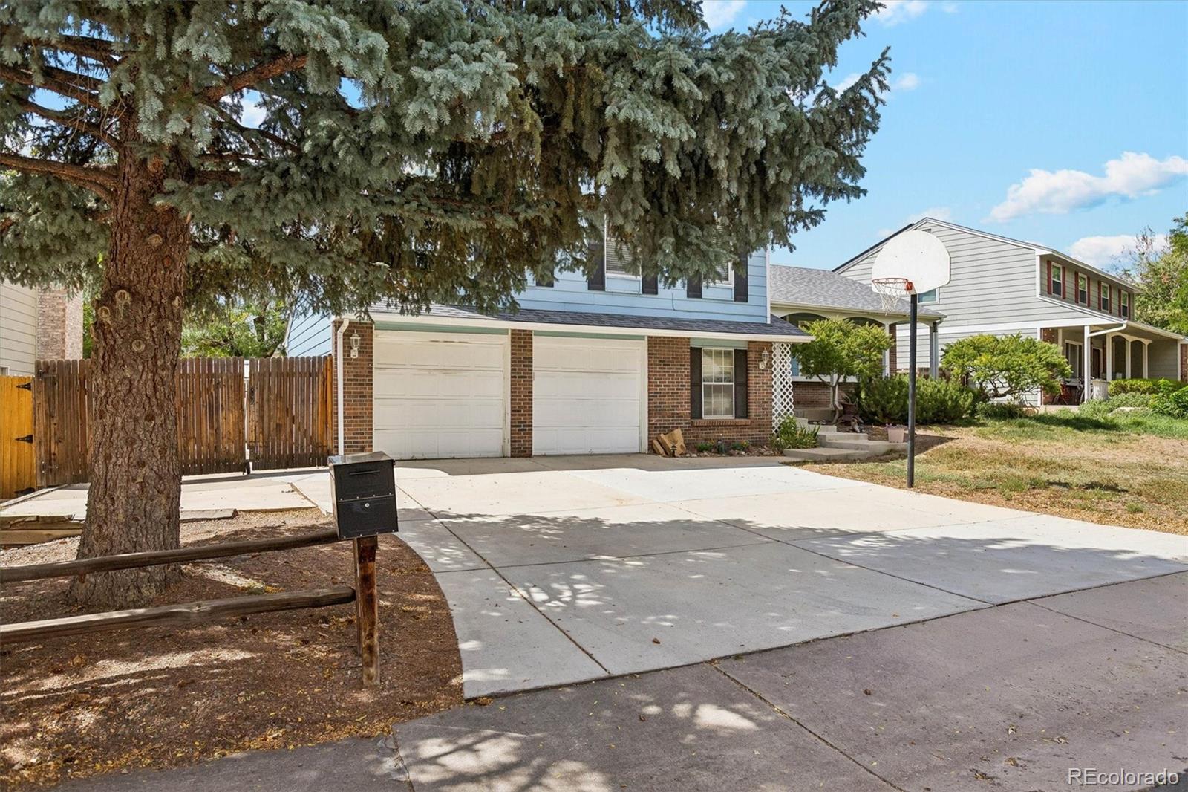
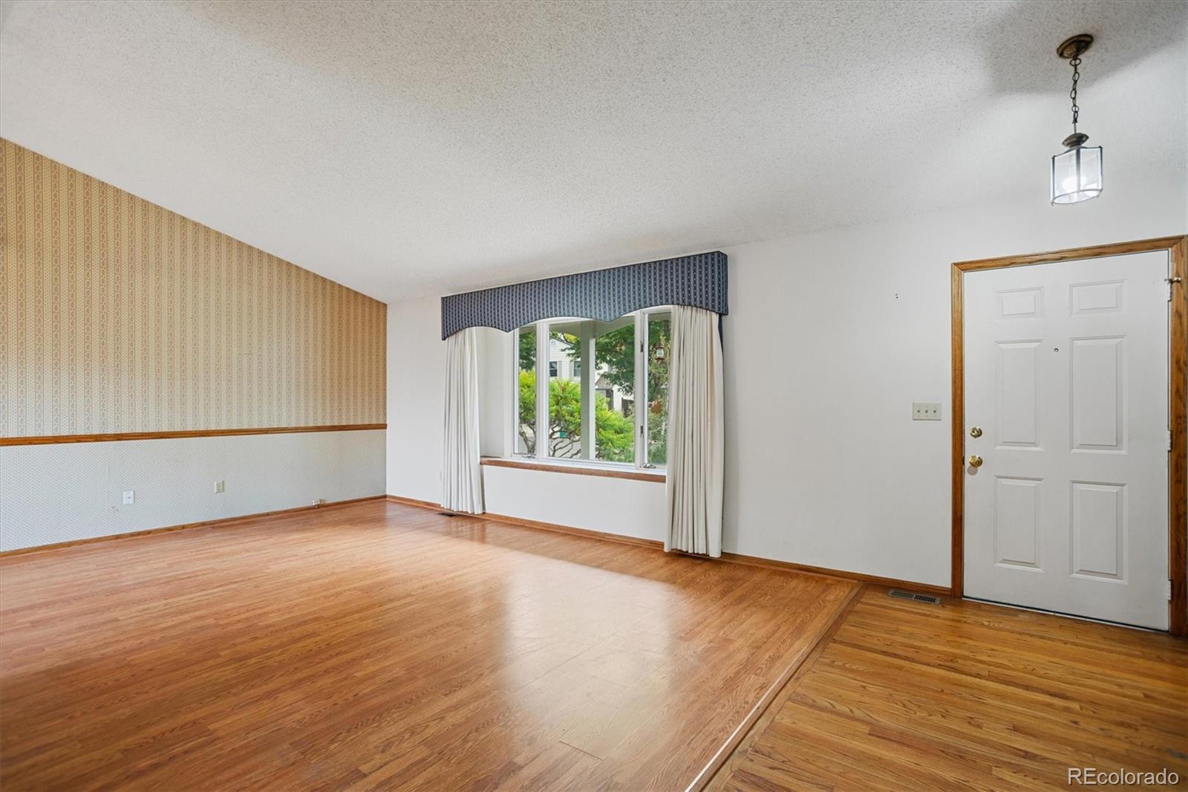
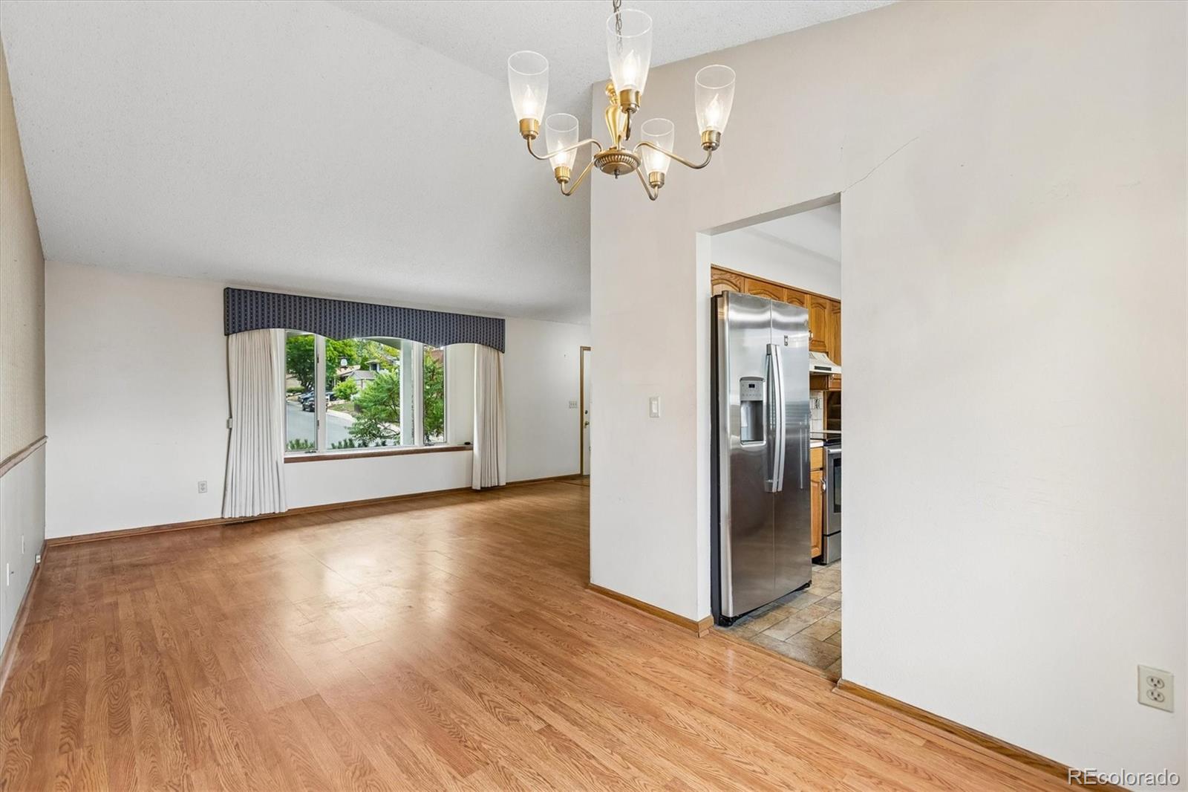
This spacious 4-bedroom, 3-bath Aurora Highlands home is a great opportunity for an investor or owner-occupant looking to create instant equity. The home has solid bones, generous square footage, and a functional split-level layout, but it is ready for interior updates and some exterior improvements, with the price already reflecting the work needed. The main living areas include a large living room and an oversized family room with a wood-burning fireplace and direct walkout access to the spacious, fully fenced backyard. All four bedrooms are located upstairs, while the lower level adds even more usable space with a bonus living room and built-in bar, making it ideal for entertaining, a game room, home theater, or additional living area. A large garage with workshop space, an oversized driveway, and dedicated room for boat or RV parking add even more value and flexibility. With strong fundamentals, plenty of space, and room to improve both inside and out, this Aurora Highlands property offers a compelling opportunity to renovate to your taste, build equity quickly, and create a home with significant upside.
| 53 minutes ago | Listing updated with changes from the MLS® | |
| 4 hours ago | Listing first seen on site |

The content relating to real estate for sale in this Web site comes in part from the Internet Data eXchange ("IDX") program of METROLIST, INC., DBA RECOLORADO real estate listings held by brokers other than Symbio Denver Corp. are marked with the IDX Logo. This information is being provided for the consumers' personal, non-commercial use and may not be used for any other purpose. All information subject to change and should be independently verified.
Did you know? You can invite friends and family to your search. They can join your search, rate and discuss listings with you.