Save
Ask
Tour
Hide
Share
$1,579,000
15 Days On Site

7928 Towhee Road
Parker, CO 80134

For Sale|Single Family Residence|Active
6
Beds
5
Total Baths
3
Full Baths
2
Partial Baths
4,788
SqFt
$330
/SqFt
1999
Built
Subdivision:
The Pinery
County:
Douglas

Due to the health concerns created by Coronavirus we are offering personal 1-1 online video walkthough tours where possible.
Call Now: (720) 669-8808
Is this the listing for you? We can help make it yours.
(720) 669-8808
7928 Towhee Road7928 Towhee Road7928 Towhee Road7928 Towhee Road
Save
Ask
Tour
Hide
Share

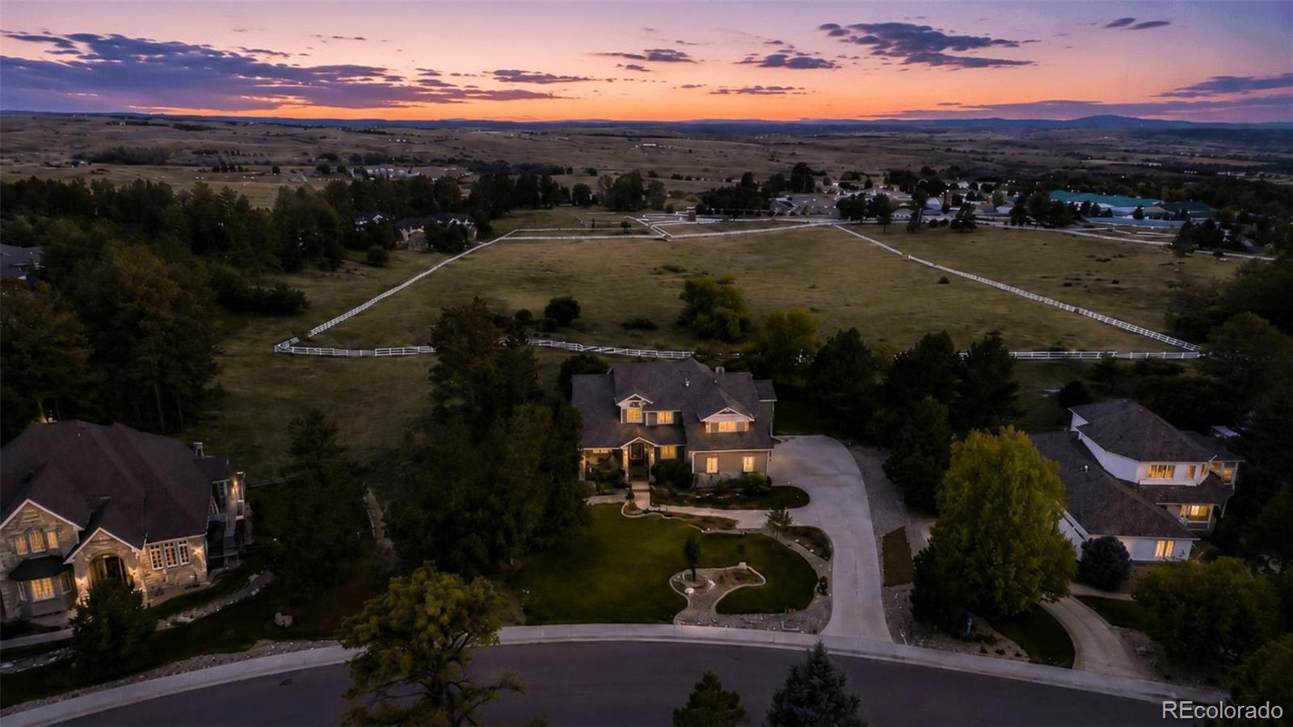
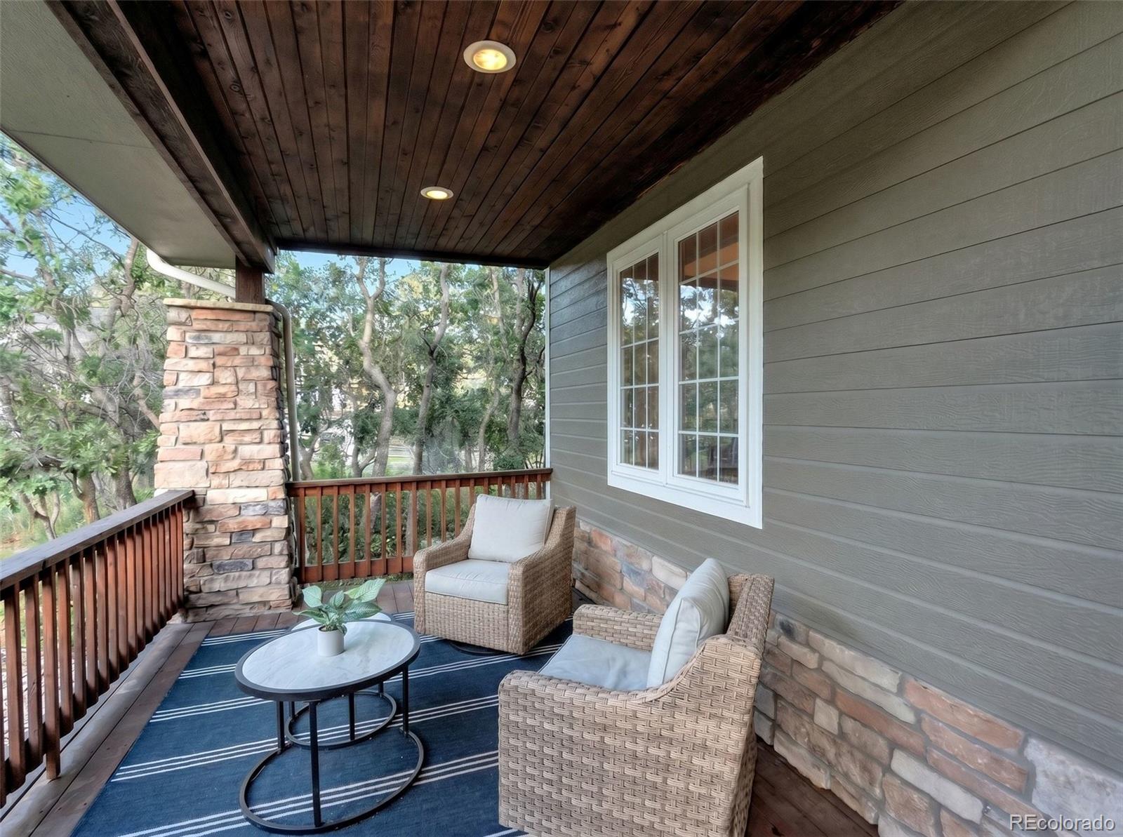
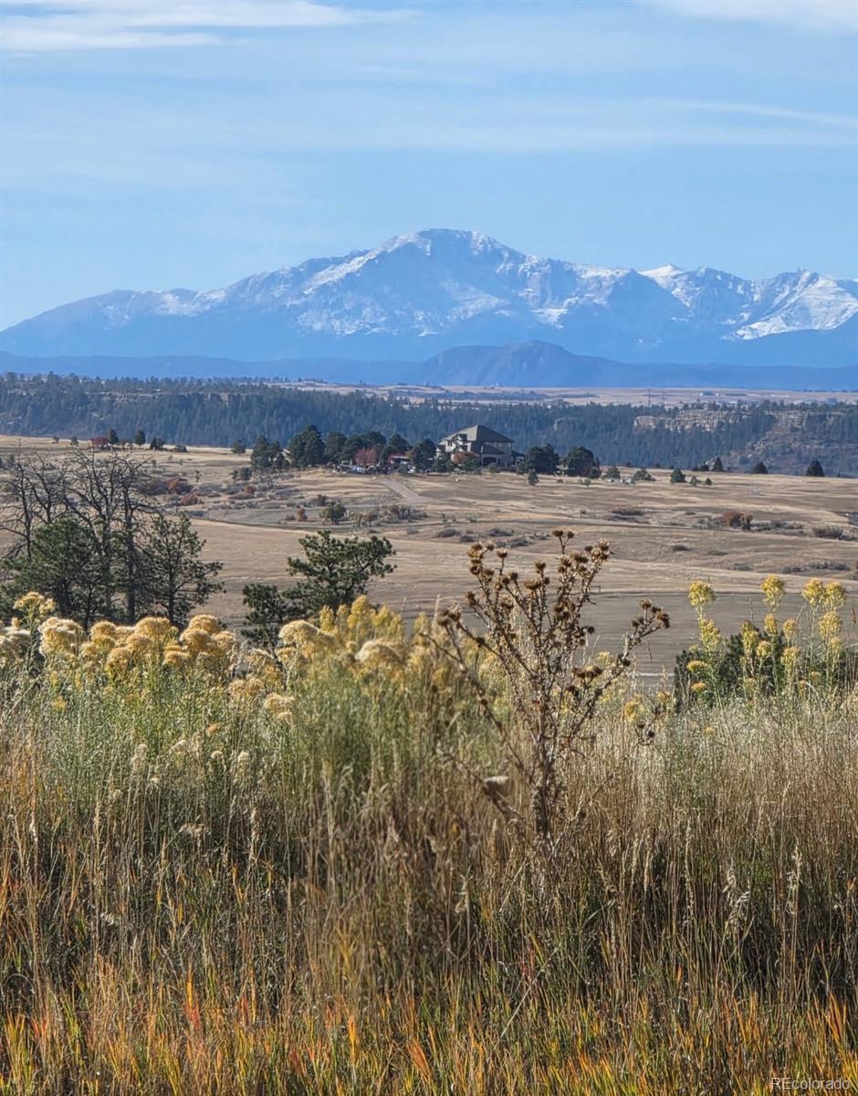
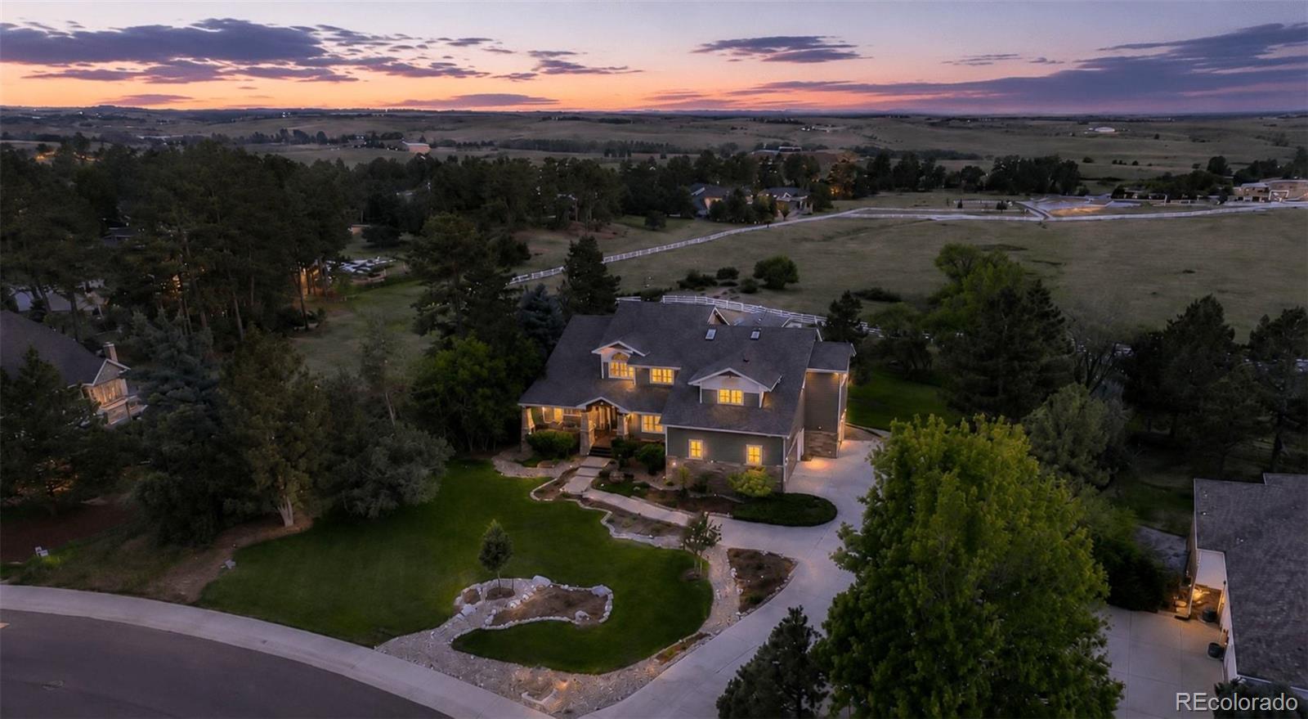
Experience elevated Colorado living at 7928 Towhee Road, a private luxury retreat where sophisticated design, exceptional craftsmanship, and breathtaking natural beauty converge. Nestled among mature trees that create a secluded sanctuary on three sides, this remarkable residence captures unobstructed Pikes Peak views from every level and offers a daily connection to Colorado's abundant wildlife. Extensively reimagined with a commitment to quality and timeless elegance, nearly every space within the home has been thoughtfully transformed. At its heart, the designer kitchen showcases custom R.D. Henry cabinetry, quartz countertops, premium new appliances, bespoke lighting, and refined finishes curated for both everyday living and entertaining. The primary suite is a true retreat, featuring rich marble tile, a beautifully remodeled fireplace, and an exquisitely updated bath. Updated secondary bathrooms, a redesigned executive office with custom built-ins, new flooring, custom lighting, and a fully remodeled powder room continue the home's elevated aesthetic. The walkout basement featuring gorgeous French doors, offers exceptional flexibility, including a dedicated sound-reduction room ideal for a theater, studio, fitness space, or private retreat. Recent improvements include a new roof, interior and exterior paint, new A/C condenser, water heaters, Quiet Drive garage door openers, composite decking, professional landscaping, and smart HVAC and irrigation controls. Adjacent to the iconic Colorado Horse Park and surrounded by the area's equestrian lifestyle, residents also enjoy access to Bayou Gulch's 318 acres of open space, trails, parks, playgrounds, and recreation. Rarely does a home combine this level of refinement, privacy, and spectacular mountain views in such an exceptional setting. Schedule your private showing today and discover the extraordinary lifestyle that awaits!

Save
Ask
Tour
Hide
Share
Listing Snapshot
Price 
$1,579,000
Days On Site 
15 Days
Bedrooms 
6
Inside Area (SqFt) 
4,788 sqft
Total Baths 
5
Full Baths 
3
Partial Baths 
2
Lot Size 
0.54 Acres
Year Built 
1999
MLS® Number 
2240848
Status 
Active
Property Tax 
$7,167
HOA/Condo/Coop Fees 
$45.83 monthly
Sq Ft Source 
Public Records
Friends & Family
Recent Activity
2 weeks agoListing updated with changes from the MLS®
2 weeks agoListing first seen on site
General Features
Acres 
0.54
Attached Garage 
Yes
Garage 
Yes
Garage Spaces 
3
Levels 
Two
Parking 
ConcreteLightedStorageAttached
Parking Spaces 
3
Property Condition 
Updated/Remodeled
Property Sub Type 
Single Family Residence
Security 
Smoke Detector(s)Security System
Sewer 
Public Sewer
SqFt Above 
3587
SqFt Below 
1201
SqFt Total 
5413
Style 
ContemporaryMountain ContemporaryTraditional
Utilities 
Natural Gas AvailableCable AvailableElectricity ConnectedNatural Gas ConnectedPhone Available
Water Source 
Public
Zoning 
PDU
Interior Features
Appliances 
OvenDishwasherDisposalGas Water HeaterMicrowaveRangeRange HoodRefrigeratorSelf Cleaning Oven
Basement 
Sump PumpFinishedWalk-Out Access
Cooling 
Ceiling Fan(s)Central Air
Fireplace 
Yes
Fireplace Features 
Master BedroomGreat Room
Fireplaces 
2
Flooring 
CarpetLaminateTileWood
Heating 
Forced Air
Interior 
Breakfast BarCeiling Fan(s)Eat-in KitchenEntrance FoyerHigh CeilingsHigh Speed InternetKitchen IslandPantrySmart ThermostatVaulted Ceiling(s)Walk-In Closet(s)
Laundry Features 
Sink
Window Features 
Bay Window(s)Window Coverings
Bathroom Full 
Level - Upper
Bathroom Half 
Level - Main
Bathroom Three Quarter 
Level - Basement
Bedroom 
Level - Basement
Dining Room 
Level - Main
Great Room 
Level - Main
Kitchen 
Level - Main
Laundry 
Level - Main
Living Room 
Level - Main
Office 
Level - Main
Save
Ask
Tour
Hide
Share
Exterior Features
Construction Details 
BrickCement SidingFrame
Exterior 
BalconyBarbecueGas GrillPrivate YardRain Gutters
Fencing 
None
Lot Features 
GreenbeltLandscapedLevelMany TreesMeadowSprinklers In FrontSprinklers In Rear
Patio And Porch 
CoveredDeckFront PorchPatio
Roof 
Composition
Windows/Doors 
Bay Window(s)Window Coverings
Community Features
Association Dues 
550
Building Access 
Ground
Financing Terms Available 
CashConventionalVA Loan
HOA Fee Frequency 
Annually
Roads 
Paved
School District 
Douglas RE-1
Schools
School District
Douglas RE-1
Elementary School
Mountain View
Middle School
Sagewood
High School
Ponderosa
Listing courtesy of Colorado Local Realty [email protected]


The content relating to real estate for sale in this Web site comes in part from the Internet Data eXchange ("IDX") program of METROLIST, INC., DBA RECOLORADO real estate listings held by brokers other than Colorado Local Realty are marked with the IDX Logo. This information is being provided for the consumers' personal, non-commercial use and may not be used for any other purpose. All information subject to change and should be independently verified.

Neighborhood & Commute
Source: Walkscore
Disclosure: Community information and market data powered by Constellation Data Labs. Information is deemed reliable but not guaranteed.
Save
Ask
Tour
Hide
Share