Save
Ask
Tour
Hide
Share
$599,900
10 Days On Site

287 Vista Cliff Circle
Castle Rock, CO 80104

For Sale|Single Family Residence|Active
3
Beds
3
Total Baths
1
Full Bath
2
Partial Baths
2,265
SqFt
$265
/SqFt
2021
Built
Subdivision:
Founders Village
County:
Douglas

Due to the health concerns created by Coronavirus we are offering personal 1-1 online video walkthough tours where possible.
Call Now: (720) 669-8808
Is this the listing for you? We can help make it yours.
(720) 669-8808
287 Vista Cliff Circle287 Vista Cliff Circle287 Vista Cliff Circle287 Vista Cliff Circle
Save
Ask
Tour
Hide
Share

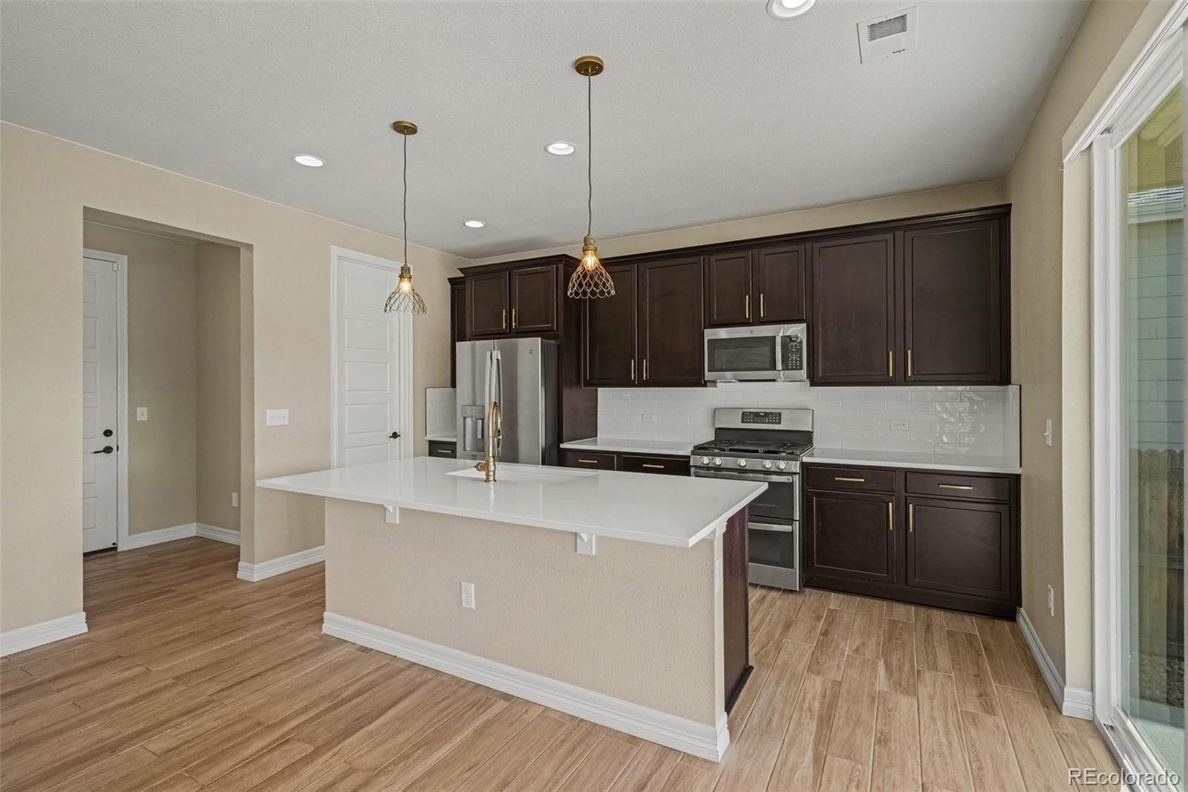
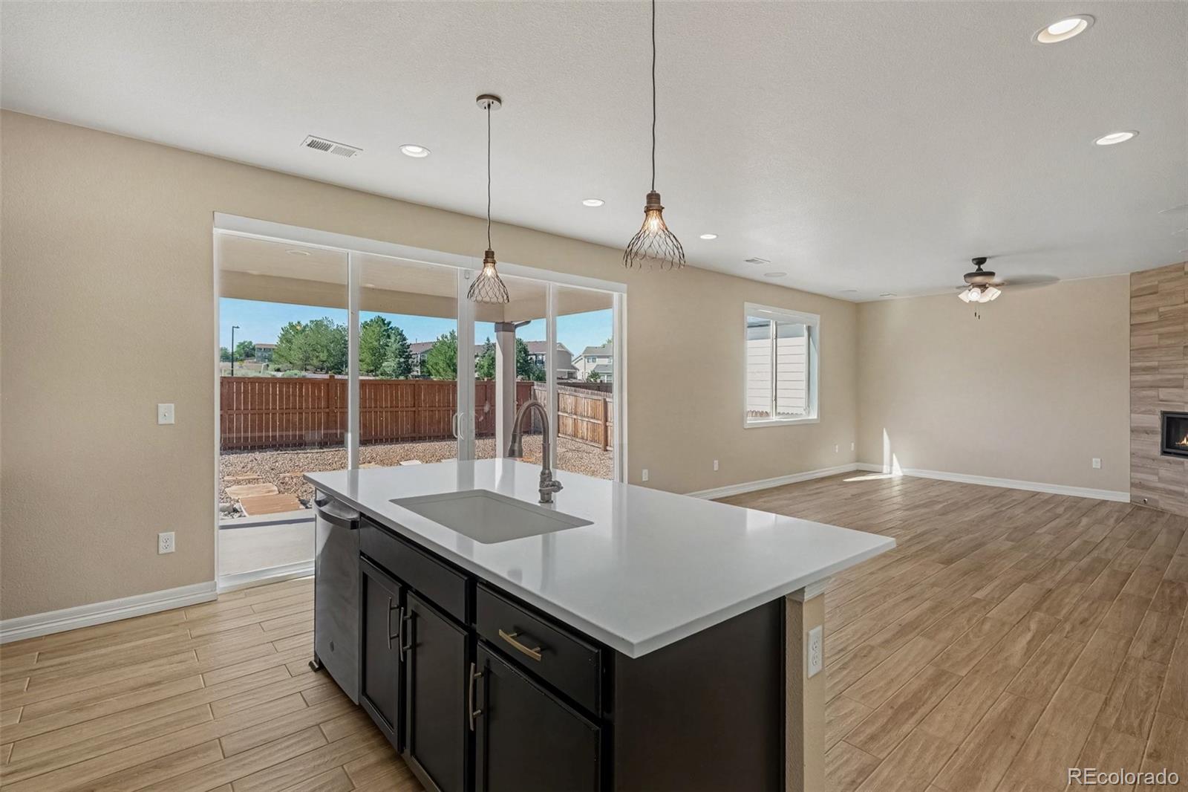
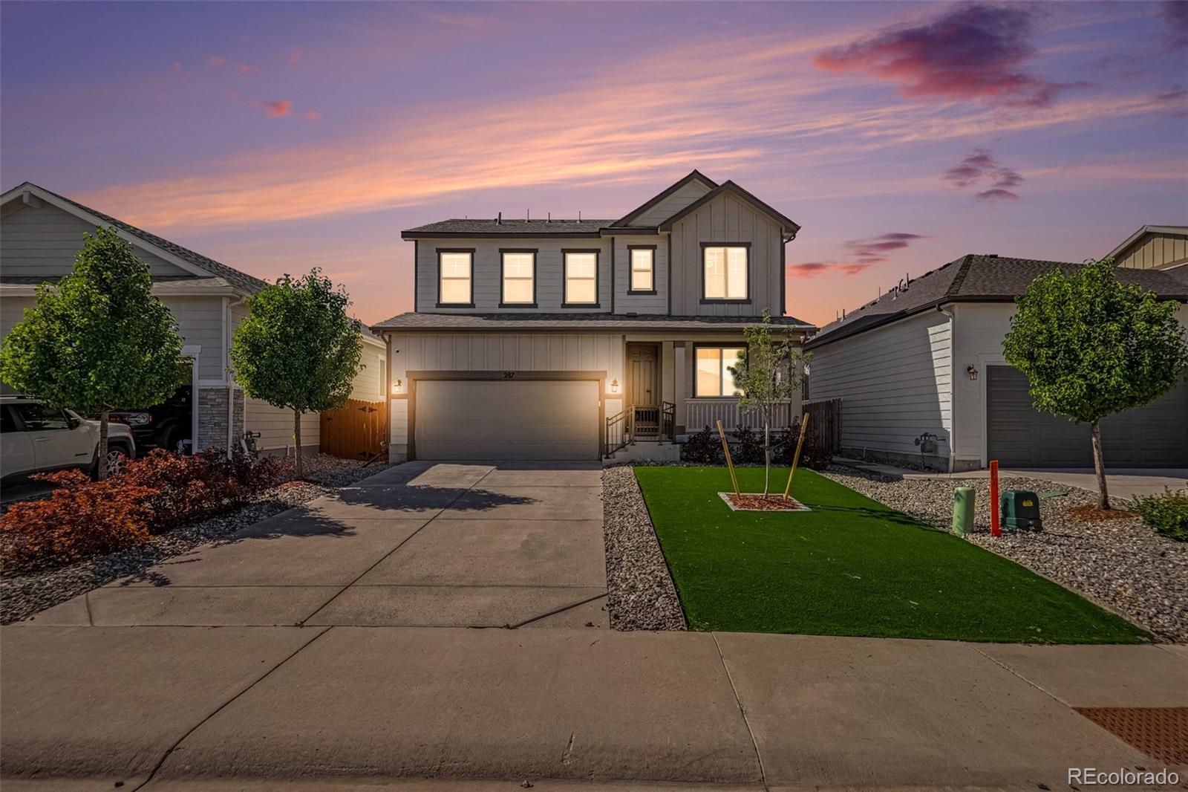
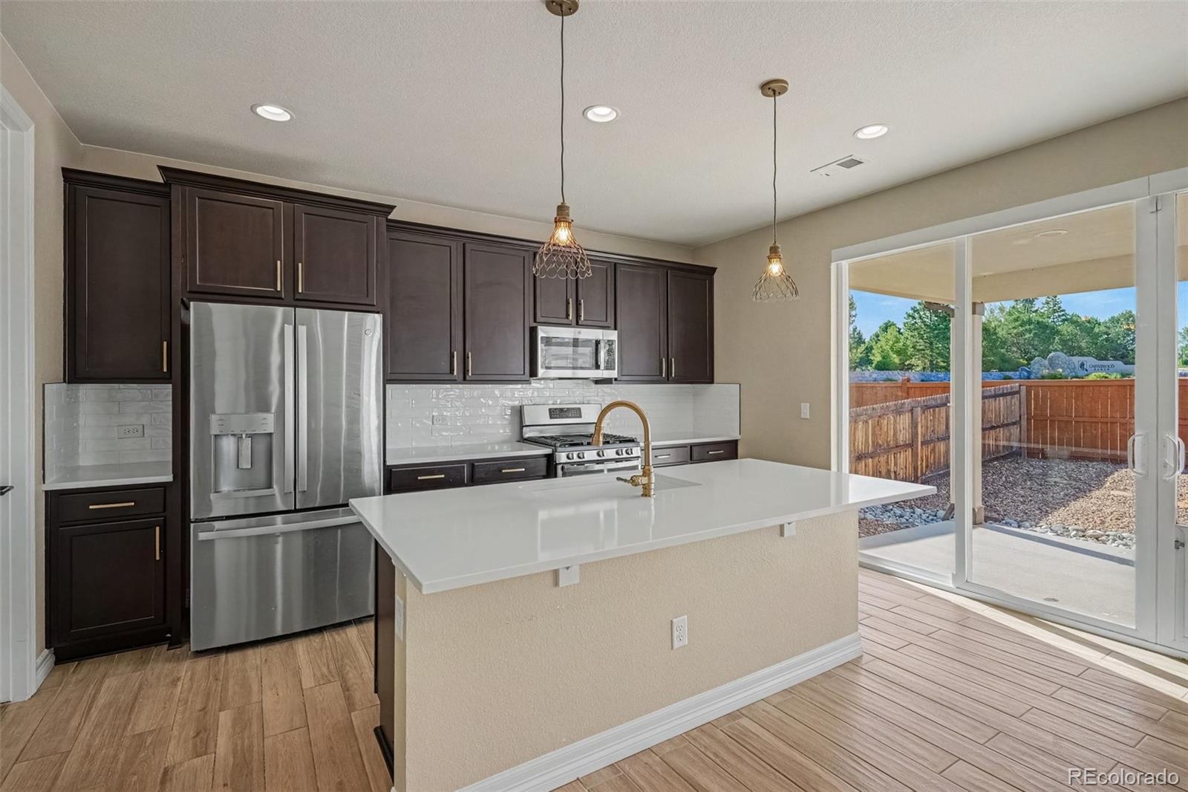
Loaded with upgrades and set on a premium lot with no neighbors behind, this exceptional Castle Rock home features the largest floor plan in the community. Thoughtfully designed for comfort and peace of mind, the home boasts a Class 4 impact-resistant roof, offering enhanced durability and potential insurance savings. The low-maintenance front yard features turf, while the xeriscaped backyard creates a private retreat with a covered patio — perfect for entertaining while minimizing upkeep. Durable, low-maintenance tile flooring flows throughout the main level — ideal for busy households and pet owners. A rare main-floor office provides the perfect space for working from home or a quiet retreat. The main level also offers a comfortable living room with a cozy fireplace, ideal for everyday living and entertaining. The well-appointed kitchen features quartz countertops, stainless steel appliances, abundant cabinetry, and a walk-in pantry. Upstairs, the spacious loft offers incredible flexibility — media room, playroom, game room, or additional living space. Laundry is conveniently located on the second floor. The spacious primary suite is a true retreat, complete with an ensuite bathroom featuring a walk-in shower and oversized walk-in closet. Secondary bedrooms are generously sized and share a full hall bathroom. Additional upgrades include designer lighting, motorized window treatments in common areas and the office, built-in speakers in the living room and loft, and a Tesla charger that stays with the property. Minutes from top-rated schools, shopping, dining, trails, and downtown Castle Rock. Lovingly maintained and truly move-in ready — this is an opportunity you won't want to miss.

Save
Ask
Tour
Hide
Share
Listing Snapshot
Price 
$599,900
Days On Site 
10 Days
Bedrooms 
3
Inside Area (SqFt) 
2,265 sqft
Total Baths 
3
Full Baths 
1
Partial Baths 
2
Lot Size 
0.12 Acres
Year Built 
2021
MLS® Number 
2244245
Status 
Active
Property Tax 
$5,586
HOA/Condo/Coop Fees 
$67 monthly
Sq Ft Source 
Public Records
Friends & Family
Recent Activity
a week agoListing updated with changes from the MLS®
a week agoListing first seen on site
General Features
Acres 
0.12
Attached Garage 
Yes
Garage 
Yes
Garage Spaces 
2
Levels 
Two
Parking 
Attached
Parking Spaces 
2
Pets 
Yes
Property Sub Type 
Single Family Residence
Security 
Security SystemSmoke Detector(s)
Sewer 
Public Sewer
SqFt Above 
2265
SqFt Total 
2265
Utilities 
Natural Gas AvailableElectricity ConnectedNatural Gas Connected
Water Source 
Public
Interior Features
Appliances 
DishwasherDisposalMicrowaveRangeRefrigerator
Basement 
Crawl Space
Cooling 
Ceiling Fan(s)Central Air
Fireplace 
Yes
Fireplace Features 
GasLiving Room
Fireplaces 
1
Flooring 
CarpetTile
Furnished 
Unfurnished
Heating 
Forced Air
Interior 
Ceiling Fan(s)Eat-in KitchenHigh CeilingsKitchen IslandOpen FloorplanPantryWalk-In Closet(s)
Window Features 
Window Coverings
Bathroom Full 
Level - Upper
Bathroom Half 
Level - Main
Bathroom Three Quarter 
Level - Upper
Bedroom 
Level - Upper
Dining Room 
Level - Main
Kitchen 
Level - Main
Laundry 
Level - Upper
Living Room 
Level - Main
Office 
Level - Main
Save
Ask
Tour
Hide
Share
Exterior Features
Construction Details 
Frame
Exterior 
Rain Gutters
Fencing 
FencedFull
Lot Features 
Greenbelt
Roof 
Composition
Windows/Doors 
Window Coverings
Community Features
Association Dues 
67
Financing Terms Available 
1031 ExchangeCashConventionalFHAVA Loan
HOA Fee Frequency 
Monthly
Roads 
Paved
School District 
Douglas RE-1
Schools
School District
Douglas RE-1
Elementary School
Flagstone
Middle School
Mesa
High School
Douglas County
Listing courtesy of Your Castle Real Estate Inc [email protected]


The content relating to real estate for sale in this Web site comes in part from the Internet Data eXchange ("IDX") program of METROLIST, INC., DBA RECOLORADO real estate listings held by brokers other than Your Castle Real Estate Inc are marked with the IDX Logo. This information is being provided for the consumers' personal, non-commercial use and may not be used for any other purpose. All information subject to change and should be independently verified.

Neighborhood & Commute
Source: Walkscore
Disclosure: Community information and market data powered by Constellation Data Labs. Information is deemed reliable but not guaranteed.
Save
Ask
Tour
Hide
Share