Save
Ask
Tour
Hide
Share
$1,649,000
70 Days On Site

3202 Wingspan Point
Castle Rock, CO 80108

For Sale|Single Family Residence|Active
5
Beds
4
Total Baths
2
Full Baths
2
Partial Baths
5,269
SqFt
$313
/SqFt
2023
Built
Subdivision:
Macanta
County:
Douglas

Due to the health concerns created by Coronavirus we are offering personal 1-1 online video walkthough tours where possible.
Call Now: (720) 669-8808
Is this the listing for you? We can help make it yours.
(720) 669-8808
3202 Wingspan Point3202 Wingspan Point3202 Wingspan Point3202 Wingspan Point
Save
Ask
Tour
Hide
Share

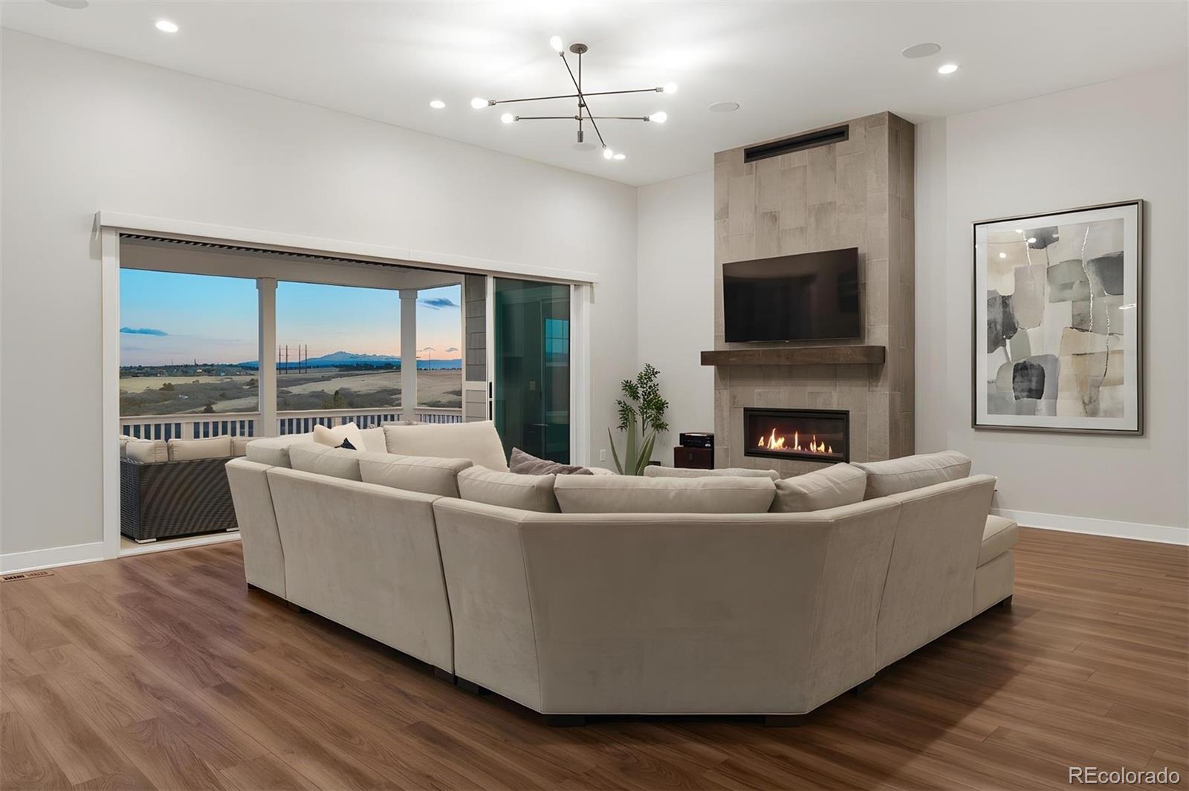
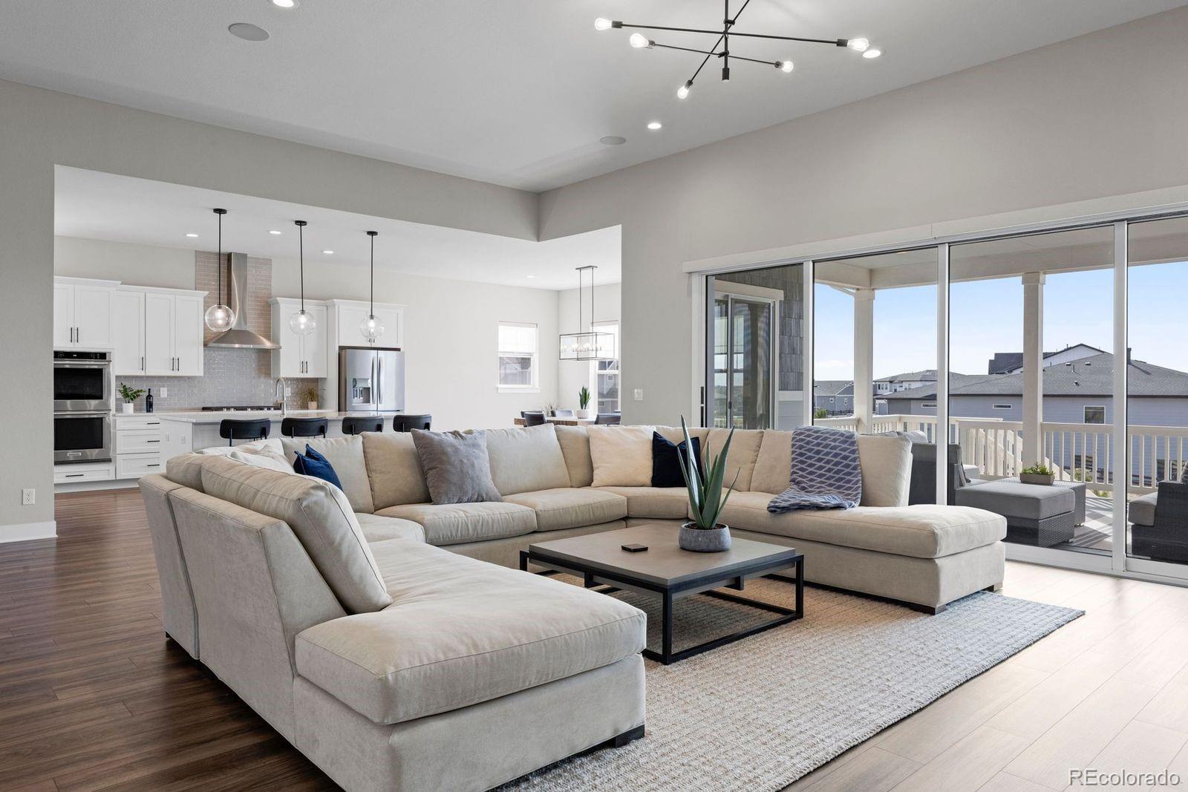
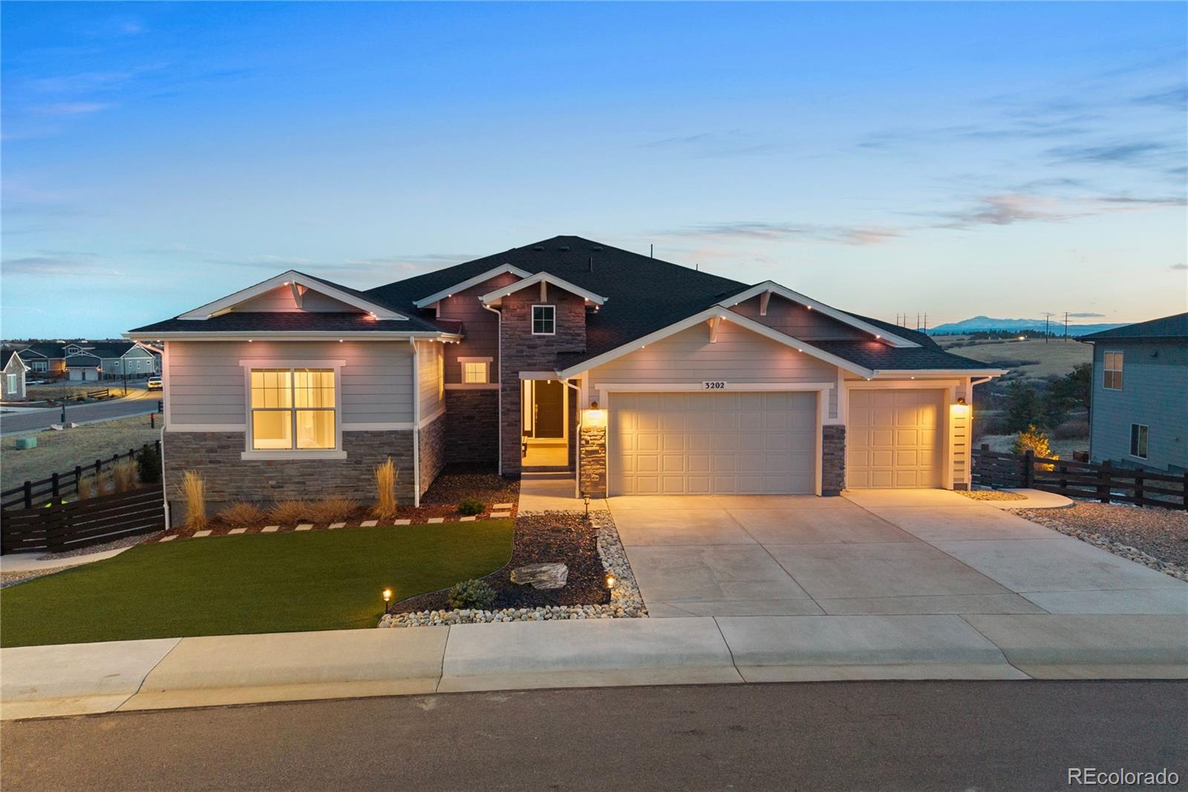
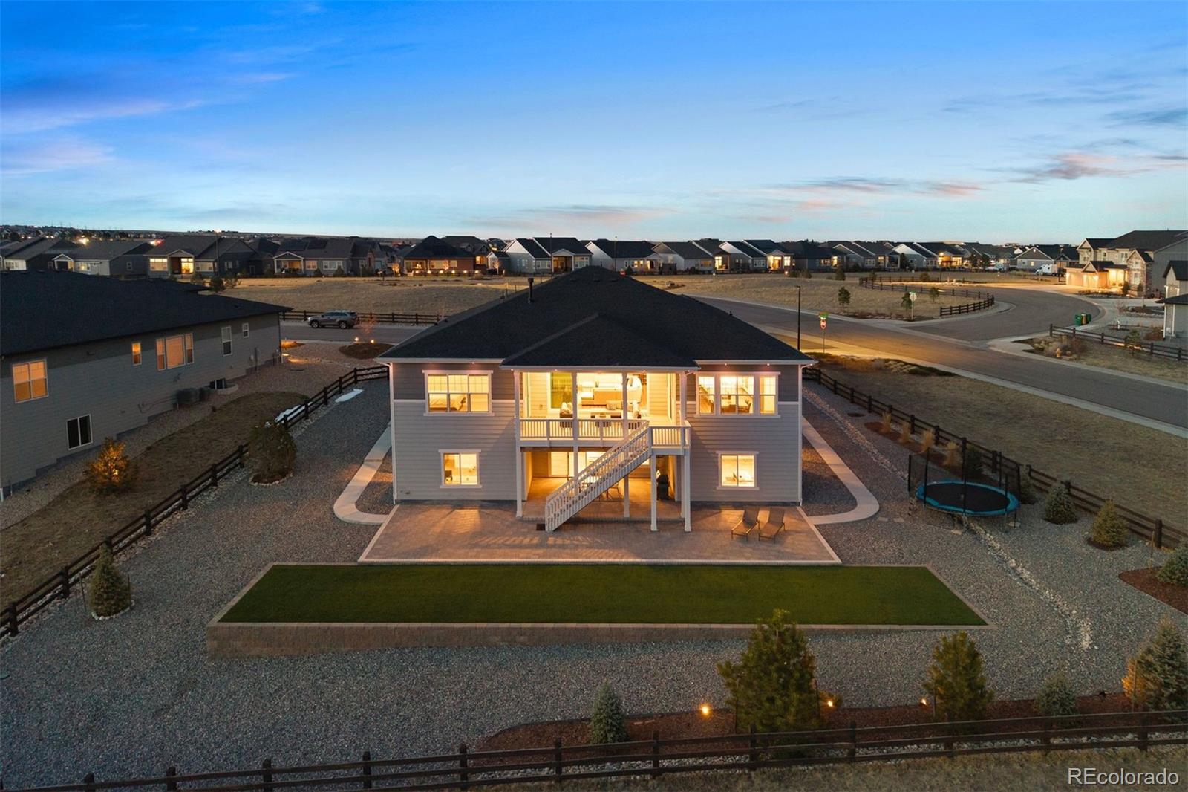
Luxury living meets breathtaking Colorado mountain views in this 5 bedroom | 4 bathroom Toll Brothers walkout ranch, perfectly positioned on a nearly half-acre corner homesite. From the moment you step inside, expansive windows and a 16-foot sliding glass wall frame stunning Pikes Peak views, miles of trails, and unforgettable sunsets. Meticulously maintained and truly move-in ready, this home features more than $270K in post-purchase upgrades plus a $325K lot premium, including a beautifully finished walkout lower level with a full wet bar. The great room features a linear gas fireplace with floor-to-ceiling tile, soaring 12-foot ceilings, and direct access to the expanded covered deck, creating seamless indoor-outdoor living and an ideal setting for entertaining. The chef’s kitchen offers Della Terra quartz countertops, KitchenAid appliances, soft-close cabinetry, and a large island designed for gathering. The dining area captures mountain views and opens directly to the deck. Three bedrooms are located on the main level, including a spacious primary suite with mountain views, a large walk-in closet, dual vanities, soaking tub, and glass-enclosed shower with built-in bench. A secondary full bath, powder room, laundry room, oversized 3-car garage pre-wired for EV charging, and permanent JellyFish holiday lighting complete the main floor. The finished walkout lower level features a spacious family room and recreation area centered around an upscale wet bar with quartz waterfall countertops, tile backsplash, Whirlpool beverage fridge, dishwasher, and ice maker. Two additional bedrooms — one currently used as an office — plus a ¾ bath provide excellent guest accommodations. Two storage rooms offer flexibility for future expansion, a gym, or additional storage. Outdoor living continues with an expanded lower deck, large paver patio, turf landscaping, drip irrigation, and direct access to trails and natural beauty.

Save
Ask
Tour
Hide
Share
Listing Snapshot
Price 
$1,649,000
Days On Site 
70 Days
Bedrooms 
5
Inside Area (SqFt) 
5,269 sqft
Total Baths 
4
Full Baths 
2
Partial Baths 
2
Lot Size 
0.41 Acres
Year Built 
2023
MLS® Number 
2250650
Status 
Active
Property Tax 
$15,363
HOA/Condo/Coop Fees 
$100 monthly
Sq Ft Source 
Public Records
Friends & Family
Recent Activity
6 days agoListing updated with changes from the MLS®
3 weeks agoPrice changed to $1,649,000
2 months agoStatus changed to Active
2 months agoListing first seen on site
General Features
Acres 
0.41
Attached Garage 
Yes
Garage 
Yes
Garage Spaces 
3
Levels 
One
Parking 
OversizedAttached
Parking Spaces 
3
Property Sub Type 
Single Family Residence
Sewer 
Public Sewer
SqFt Above 
3218
SqFt Below 
2051
SqFt Total 
5983
Style 
Contemporary
Utilities 
Natural Gas AvailableCable AvailableElectricity ConnectedNatural Gas ConnectedPhone Available
Water Source 
Public
Interior Features
Appliances 
Bar FridgeDishwasherDouble OvenMicrowaveRangeRange HoodRefrigerator
Basement 
FinishedWalk-Out Access
Cooling 
Central Air
Electric 
220 Volts
Fireplace 
Yes
Fireplace Features 
Living Room
Fireplaces 
1
Flooring 
Vinyl
Heating 
Forced Air
Interior 
Built-in FeaturesEat-in KitchenEntrance FoyerHigh CeilingsKitchen IslandOpen FloorplanPantrySound SystemVaulted Ceiling(s)Walk-In Closet(s)Wet Bar
Laundry Features 
Sink
Main Level Bedrooms 
3
Bathroom Full 
Dimensions - 6 x 13Level - MainDescription - Shared full bathroom with dual vanity and glass-enclosed tub/shower finished with crisp subway tile.
Bathroom Half 
Dimensions - 6 x 6Level - MainDescription - Main level powder room with modern vanity, quartz counter, and matte black fixtures.
Bathroom Three Quarter 
Dimensions - 10 x 6Level - BasementDescription - Lower level bathroom with sleek vanity and glass-enclosed shower finished with contemporary tile.
Bedroom 
Dimensions - 16 x 18Level - MainDescription - Main level bedroom (bedroom 2) with expansive window views and convenient access to a shared full bathroom.
Dining Room 
Dimensions - 17 x 12Level - MainDescription - Dining area with outdoor access framed by expansive windows showcasing beautiful mountain views.
Family Room 
Dimensions - 39 x 31Level - BasementDescription - Spacious lower level family and recreation room with built-in media center, wet bar and expansive gathering space.
Great Room 
Dimensions - 27 x 23Level - MainDescription - A spacious great room anchored by a modern fireplace and framed by a wall of windows that captures sweeping mountain views.
Kitchen 
Dimensions - 12 x 22Level - MainDescription - The kitchen features Della Terra quartz counters, KitchenAid appliances, soft-close cabinets, and a large island designed for gatherings.
Laundry 
Dimensions - 8 x 10Level - MainDescription - A convenient main level laundry room with utility sink and counter workspace.
Save
Ask
Tour
Hide
Share
Exterior Features
Construction Details 
StoneWood Siding
Fencing 
FencedFull
Lot Features 
Cul-De-SacLandscaped
Patio And Porch 
CoveredDeckPatio
Roof 
Shingle
View 
Mountain(s)
Waterview 
Mountain(s)
Community Features
Association Amenities 
ClubhouseFitness CenterPlaygroundPoolSaunaSpa/Hot TubTrail(s)
Association Dues 
100
Financing Terms Available 
CashConventionalFHAVA Loan
HOA Fee Frequency 
Monthly
Roads 
Paved
School District 
Douglas RE-1
Schools
School District
Douglas RE-1
Elementary School
Legacy Point
Middle School
Mesa
High School
Ponderosa
Listing courtesy of LIV Sotheby's International Realty [email protected]


The content relating to real estate for sale in this Web site comes in part from the Internet Data eXchange ("IDX") program of METROLIST, INC., DBA RECOLORADO real estate listings held by brokers other than LIV Sotheby's International Realty are marked with the IDX Logo. This information is being provided for the consumers' personal, non-commercial use and may not be used for any other purpose. All information subject to change and should be independently verified.

Neighborhood & Commute
Source: Walkscore
Disclosure: Community information and market data powered by Constellation Data Labs. Information is deemed reliable but not guaranteed.
Save
Ask
Tour
Hide
Share