Save
Ask
Tour
Hide
Share
$850,000
20 Days On Site

120 Telleen Court
Erie, CO 80516

Single Family Residence|Pending
4
Beds
3
Total Baths
3
Full Baths
3,219
SqFt
$264
/SqFt
2026
Built
Subdivision:
The Nest at Canyon Creek
County:
Boulder

Due to the health concerns created by Coronavirus we are offering personal 1-1 online video walkthough tours where possible.
Call Now: (720) 669-8808
Is this the listing for you? We can help make it yours.
(720) 669-8808
120 Telleen Court120 Telleen Court120 Telleen Court120 Telleen Court
Save
Ask
Tour
Hide
Share

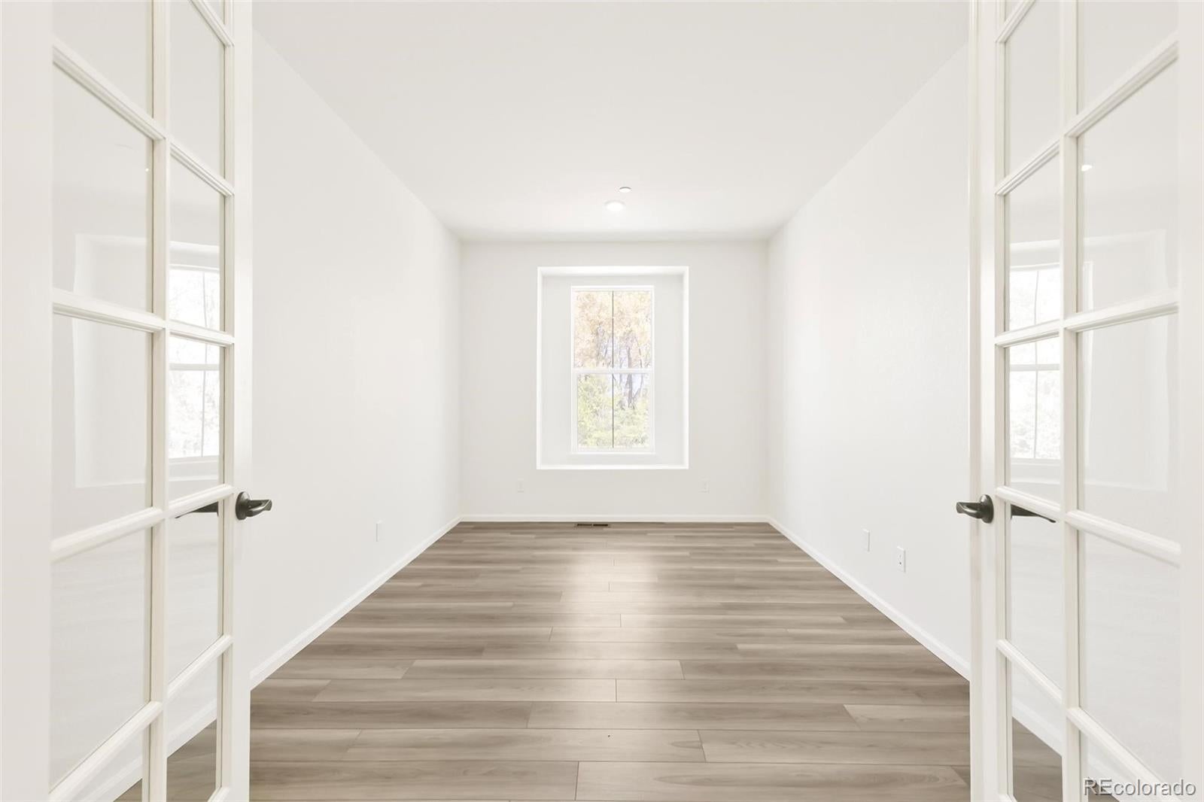
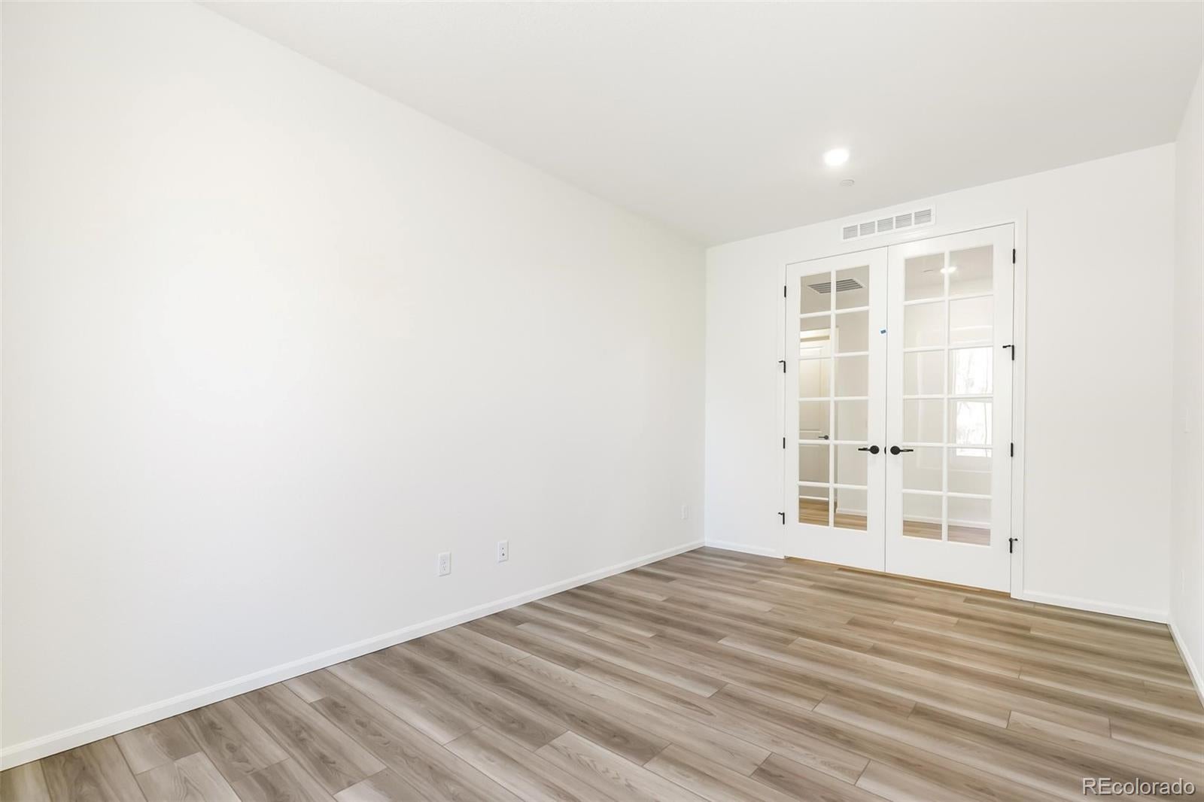
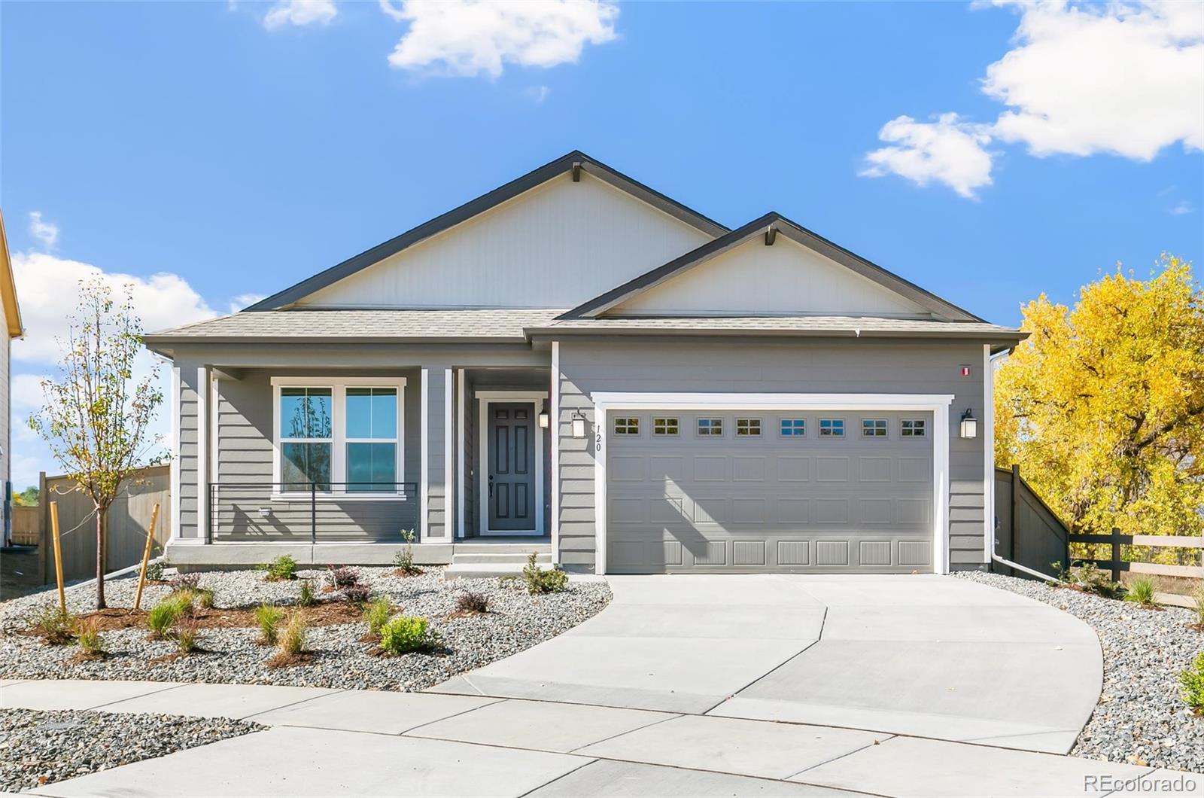
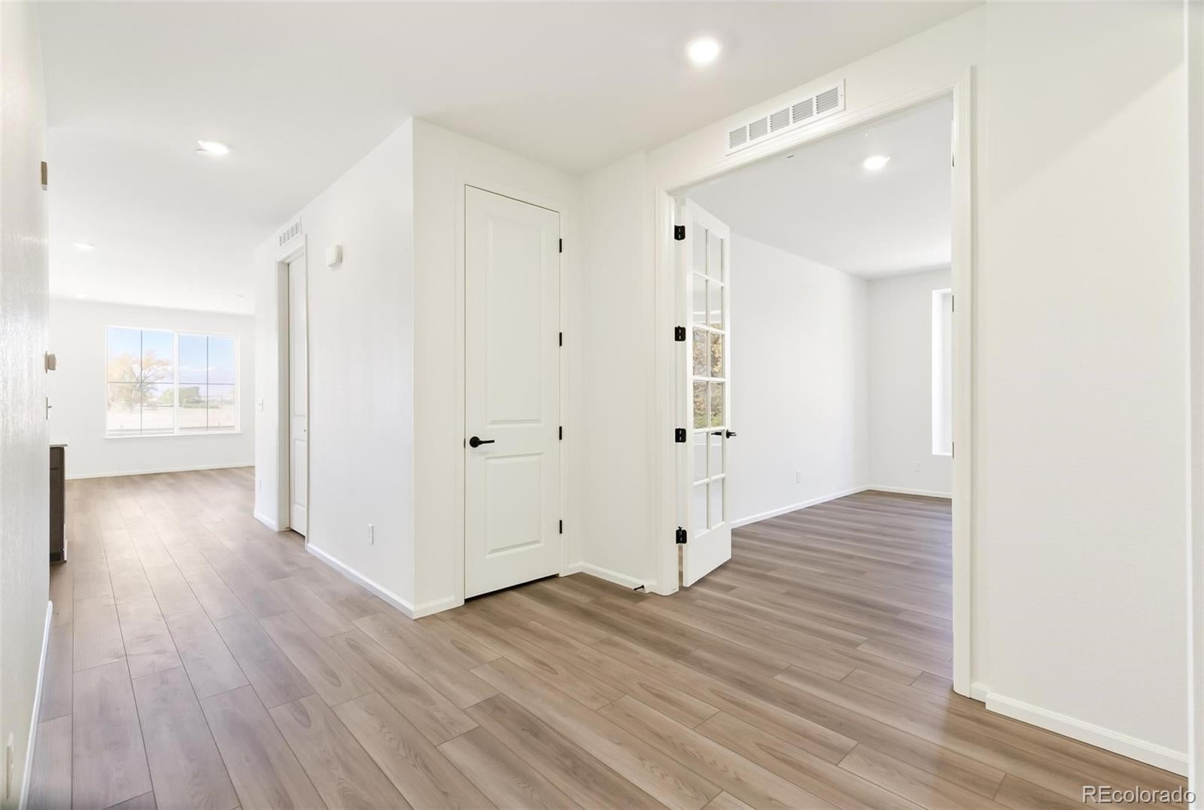
Modern Living with Mountain Views! Welcome to the Nest, Erie’s newest community where convenience meets comfort just a short walk from vibrant downtown and rec center. This 4 bed 3 bath with an office is the perfect blend of comfort and efficiency in this inviting home on a corner lot in a quiet cul-de-sac. Features include a finished basement, beautiful mountain views, solar panels, a tankless water heater, radon system, and a 220V garage outlet for electric vehicle charging. A perfect combination of scenic living, smart upgrades, and everyday convenience! “Self-Guided Tours available” Team Lassen represents the seller/builder as a Transaction Broker Lending Incentives May Apply with Builder Lender

Save
Ask
Tour
Hide
Share
Listing Snapshot
Price 
$850,000
Days On Site 
20 Days
Bedrooms 
4
Inside Area (SqFt) 
3,219 sqft
Total Baths 
3
Full Baths 
3
Partial Baths 
N/A
Lot Size 
0.16 Acres
Year Built 
2026
MLS Number 
2253221
Status 
Pending
Property Tax 
$5,373
HOA/Condo/Coop Fees 
$80 monthly
Sq Ft Source 
Builder
Friends & Family
Recent Activity
a week agoListing updated with changes from the MLS
a week agoStatus changed to Pending
3 weeks agoListing first seen on site
General Features
Acres 
0.16
Attached Garage 
Yes
Direction Faces 
West
Garage 
Yes
Garage Spaces 
2
Home Warranty 
Yes
Levels 
Two
Parking 
Attached
Parking Spaces 
2
Property Condition 
New Construction
Property Sub Type 
Single Family Residence
Security 
Carbon Monoxide Detector(s)Smoke Detector(s)
Sewer 
Public Sewer
SqFt Above 
1823
SqFt Below 
1396
SqFt Total 
3694
Utilities 
Natural Gas AvailableCable AvailableElectricity ConnectedNatural Gas ConnectedPhone Available
Water Source 
Public
Interior Features
Appliances 
DishwasherMicrowaveOvenTankless Water Heater
Basement 
Sump PumpFinishedFull
Cooling 
Central Air
Flooring 
CarpetVinyl
Heating 
Forced Air
Interior 
Eat-in KitchenKitchen IslandOpen FloorplanPantrySmart ThermostatWalk-In Closet(s)
Main Level Bedrooms 
3
Bathroom Full 
Level - Main
Bedroom 
Level - Main
Den 
Level - Main
Laundry 
Level - Main
Save
Ask
Tour
Hide
Share
Exterior Features
Construction Details 
Frame
Exterior 
Private YardRain Gutters
Fencing 
Partial
Lot Features 
Corner LotCul-De-SacGreenbeltLandscaped
Patio And Porch 
CoveredDeckFront Porch
Roof 
Shingle
Community Features
Association Amenities 
ParkPlaygroundTrail(s)
Association Fee 
$80.0
Association Fee Frequency 
Monthly
School District 
St. Vrain Valley RE-1J
Financing Terms Available 
1031 ExchangeCashConventionalFHAVA Loan
Schools
School District
St. Vrain Valley RE-1J
Elementary School
Red Hawk
Middle School
Erie
High School
Erie
Listing courtesy of MB Team Lassen [email protected]


The content relating to real estate for sale in this Web site comes in part from the Internet Data eXchange ("IDX") program of METROLIST, INC., DBA RECOLORADO real estate listings held by brokers other than MB Team Lassen are marked with the IDX Logo. This information is being provided for the consumers' personal, non-commercial use and may not be used for any other purpose. All information subject to change and should be independently verified.

Neighborhood & Commute
Source: Walkscore
Disclosure: Community information and market data powered by Constellation Data Labs. Information is deemed reliable but not guaranteed.
Save
Ask
Tour
Hide
Share