
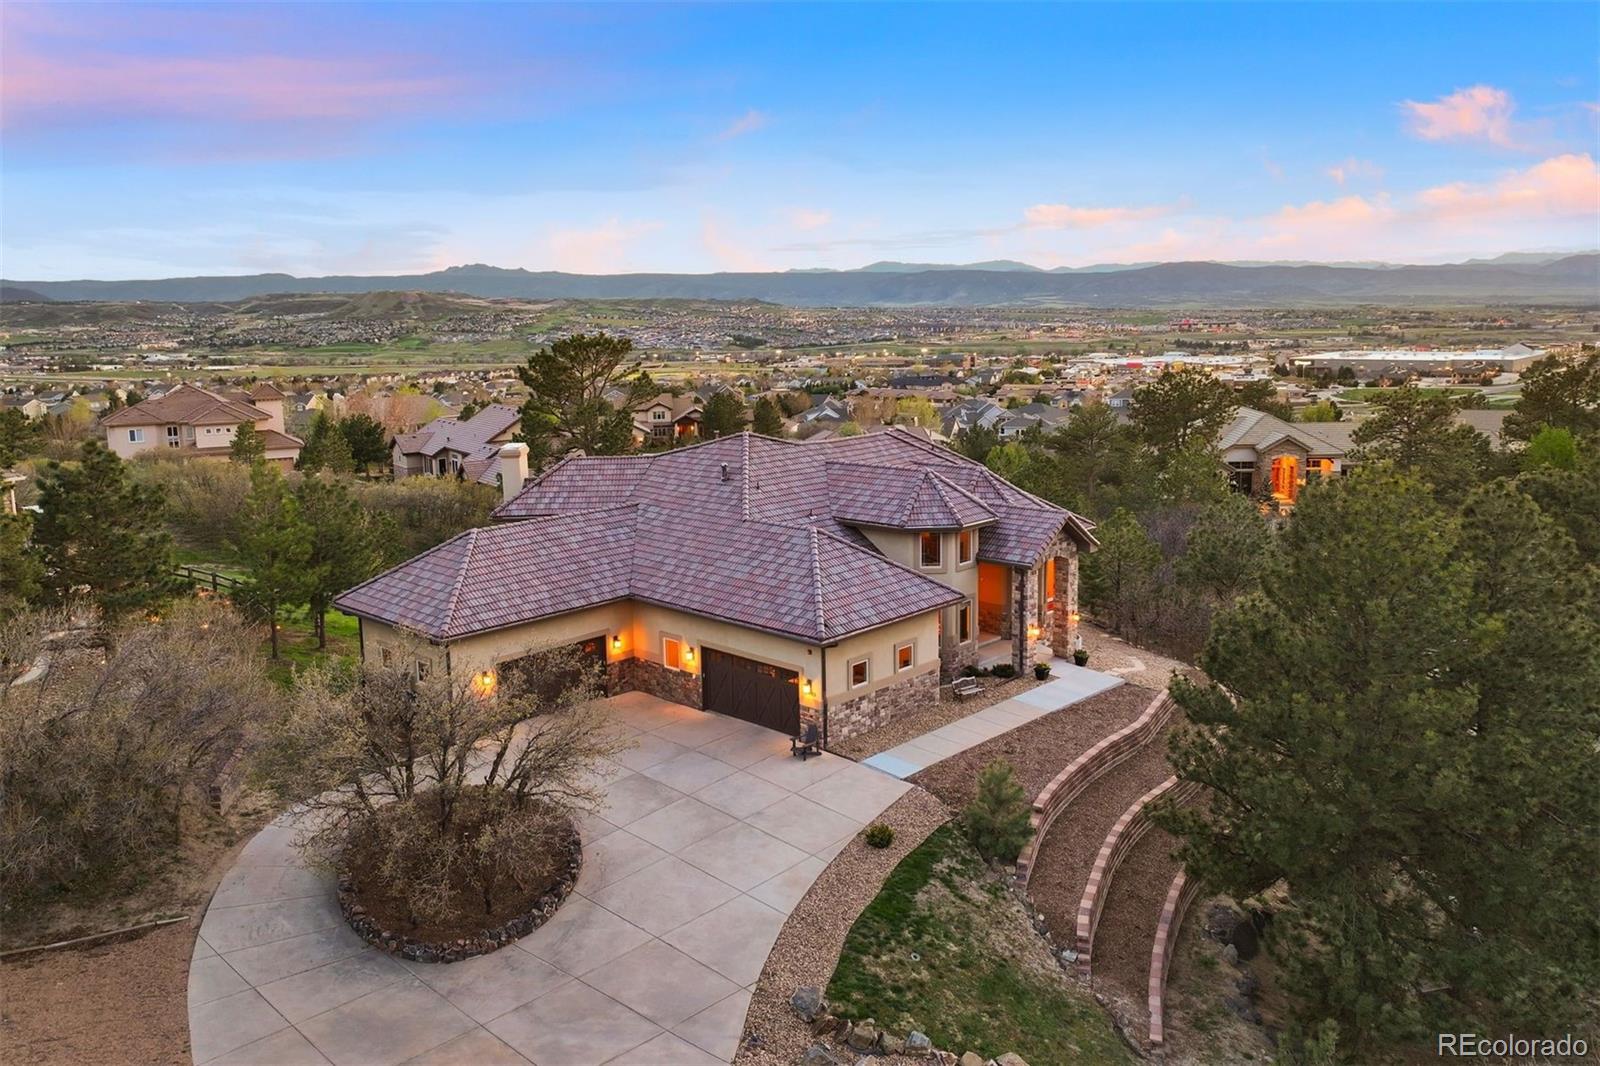
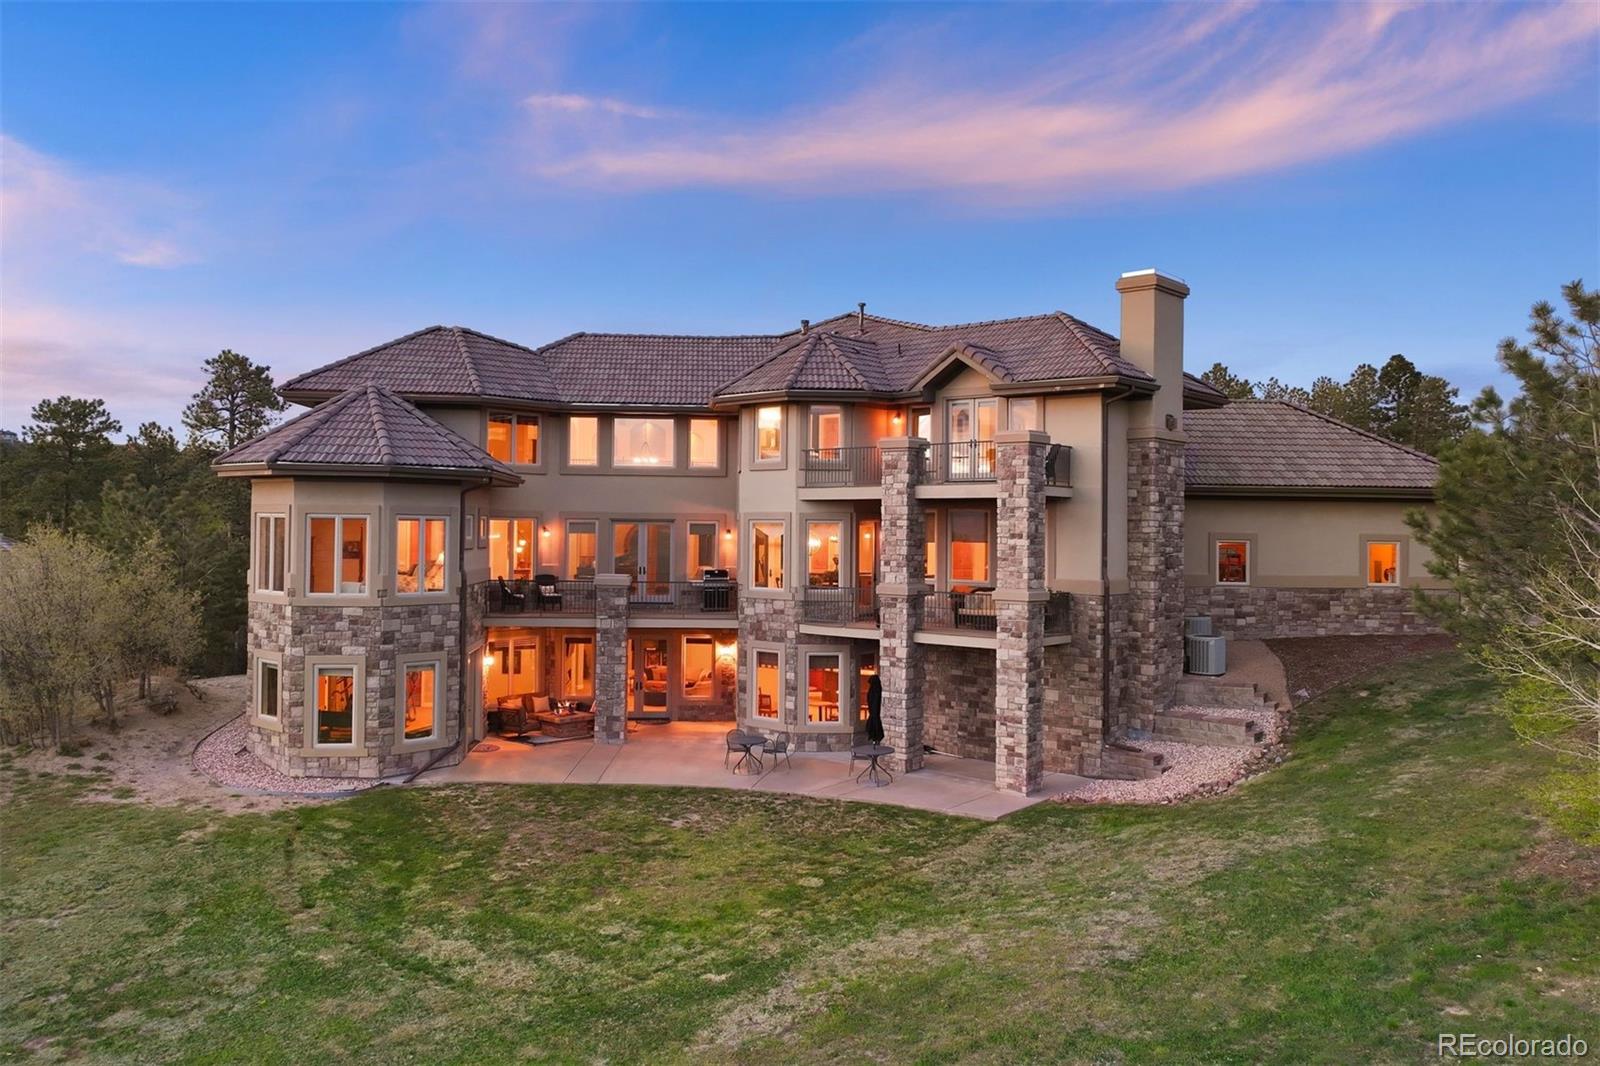
Pikes Peak and Castle Rock's namesake "Rock" share a single view, and here, you have the best seat for it! Privately positioned within Piñon Soleil, the home is designed to take in the view while staying sheltered in its setting, made for easy living both indoors and out. Castle Rock, Parker, and Denver are all close at hand, so dining, shopping, and daily essentials are never far.
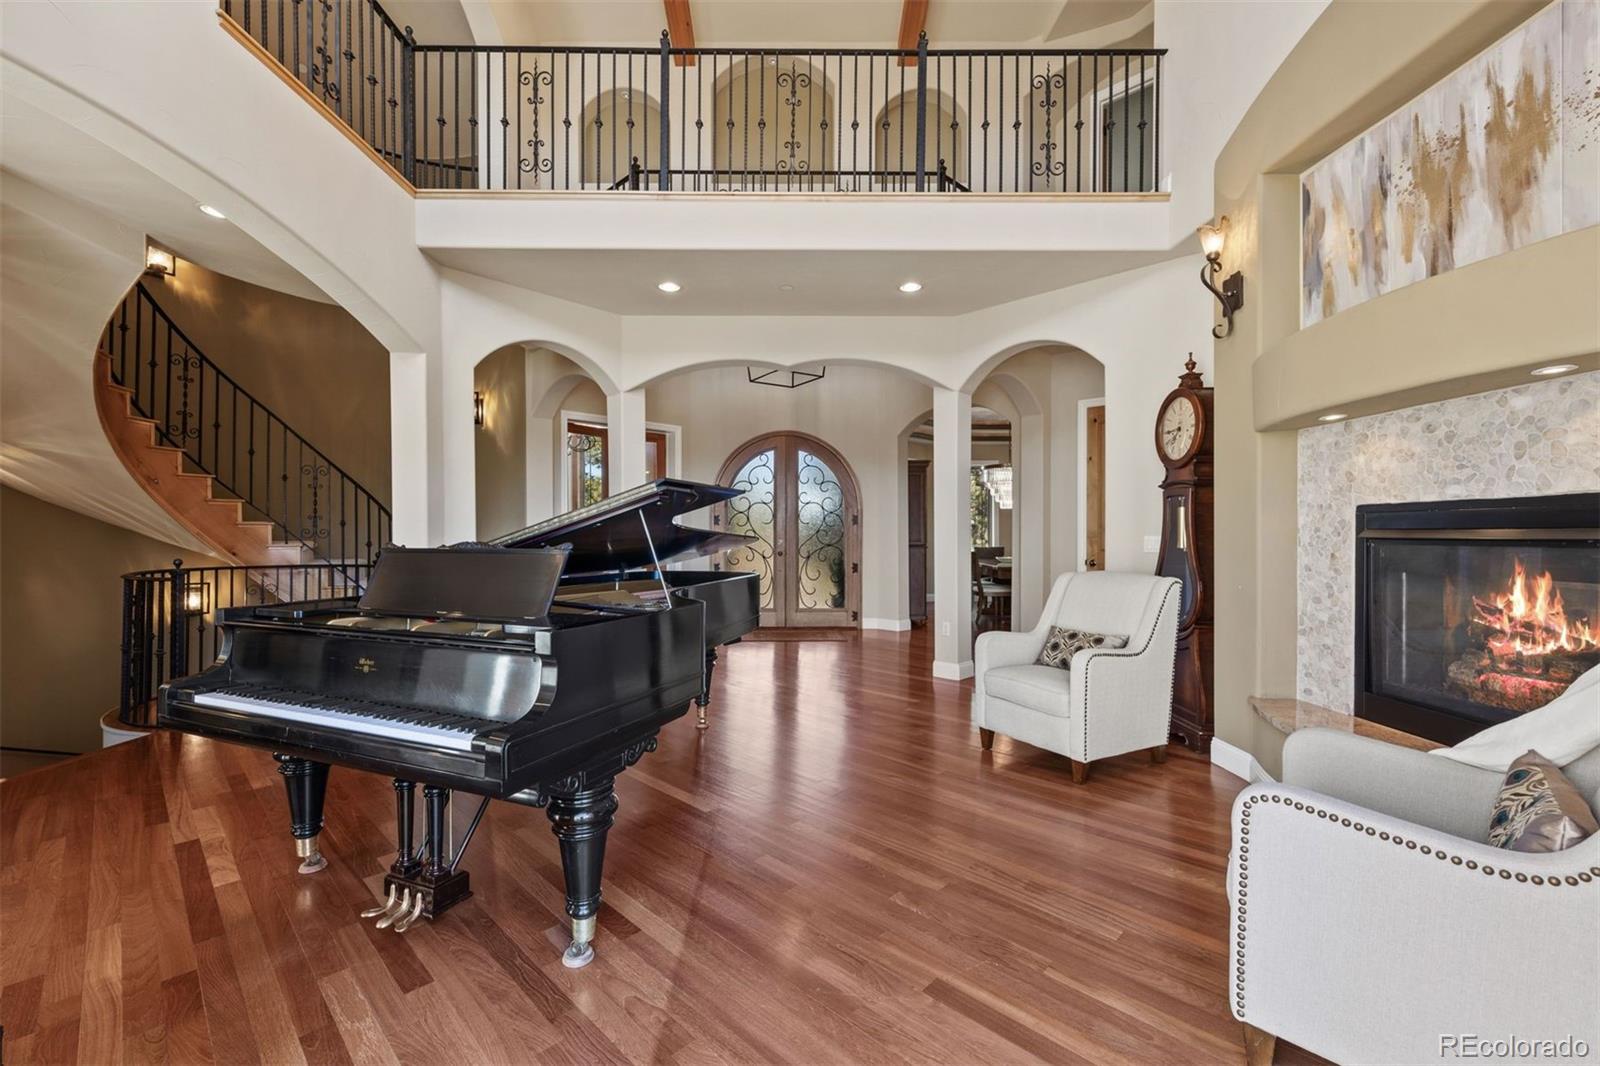
Curved walls, soaring ceilings, and rich layers of timber, stone, and brick create a sense of warmth and character. Double-arched front doors open to a sunlit foyer and great room, where a two-sided fireplace and walls of glass frame the mountain views. Cherry floors carry you through the main level and into a chef’s kitchen featuring high-end appliances, a generous island, a walk-in pantry, and a brick fireplace that naturally draws people in. Surrounded by windows, the eat-in area feels relaxed for daily living, while the formal dining room offers an elegant setting for hosting.
This home offers the flexibility of two spaces that could serve as a primary suite, depending on how you live. The upper level provides a serene retreat with a private balcony, dual walk-in closets, a fireplace, and a spa-like bath. A clawfoot tub rests within a turreted bay window, perfectly positioned to take in the views. On the main level, a guest suite with its own five-piece bath and mountain outlook offers an equally comfortable option for main-floor living or long-term guests.
The walk-out lower level is designed for entertaining and everyday enjoyment, with a spacious recreation room, wet bar, theater, and dedicated gym space. Outside, the flat backyard opens up new possibilities, from a future pool or garden to simply enjoying the space as-is. A four-car garage, circular drive, and additional parking add convenience. This is Colorado living at its most refined, elevated, private, and designed for a life well lived.
Save
Ask
Tour
Hide
Share
Listing Snapshot
Price
$2,585,000
Days On Site
248 Days
Bedrooms
6
Inside Area (SqFt)
7,729 sqft
Total Baths
8
Full Baths
4
Partial Baths
4
Lot Size
1 Acre
Year Built
2009
MLS® Number
2288145
Status
Active
Property Tax
$11,745
HOA/Condo/Coop Fees
$150 monthly
Sq Ft Source
Public Records
Friends & Family
React
Invite
Recent Activity
yesterday
Listing updated with changes from the MLS®
a week ago
Price changed to $2,585,000
8 months ago
Listing first seen on site
General Features
Acres
1
Attached Garage
Yes
Direction Faces
Northeast
Foundation
Slab
Garage
Yes
Garage Spaces
4
Levels
Two
Parking
Circular DrivewayConcreteAttached
Parking Spaces
4
Property Sub Type
Single Family Residence
Security
Security System
Sewer
Public Sewer
SqFt Above
4791
SqFt Below
2938
SqFt Total
7845
Style
Traditional
Utilities
Natural Gas AvailableElectricity ConnectedNatural Gas Connected
Dimensions - 16 x 15Level - UpperDescription - Jetted clawfoot tub, glass walk-in shower with marble tile and bench, dual walk-in closets, water closet.
Bathroom Half
Level - MainDescription - Brick accent wall and arch, located near the kitchen.
Bathroom Three Quarter
Level - Basement
Bedroom
Dimensions - 12 x 12Level - UpperDescription - Views of Pikes Peak, Mountains, and "The Rock", vaulted ceiling, two closets (one walk-in), full ensuite.
Bonus Room
Dimensions - 19 x 20Level - BasementDescription - Large bonus walk-out room, perfect for gym or studio.
Dining Room
Dimensions - 18 x 15Level - MainDescription - Crystal chandelier, bay window, storage nook with open shelving.
Family Room
Dimensions - 51 x 37Level - BasementDescription - Recreation room with large wet bar, sitting area with cosmopolitan fireplace, game table area, theater with screen and projector, walk-out to lower patio.
Great Room
Dimensions - 24 x 25Level - MainDescription - Foyer/great room with floor-to-ceiling windows with Pikes Peak, "The Rock", and mountain views, two-story vaulted ceiling with beams, two-sided fireplace, open to upper level, curving staircase, walk-out to deck.
Kitchen
Dimensions - 22 x 30Level - MainDescription - Luxurious with high-end appliances, massive functional island, brick fireplace, walk-in pantry, breakfast bar, eat-in, walk-outs to decks.
Laundry
Level - BasementDescription - Storage and workspace, mechanical closet.
Office
Dimensions - 22 x 14Level - MainDescription - Double-door entry, wainscoting, 13' ceiling, built-in library with sitting area..
Save
Ask
Tour
Hide
Share
Exterior Features
Construction Details
FrameStoneStucco
Exterior
BalconyPrivate Yard
Fencing
None
Lot Features
Cul-De-SacLevelSecluded
Patio And Porch
CoveredDeckPatio
Roof
Concrete
Spa Features
Bath
View
Mountain(s)
Waterview
Mountain(s)
Windows/Doors
Bay Window(s)Double Pane Windows
Community Features
Association Fee
$450.0
Association Fee Frequency
Quarterly
School District
Douglas RE-1
Financing Terms Available
CashConventional
Building Access
Ground
Roads
Paved
Schools
School District
Douglas RE-1
Elementary School
Castle Rock
Middle School
Mesa
High School
Douglas County
Listing courtesy of LIV Sotheby's International Realty [email protected]
The content relating to real estate for sale in this Web site comes in part from the Internet Data eXchange ("IDX") program of METROLIST, INC., DBA RECOLORADO real estate listings held by brokers other than LIV Sotheby's International Realty are marked with the IDX Logo. This information is being provided for the consumers' personal, non-commercial use and may not be used for any other purpose. All information subject to change and should be independently verified.
Neighborhood & Commute
Source: Walkscore
Disclosure: Community information and market data powered by Constellation Data Labs. Information is deemed reliable but not guaranteed.