Save
Ask
Tour
Hide
Share
$1,500,000
76 Days On Site

4342 Mountain Dance Drive
Colorado Springs, CO 80908

For Sale|Single Family Residence|Active
4
Beds
4
Total Baths
3
Full Baths
1
Partial Bath
3,795
SqFt
$395
/SqFt
2002
Built
Subdivision:
High Forest Ranch
County:
El Paso

Due to the health concerns created by Coronavirus we are offering personal 1-1 online video walkthough tours where possible.
Call Now: (720) 669-8808
Is this the listing for you? We can help make it yours.
(720) 669-8808
4342 Mountain Dance Drive4342 Mountain Dance Drive4342 Mountain Dance Drive4342 Mountain Dance Drive
Save
Ask
Tour
Hide
Share

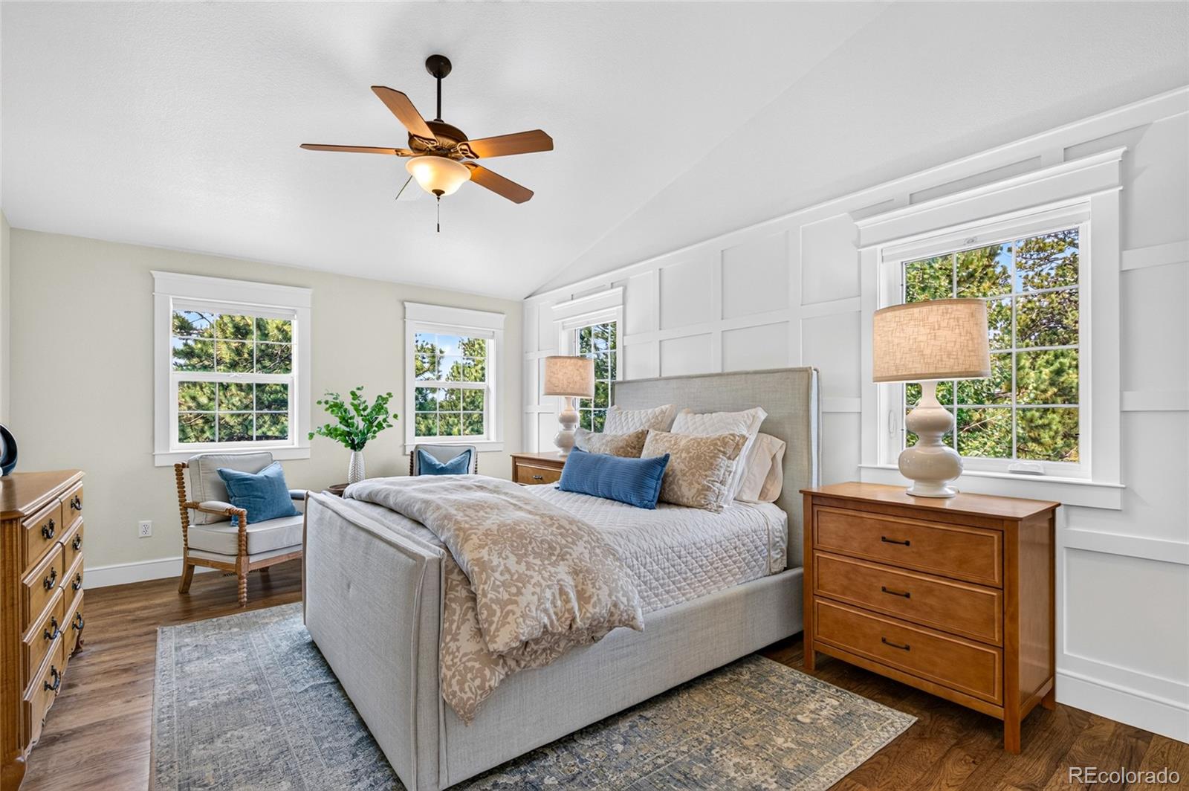
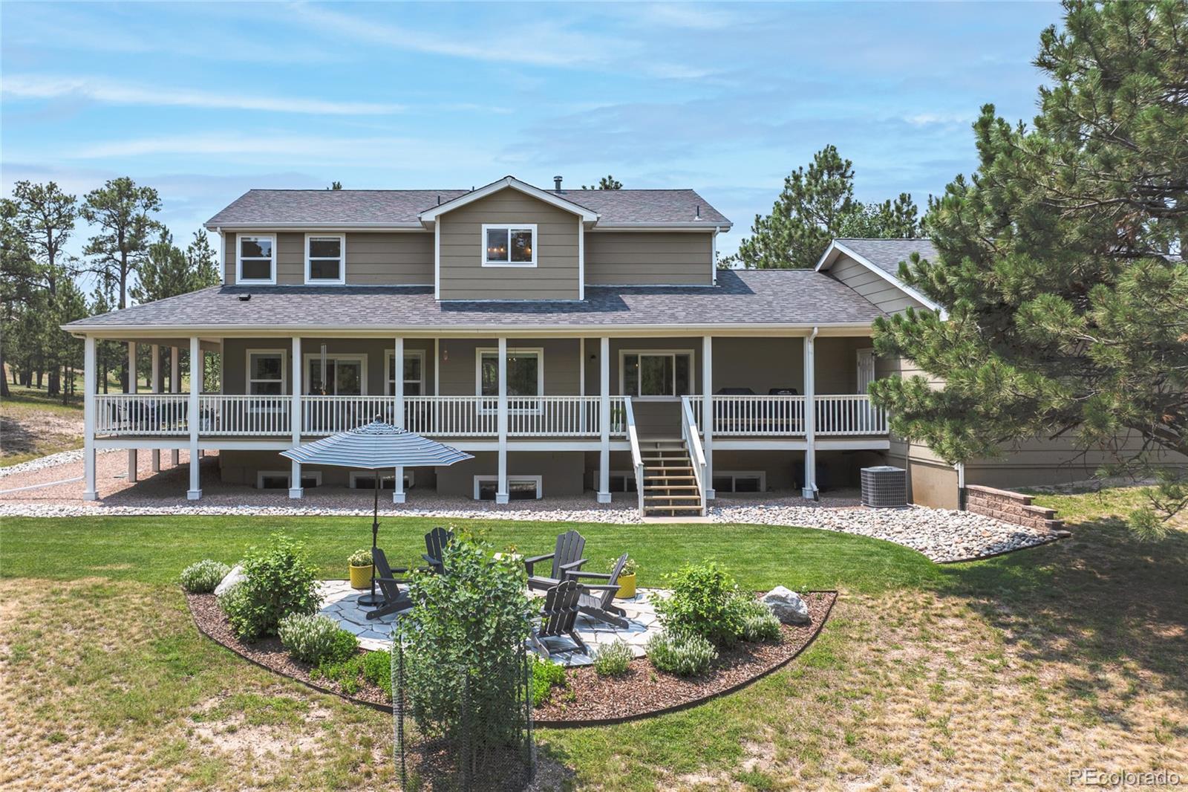
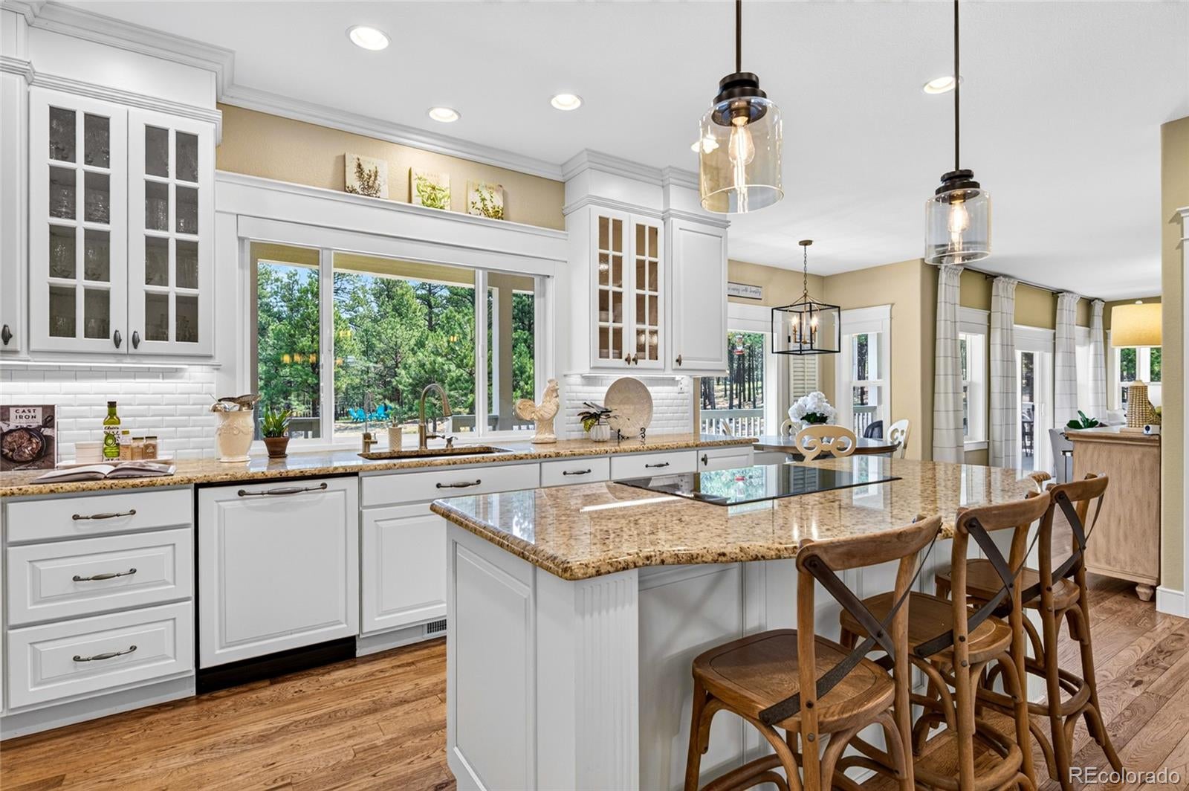
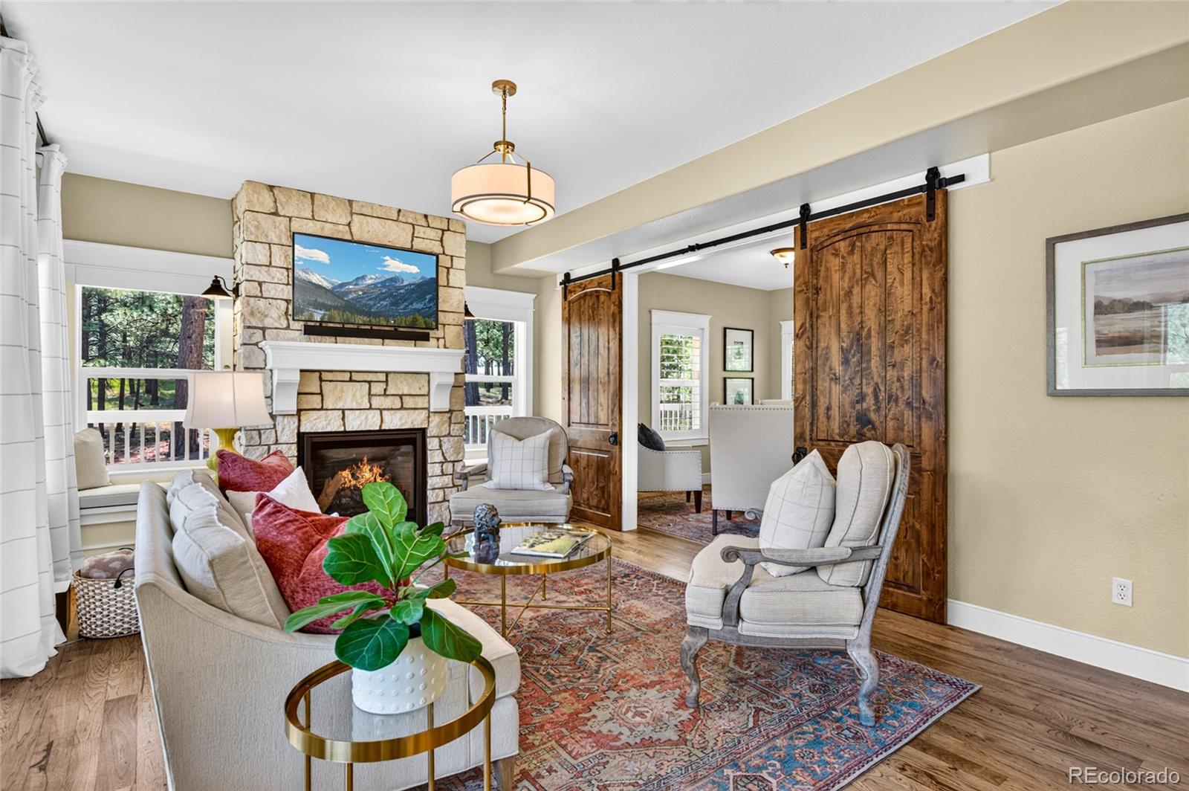
REMODEDELED CORNER TO CORNER SET AMONG A STUNNING SETTING. Welcome home to this stunning, fully remodeled modern farmhouse, gracefully nestled among majestic ponderosa pines on nearly four private acres in High Forest Ranch. Blending timeless charm with modern elegance, this exceptional home offers the perfect balance of luxury, comfort, and Colorado living. The inviting wraparound porch creates a peaceful setting to enjoy every season, from crisp mountain mornings to beautiful sunset evenings. Inside, every detail has been thoughtfully redesigned from top to bottom. Rich hickory hardwood floors flow throughout the main and upper levels, while beautifully crafted custom wood trim around every doorway and window adds warmth, character, and impeccable craftsmanship. A spacious, welcoming foyer sets the tone for the home's light-filled interior, leading effortlessly to the elegant living and dining spaces designed for both everyday living and entertaining. Each of the four beautifully updated bathrooms has been thoughtfully renovated with stylish finishes and spacious layouts, including a luxurious primary suite featuring a private infrared sauna for the ultimate spa-like retreat and in floor radiant heat. In floor radiant heat is also in the basement bathroom and mud room. The garden-level basement offers an inviting gathering space complete with a cozy fireplace—perfect for relaxing during Colorado's winter months along with an office or bonus space with wet bar. With four generously sized bedrooms, four bathrooms, and ample room for family and guests, this home provides exceptional flexibility for any lifestyle. As you arrive via the circular driveway, you'll immediately appreciate the privacy, beauty, and welcoming presence of this remarkable property. Every detail has been carefully curated to create a home that is as breathtaking as its natural surroundings.

Save
Ask
Tour
Hide
Share
Listing Snapshot
Price 
$1,500,000
Days On Site 
76 Days
Bedrooms 
4
Inside Area (SqFt) 
3,795 sqft
Total Baths 
4
Full Baths 
3
Partial Baths 
1
Lot Size 
3.79 Acres
Year Built 
2002
MLS® Number 
2288636
Status 
Active
Property Tax 
$4,336
HOA/Condo/Coop Fees 
$300 monthly
Sq Ft Source 
Public Records
Friends & Family
Recent Activity
4 days agoListing updated with changes from the MLS®
2 weeks agoPrice changed to $1,500,000
3 months agoListing first seen on site
General Features
Acres 
3.79
Foundation 
Slab
Garage 
Yes
Garage Spaces 
3
Levels 
Two
Parking 
Asphalt
Parking Spaces 
3
Pets 
Cats OKDogs OK
Property Condition 
Updated/Remodeled
Property Sub Type 
Single Family Residence
Sewer 
Septic Tank
SqFt Above 
2624
SqFt Below 
1171
SqFt Total 
4013
Style 
Traditional
Utilities 
Natural Gas AvailableNatural Gas ConnectedPhone Available
Water Source 
PrivateWell
Zoning 
PUD
Interior Features
Appliances 
CooktopDishwasherDisposalDouble OvenDryerMicrowaveRefrigerator
Basement 
Full
Cooling 
Central Air
Fireplace 
Yes
Fireplace Features 
BasementFamily Room
Fireplaces 
2
Flooring 
CarpetTileWood
Heating 
Forced Air
Interior 
Breakfast BarGranite Counters
Window Features 
Window CoveringsWindow Treatments
Bathroom Full 
Level - Basement
Bathroom Half 
Level - Main
Bedroom 
Level - Upper
Bonus Room 
Level - BasementDescription - Garden level light and bright
Dining Room 
Level - Main
Family Room 
Level - Main
Kitchen 
Level - Main
Laundry 
Level - Main
Office 
Level - BasementDescription - With built-ins and wet bar
Save
Ask
Tour
Hide
Share
Exterior Features
Construction Details 
FrameWood Siding
Lot Features 
WoodedLevel
Patio And Porch 
CoveredDeckPatioWrap Around
Road Frontage 
Private Road
Roof 
Composition
Windows/Doors 
Window CoveringsWindow Treatments
Community Features
Association Amenities 
ClubhouseGatedPlaygroundPond SeasonalTennis Court(s)Trail(s)
Association Fee 
$900.0
Association Fee Frequency 
Quarterly
School District 
Lewis-Palmer 38
Financing Terms Available 
CashConventionalFHAVA Loan
Roads 
Paved
Schools
School District
Lewis-Palmer 38
Elementary School
Ray E. Kilmer
Middle School
Lewis-Palmer
High School
Lewis-Palmer
Listing courtesy of Guide Real Estate [email protected]


The content relating to real estate for sale in this Web site comes in part from the Internet Data eXchange ("IDX") program of METROLIST, INC., DBA RECOLORADO real estate listings held by brokers other than Guide Real Estate are marked with the IDX Logo. This information is being provided for the consumers' personal, non-commercial use and may not be used for any other purpose. All information subject to change and should be independently verified.

Neighborhood & Commute
Source: Walkscore
Disclosure: Community information and market data powered by Constellation Data Labs. Information is deemed reliable but not guaranteed.
Save
Ask
Tour
Hide
Share