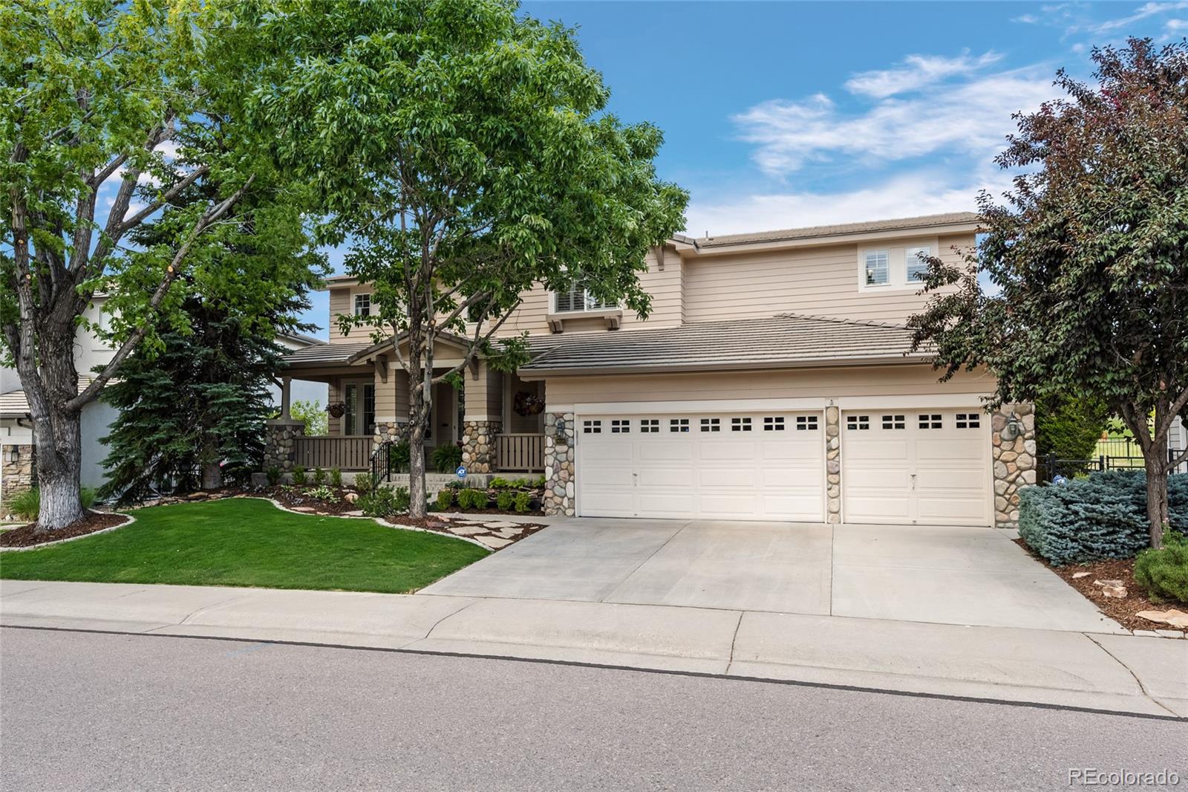
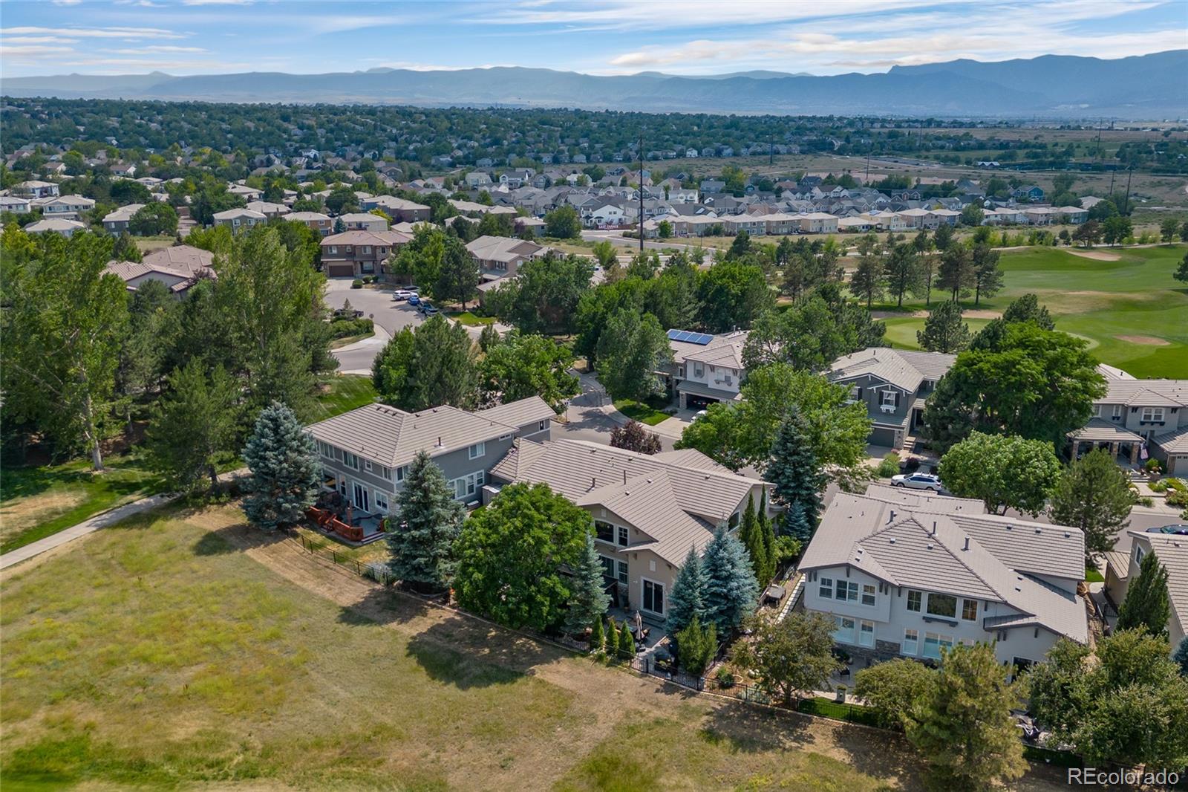
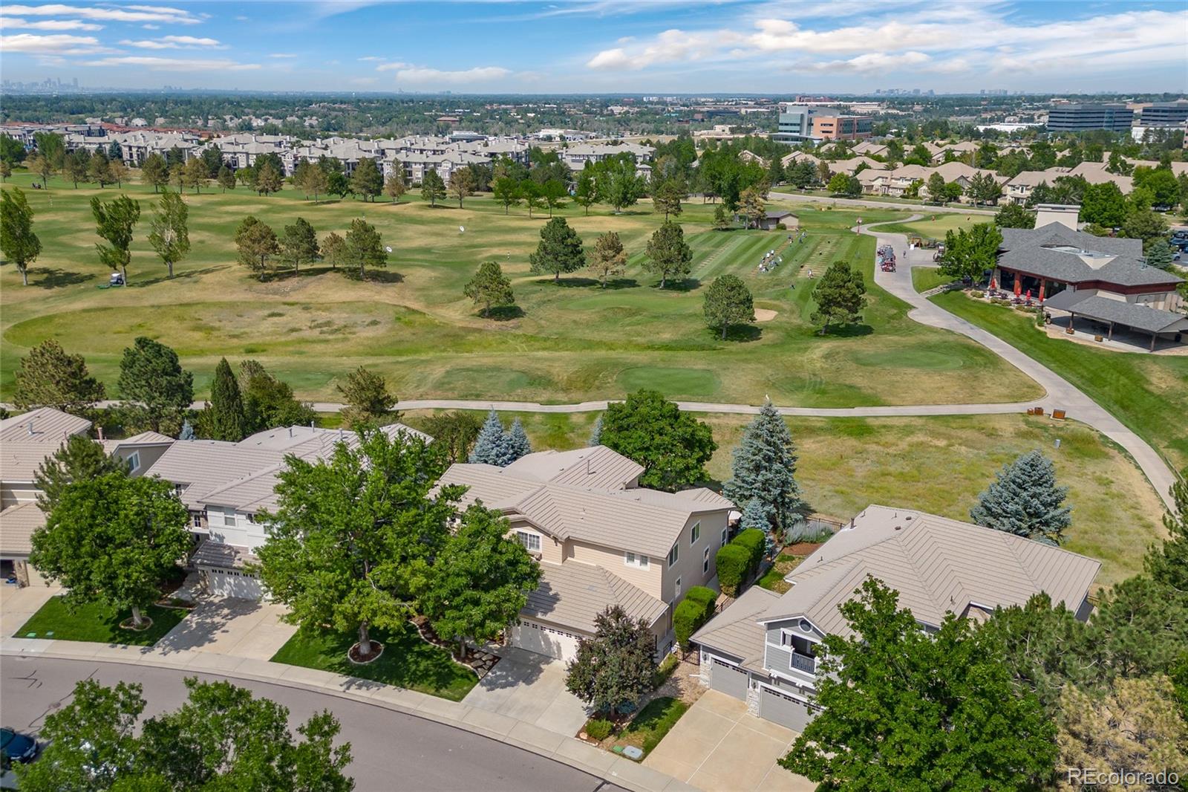
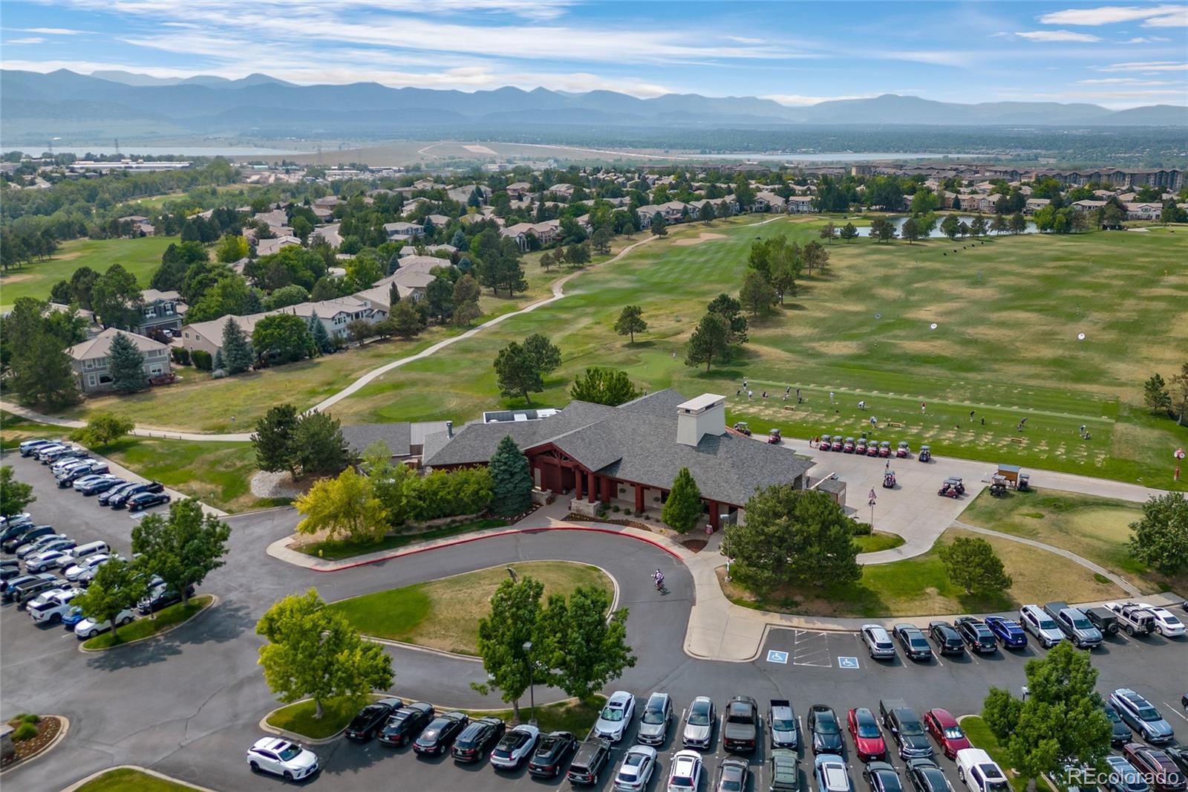
Backing to the 10th tee box at the Highlands Ranch Golf Club, this home offers a peaceful, private setting paired with thoughtful updates throughout. The clubhouse is just a quick walk from your back gate.
An expansive stamped concrete patio in the back & a large front porch provide inviting outdoor living spaces, while inside, soaring 2-story ceilings in the foyer, formal living, formal dining, & family rooms create an open, airy feel from the moment you walk in.
The main level features a private primary suite, an ideal retreat after a long day. The en suite bathroom has been beautifully upgraded with slab Quartzite counters, new tile, a jetted bathtub with inline heaters to keep your bath warm, & a multi-head shower for a spa-like experience.
The heart of the home is a huge kitchen offering abundant cabinetry, leathered slab granite counters, stainless steel appliances, & a large island with seating, perfect for casual meals or entertaining.
The adjacent family room has been remodeled, with the fireplace & built-ins relocated to better utilize the space, & an updated staircase with wrought iron balusters adds a modern touch to the home. Completing the main level are a laundry room with slab Quartzite counters & a convenient utility sink, an office (could easily become a 5th bedroom using the adjacent closet), & a 3/4 bathroom with slab Quartzite counters.
Upstairs, you'll find a bedroom with its own en suite full bathroom, along with 2 add'l large bedrooms, & a full bathroom.
The basement is all about fun, complete with a wet bar, two TVs, a shuffleboard table, & an eating & game area, plus a 3/4 bathroom with slab counters & a beautifully tiled shower.
A large unfinished area offers room for future expansion to suit your needs, a sizable crawl space with a vapor barrier provides even more storage, & a 3-car garage features a premium Polyaspartic-coated floor. Many items are included with the sale (eg, outdoor furniture/pergola, etc).
Level - MainDescription - Primary en suite bathroom with updated tile, slab Quartzite counters, jetted tub with heater to keep the bath warm, multi-head shower, and walk-in closet
Level - UpperDescription - Spacious bedroom with en suite bathroom
Dining Room
Level - MainDescription - Dining room with soaring ceiling
Family Room
Level - MainDescription - Main level family room with soaring ceiling. Note: Seller relocated the fireplace & built-ins to make the room more useable.
Kitchen
Level - MainDescription - Spacious kitchen with abundant cabinetry, iarge island with seating area, leathered granite counters, eating space with direct access to the stamped concrete patio
Laundry
Level - MainDescription - Has sink, cabinetry, and slab Quartzite counters
Living Room
Level - MainDescription - Formal living room with soaring ceiling
Media Room
Level - BasementDescription - Large room with wet bar (bar & stools included), entertainment room (shuffleboard & table/chairs included)
Office
Level - MainDescription - Main level office. This could also be made into a bedroom by accessing the adjacent hall closet.
Utility Room
Level - MainDescription - Currently unfinished. Great for storage. Could be 5th bedroom (check county requirements), exercise room, hobby/craft room, or a room that meets your needs. There is additional storage in the large, barrier-lined crawl space.
Workshop
Level - MainDescription - Workshop is part of the garage. The workbench is included.
Save
Ask
Tour
Hide
Share
Exterior Features
Construction Details
Frame
Exterior
Fire PitGas GrillPrivate YardRain Gutters
Fencing
Partial
Lot Features
LandscapedOn Golf CourseSprinklers In FrontSprinklers In Rear
The content relating to real estate for sale in this Web site comes in part from the Internet Data eXchange ("IDX") program of METROLIST, INC., DBA RECOLORADO real estate listings held by brokers other than RE/MAX Alliance are marked with the IDX Logo. This information is being provided for the consumers' personal, non-commercial use and may not be used for any other purpose. All information subject to change and should be independently verified.
Neighborhood & Commute
Source: Walkscore
Disclosure: Community information and market data powered by Constellation Data Labs. Information is deemed reliable but not guaranteed.