
5820 Powell RoadParker, CO 80134
Due to the health concerns created by Coronavirus we are offering personal 1-1 online video walkthough tours where possible.
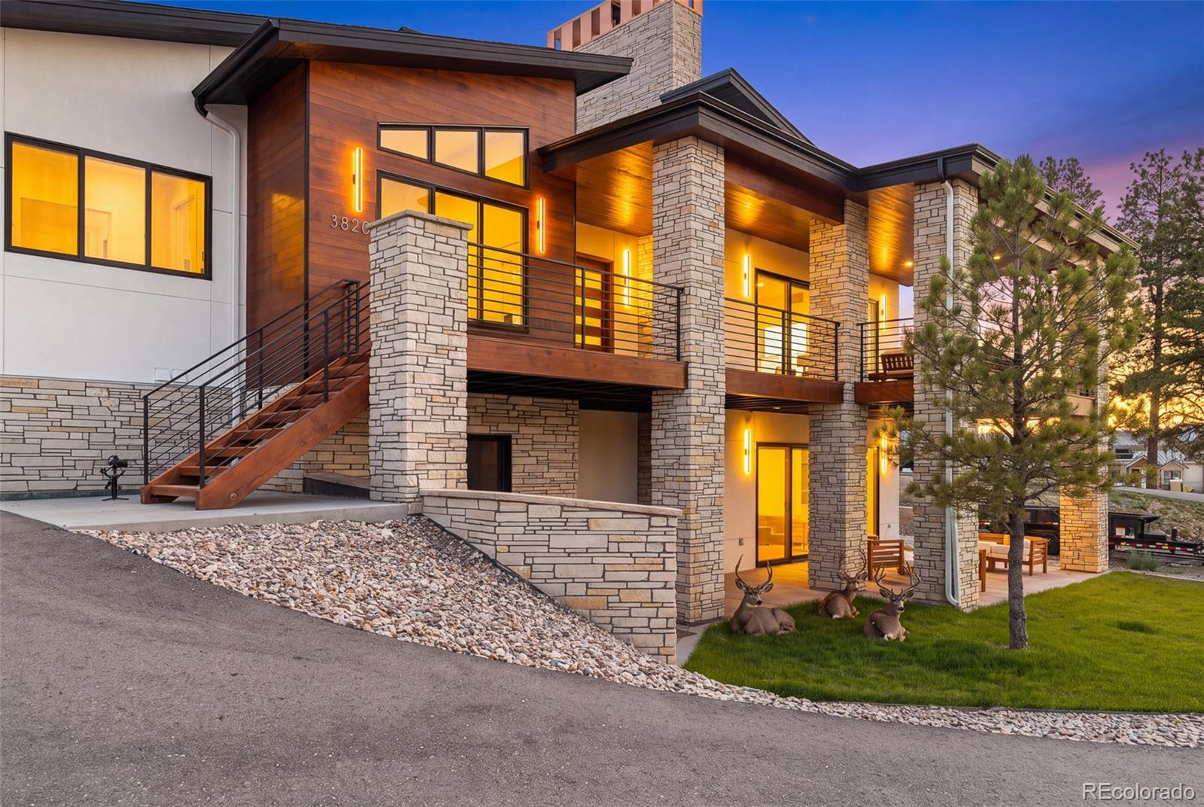
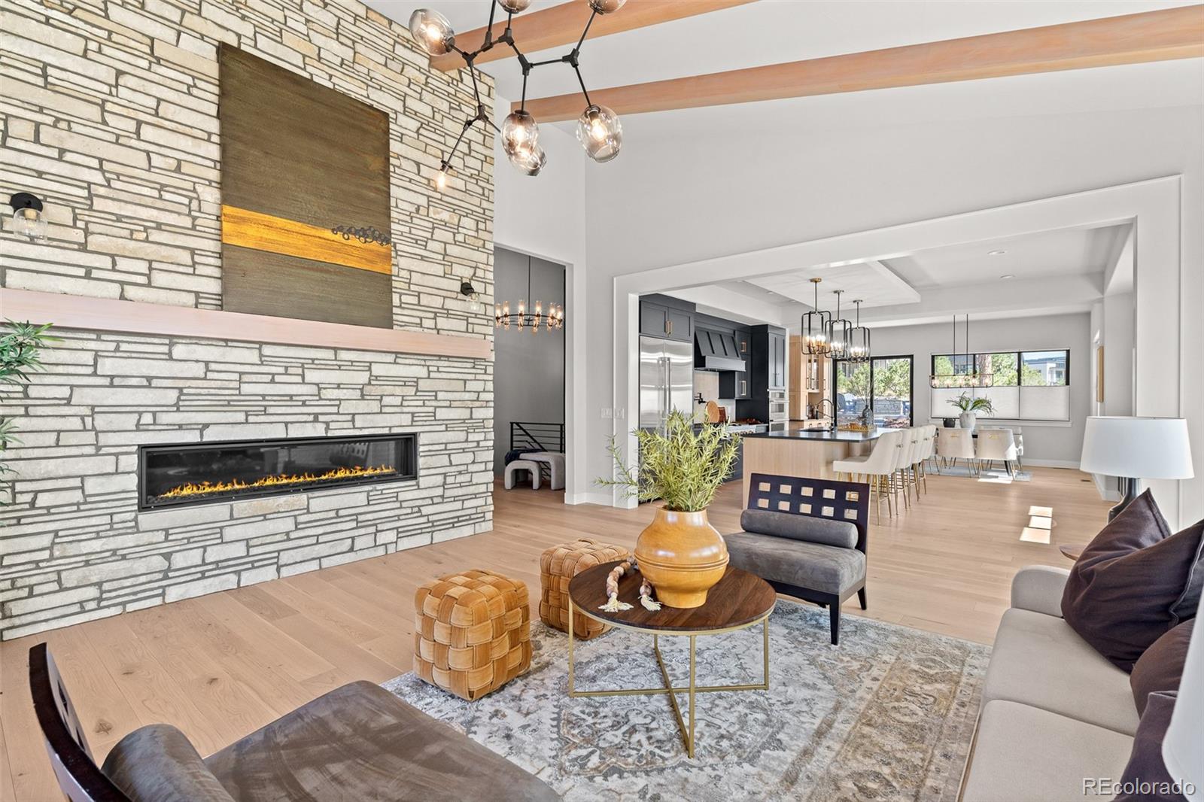
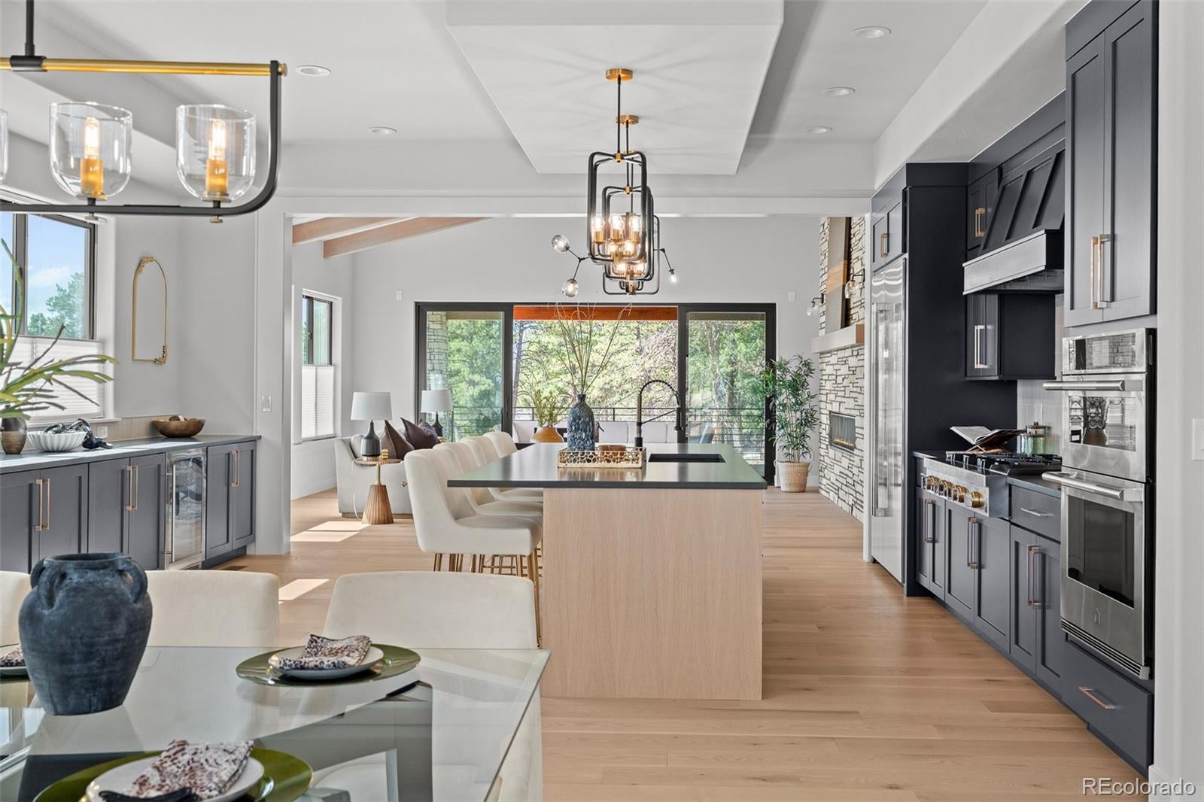
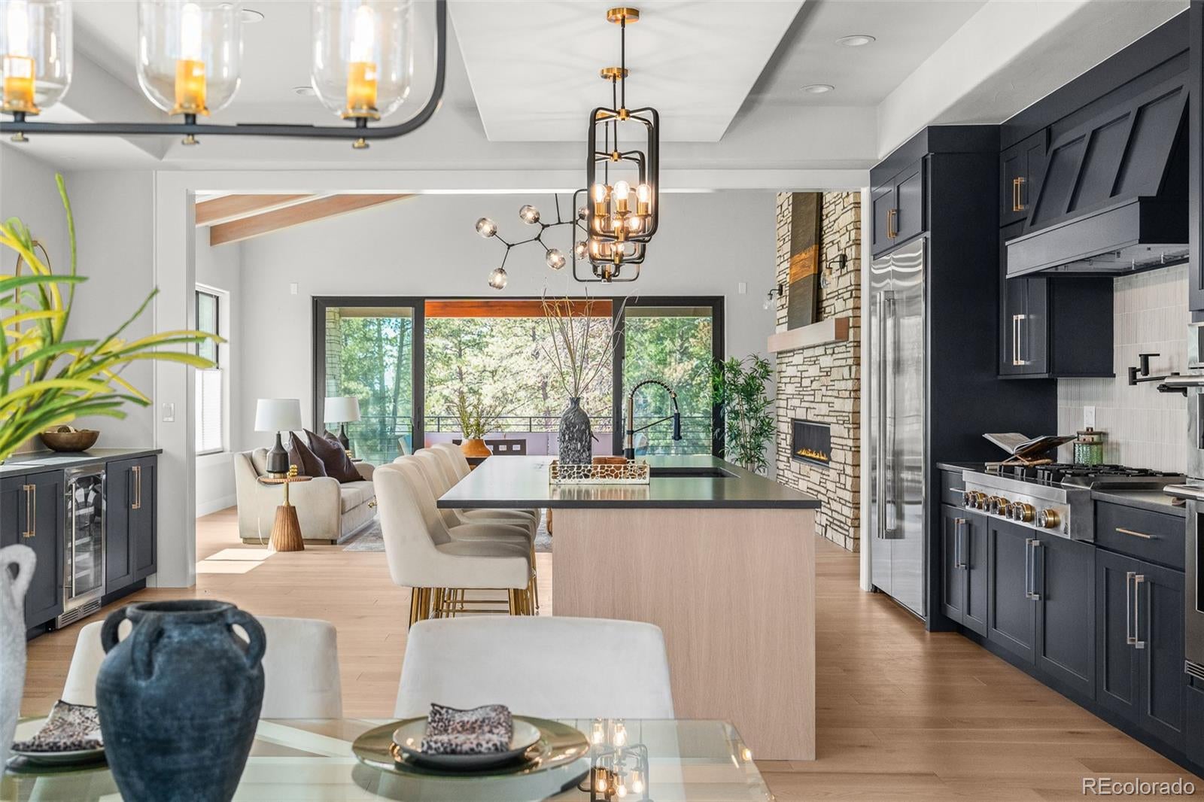
NEW PROFESSIONAL LANDSCAPING UNDERWAY! Designed to live beautifully from front to back, this newly completed custom walk-out ranch combines thoughtful architecture, refined finishes and an exceptionally functional floor plan in The Timbers at The Pinery. Set on a quiet cul-de-sac with front-facing mountain views and a backyard framed by mature pines. Professional landscaping is underway, including extensive front-yard improvements and additional backyard landscaping, with completion anticipated in 2 to 3 weeks. Inside, soaring ceilings, exposed wood beams, wide-plank white oak flooring and expansive windows create an inviting sense of volume and warmth. A floor-to-ceiling stone fireplace anchors the great room, while the kitchen features custom cabinetry, quartz countertops, designer appliances, an oversized island and fully equipped back kitchen with additional refrigeration, dishwasher and prep space. The dining area connects naturally to multiple outdoor living spaces, creating an effortless flow for entertaining. The main-level primary suite features a five-piece bath with an oversized glass shower, freestanding soaking tub and generous walk-in closet. A dedicated office, powder room, laundry and mudroom complete the main level. The finished walkout lower level offers three additional bedrooms, each with a private bath and walk-in closet, plus a spacious recreation area, custom seated wet bar with wine display and a versatile 225-square-foot flex room. Outdoor living includes a covered front porch, elevated deck, covered lower-level patio and built-in backyard fire pit. The oversized three-car garage features exceptional depth and 14-foot ceilings, providing room for full-size vehicles, storage, workshop space or potential vehicle lifts. Newly completed and never lived in, 5820 Powell Road delivers refined craftsmanship and a floor plan designed to both impress and to live well. View More At: https://www.5820powellroad.com
| 5 hours ago | Listing updated with changes from the MLS | |
| 3 weeks ago | Price changed to $1,955,000 | |
| 4 months ago | Status changed to Active | |
| 4 months ago | Listing first seen on site |

The content relating to real estate for sale in this Web site comes in part from the Internet Data eXchange ("IDX") program of METROLIST, INC., DBA RECOLORADO real estate listings held by brokers other than LIV Sotheby's International Realty are marked with the IDX Logo. This information is being provided for the consumers' personal, non-commercial use and may not be used for any other purpose. All information subject to change and should be independently verified.
Did you know? You can invite friends and family to your search. They can join your search, rate and discuss listings with you.