Save
Ask
Tour
Hide
Share
$450,000
18 Days On Site

2835 W Davies Drive
Littleton, CO 80120

For Sale|Townhouse|Active
3
Beds
3
Total Baths
3
Partial Baths
2,062
SqFt
$218
/SqFt
1982
Built
Subdivision:
Wolhurst Landing
County:
Arapahoe

Due to the health concerns created by Coronavirus we are offering personal 1-1 online video walkthough tours where possible.
Call Now: (720) 669-8808
Is this the listing for you? We can help make it yours.
(720) 669-8808
2835 W Davies Drive2835 W Davies Drive2835 W Davies Drive2835 W Davies Drive
Save
Ask
Tour
Hide
Share

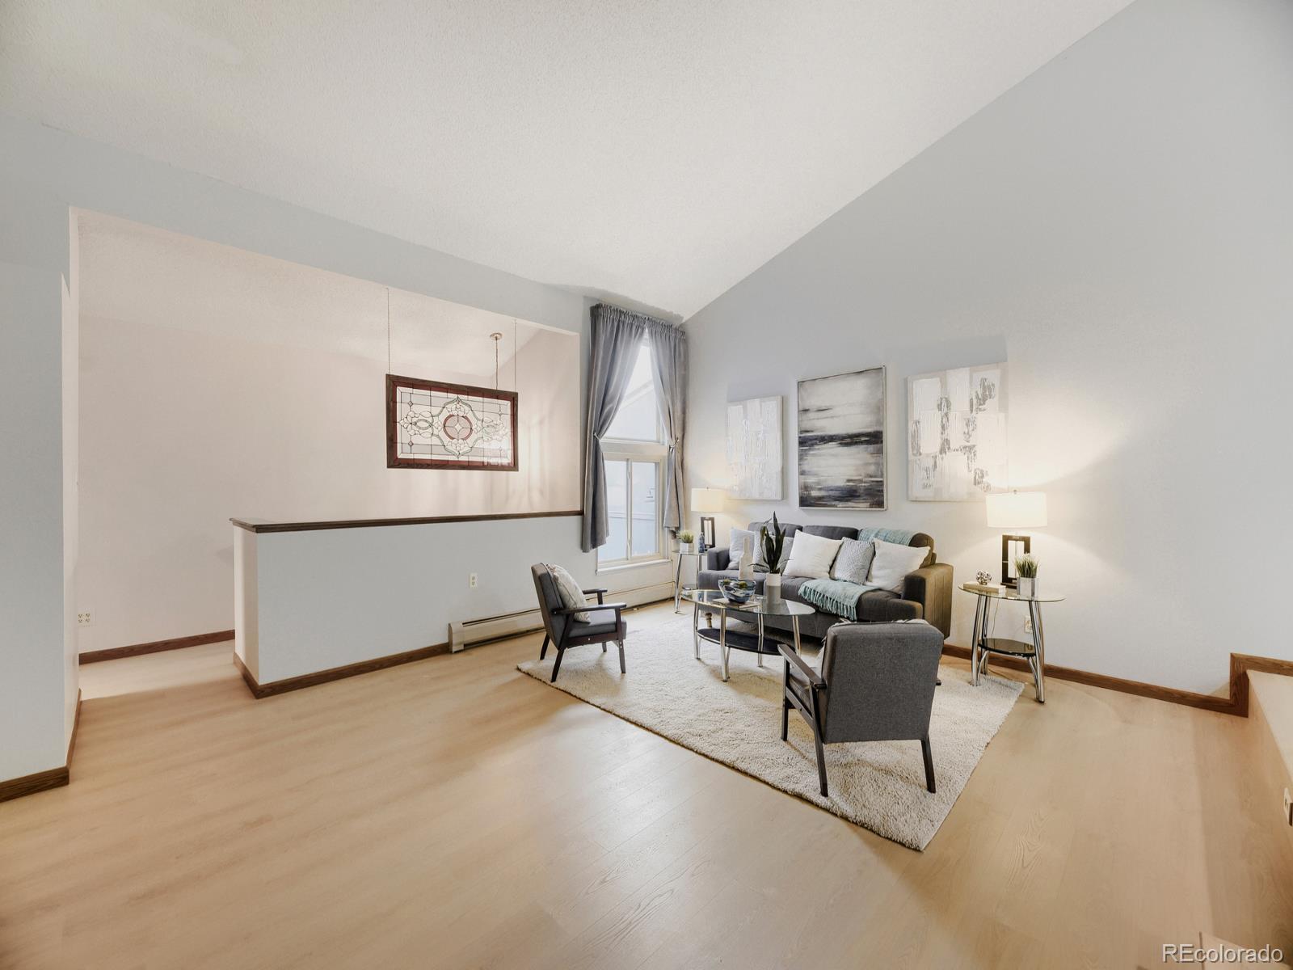
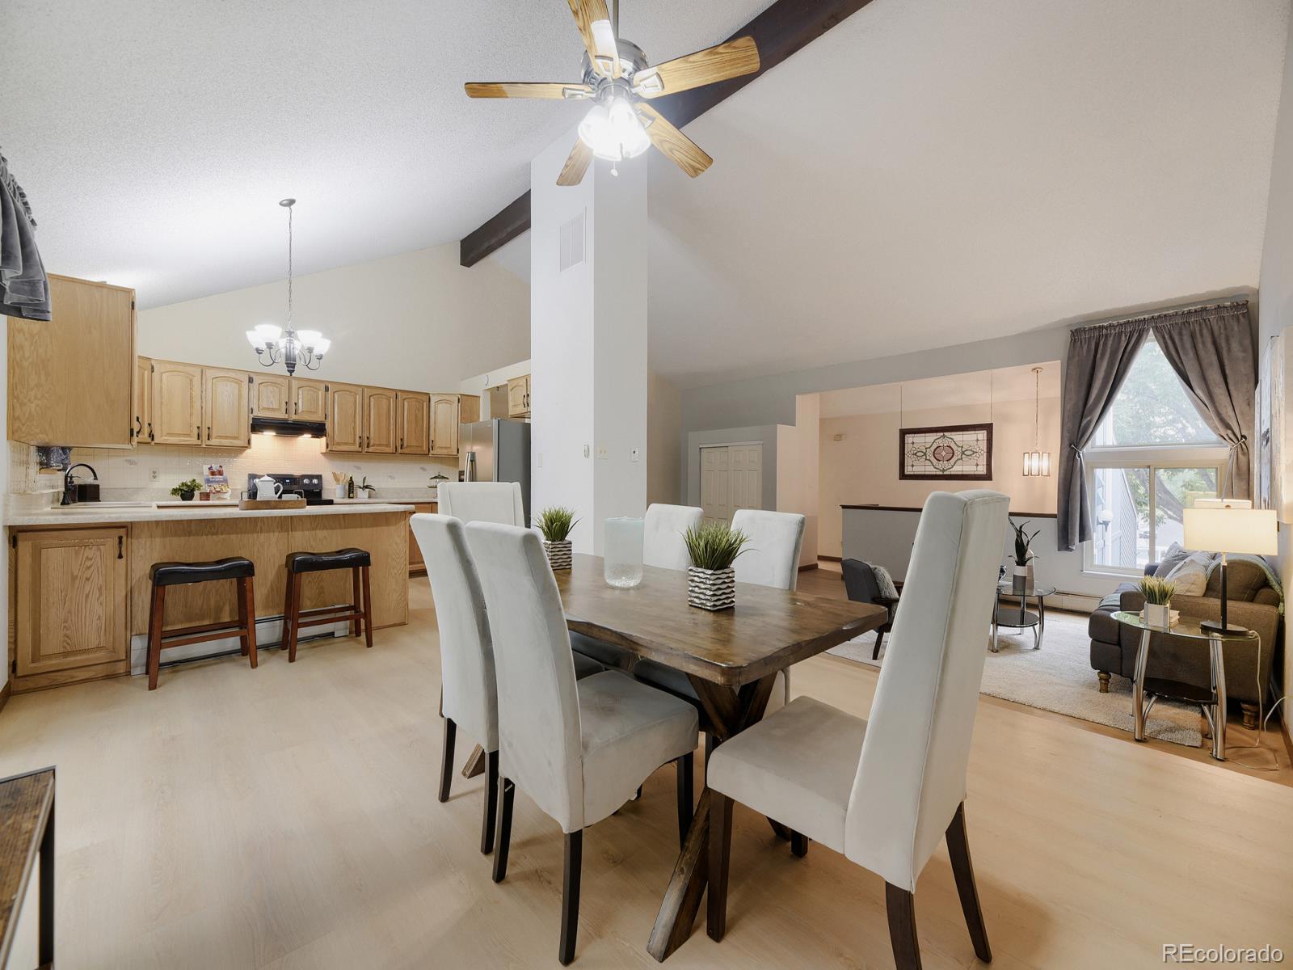
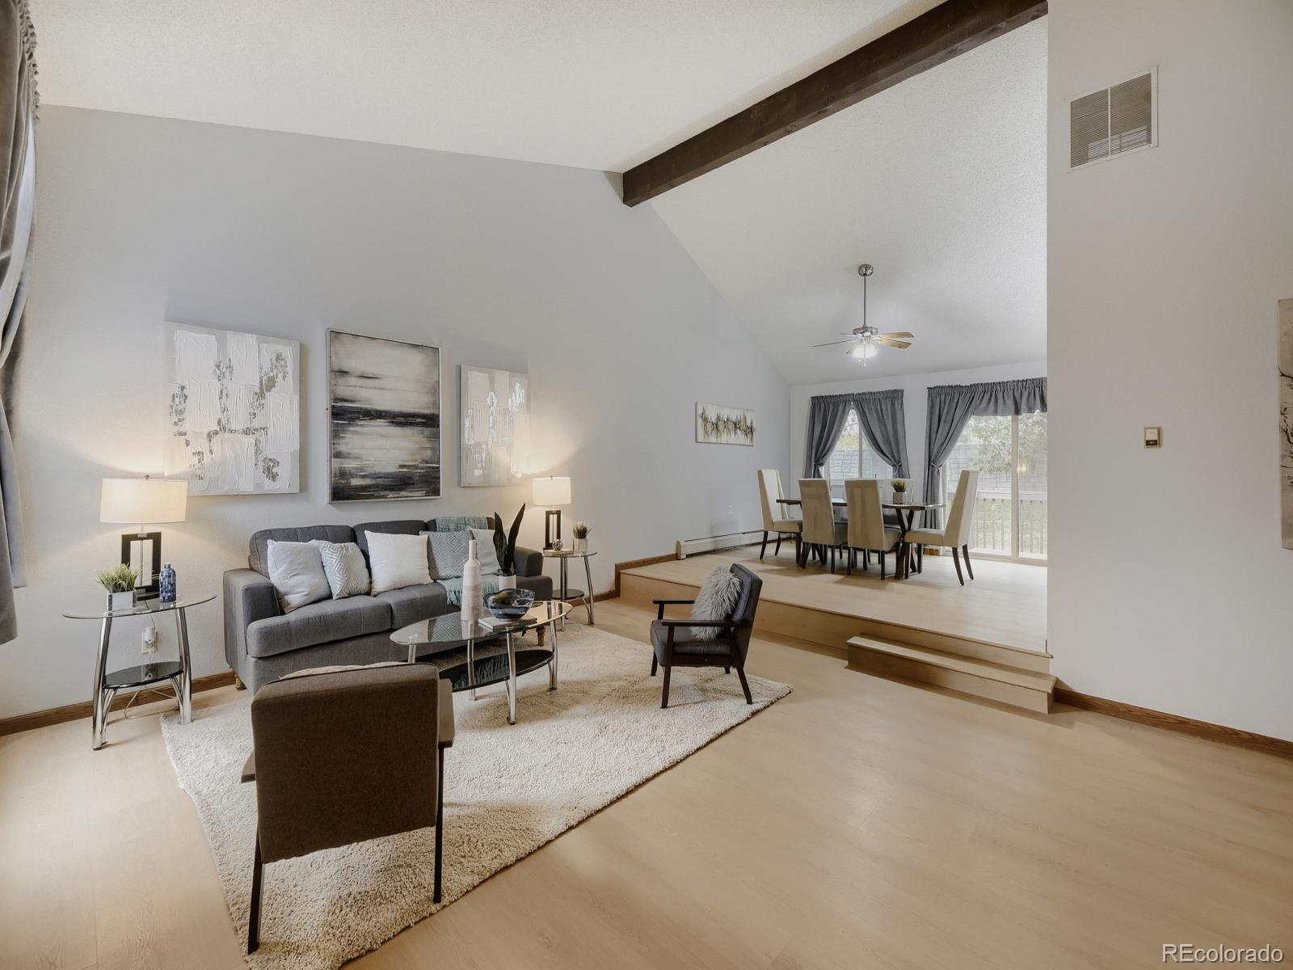
Tucked away in the desirable Wolhurst Landing community, this beautifully updated home offers the perfect blend of space, comfort, and convenience. With over 2,000 square feet, 3 bedrooms, and 3 bathrooms, there's plenty of room to spread out while enjoying thoughtful updates throughout. Step inside to discover new luxury flooring on the upper level and a spacious, light-filled floor plan designed for everyday living and effortless entertaining. The updated kitchen is sure to impress with abundant cabinetry, generous counter space, and a functional layout that makes cooking and gathering a pleasure. Downstairs in the cool lower level, you'll find three spacious bedrooms, including a relaxing primary suite that even has room for a sitting area. The home's versatile layout provides room for both work and play. Step outside onto the deck, the perfect place to enjoy your morning coffee, host summer barbecues, or unwind after a long day. Car enthusiasts, hobbyists, and those needing extra storage will appreciate the oversized two-car garage, offering additional space for a workbench, tools, bikes, or outdoor gear. Ideally located just minutes from Aspen Grove, Historic Downtown Littleton, and Hudson Gardens, you'll enjoy easy access to exceptional shopping, dining, entertainment, community events, and light rail. Enjoy over 28 miles of continuous trail, riverside strolls or a challenging bike ride on the South Platte River Trail. Whether you're spending an afternoon exploring local boutiques, enjoying a concert in the gardens, or dining along Main Street, everything you love about Littleton is right at your doorstep. Offering stylish updates, generous living space, and an unbeatable location in one of Littleton's most sought-after neighborhoods, this is a home you'll be proud to call your own.

Save
Ask
Tour
Hide
Share
Listing Snapshot
Price 
$450,000
Days On Site 
18 Days
Bedrooms 
3
Inside Area (SqFt) 
2,062 sqft
Total Baths 
3
Full Baths 
N/A
Partial Baths 
3
Lot Size 
0.05 Acres
Year Built 
1982
MLS® Number 
2315341
Status 
Active
Property Tax 
$3,028
HOA/Condo/Coop Fees 
$335 monthly
Sq Ft Source 
Public Records
Friends & Family
Recent Activity
a week agoListing updated with changes from the MLS®
3 weeks agoStatus changed to Active
3 weeks agoListing first seen on site
General Features
Acres 
0.05
Attached Garage 
Yes
Direction Faces 
East
Garage 
Yes
Garage Spaces 
2
Parking 
ConcreteOversizedStorageAttached
Parking Spaces 
2
Property Condition 
Updated/Remodeled
Property Sub Type 
Townhouse
Security 
Carbon Monoxide Detector(s)
Sewer 
Public Sewer
SqFt Above 
2062
SqFt Total 
2062
Style 
Contemporary
Utilities 
Cable AvailableElectricity Available
Water Source 
Public
Interior Features
Appliances 
CooktopDishwasherDisposalDryerGas Water HeaterOvenRange HoodRefrigeratorWasher
Basement 
Interior Entry
Cooling 
Ceiling Fan(s)Evaporative Cooling
Flooring 
LaminateVinyl
Furnished 
Unfurnished
Heating 
BaseboardHot Water
Interior 
Ceiling Fan(s)Entrance FoyerHigh CeilingsLaminate CountersOpen Floorplan
Window Features 
Double Pane WindowsWindow CoveringsWindow Treatments
Bathroom Half 
Level - LowerDescription - Yet another bathroom with gorgeous garden tub - truly relaxing
Bathroom Three Quarter 
Level - LowerDescription - Bathroom with pristine shower
Bedroom 
Level - LowerDescription - Another guest bedroom with garden window
Den 
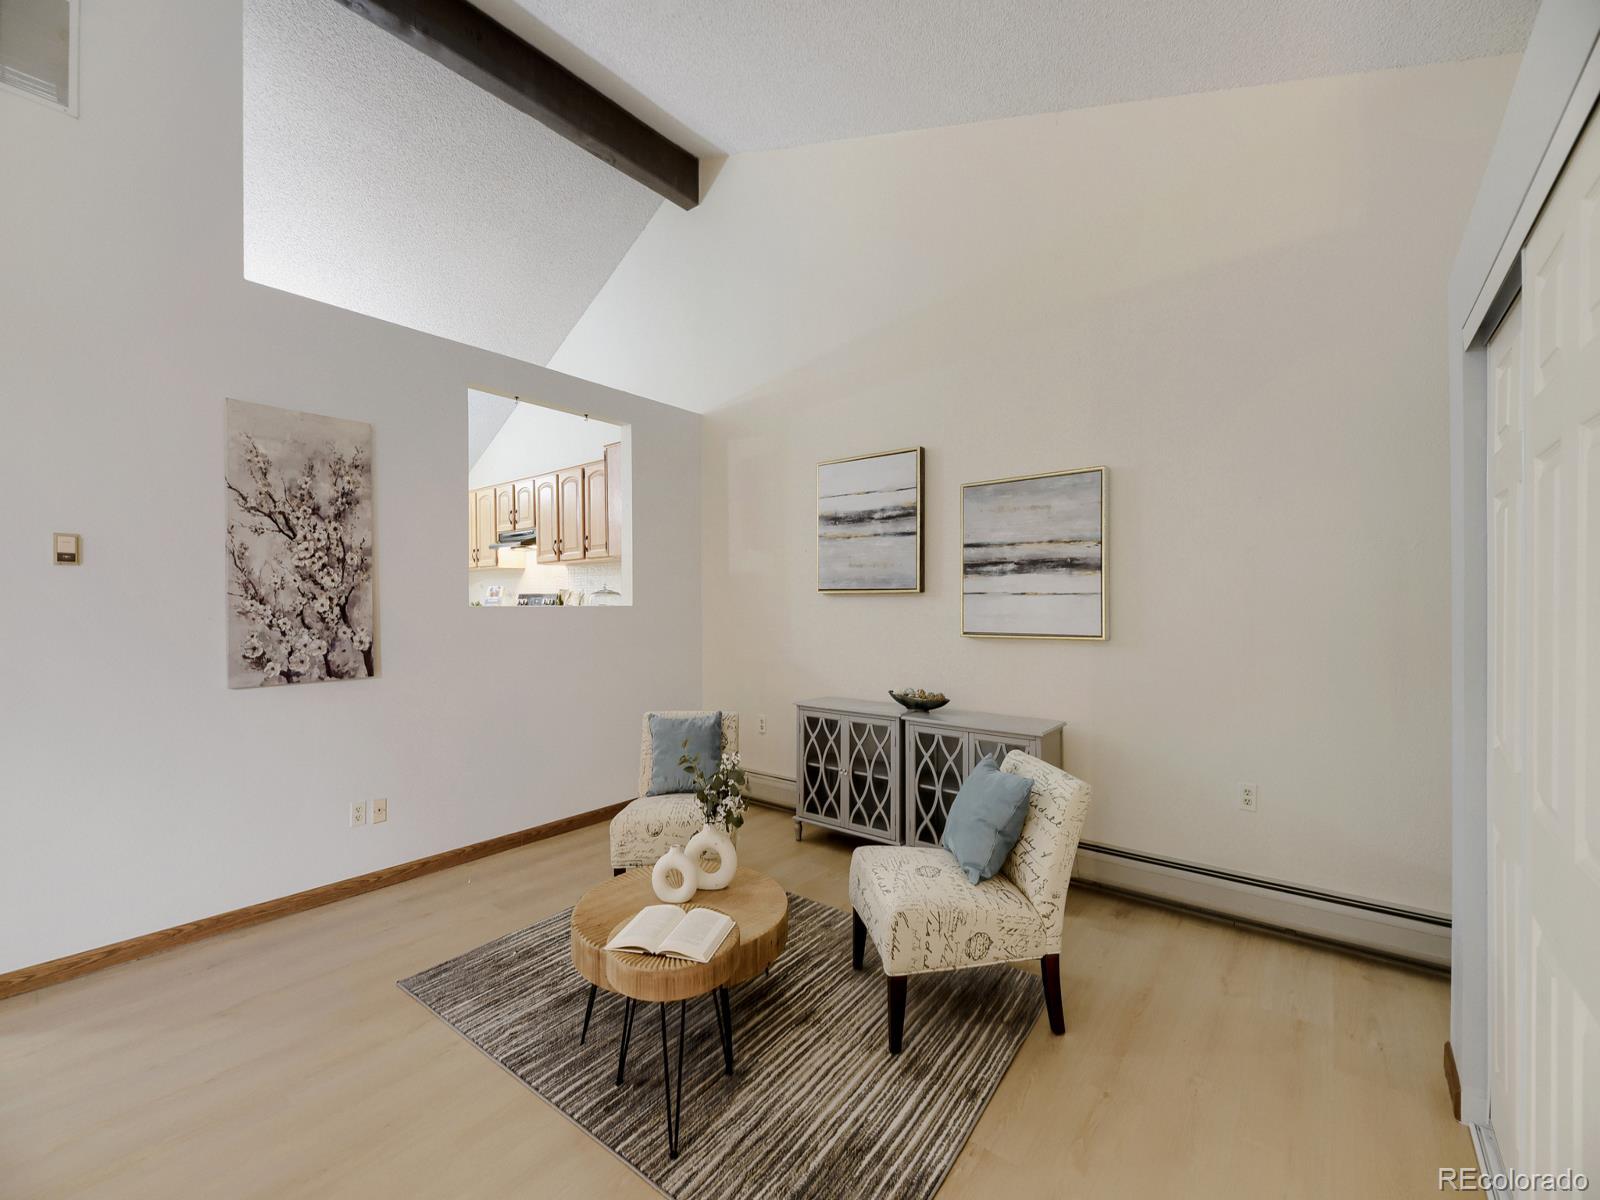
Level - UpperDescription - Room for entertainment area or office with built-in closet
Dining Room 
Level - UpperDescription - Luxurious dining room for all of your entertaining needs
Kitchen 
Level - UpperDescription - Remodeled kitchen with ample cabinets and cooking areas
Living Room 
Level - UpperDescription - Spacious sun-filled living room
Save
Ask
Tour
Hide
Share
Exterior Features
Construction Details 
BrickFrameWood Siding
Lot Features 
Landscaped
Patio And Porch 
Deck
Roof 
Shingle
Windows/Doors 
Double Pane WindowsWindow CoveringsWindow Treatments
Community Features
Association Amenities 
Park
Association Dues 
335
Building Access 
Exterior Access
Financing Terms Available 
1031 ExchangeCashConventionalFHAVA Loan
HOA Fee Frequency 
Monthly
Roads 
Paved
School District 
Littleton 6
Schools
School District
Littleton 6
Elementary School
Centennial Academy of Fine Arts
Middle School
Goddard
High School
Heritage
Listing courtesy of Your Castle Real Estate Inc [email protected]


The content relating to real estate for sale in this Web site comes in part from the Internet Data eXchange ("IDX") program of METROLIST, INC., DBA RECOLORADO real estate listings held by brokers other than Your Castle Real Estate Inc are marked with the IDX Logo. This information is being provided for the consumers' personal, non-commercial use and may not be used for any other purpose. All information subject to change and should be independently verified.

Neighborhood & Commute
Source: Walkscore
Disclosure: Community information and market data powered by Constellation Data Labs. Information is deemed reliable but not guaranteed.
Save
Ask
Tour
Hide
Share