Save
Ask
Tour
Hide
Share
$779,999
28 Days On Site

6551 S Williams Circle
Centennial, CO 80121

For Sale|Single Family Residence|Active
5
Beds
4
Total Baths
2
Full Baths
2
Partial Baths
2,422
SqFt
$322
/SqFt
1962
Built
Subdivision:
SouthGlenn
County:
Arapahoe

Due to the health concerns created by Coronavirus we are offering personal 1-1 online video walkthough tours where possible.
Call Now: (720) 669-8808
Is this the listing for you? We can help make it yours.
(720) 669-8808
6551 S Williams Circle6551 S Williams Circle6551 S Williams Circle6551 S Williams Circle
Save
Ask
Tour
Hide
Share

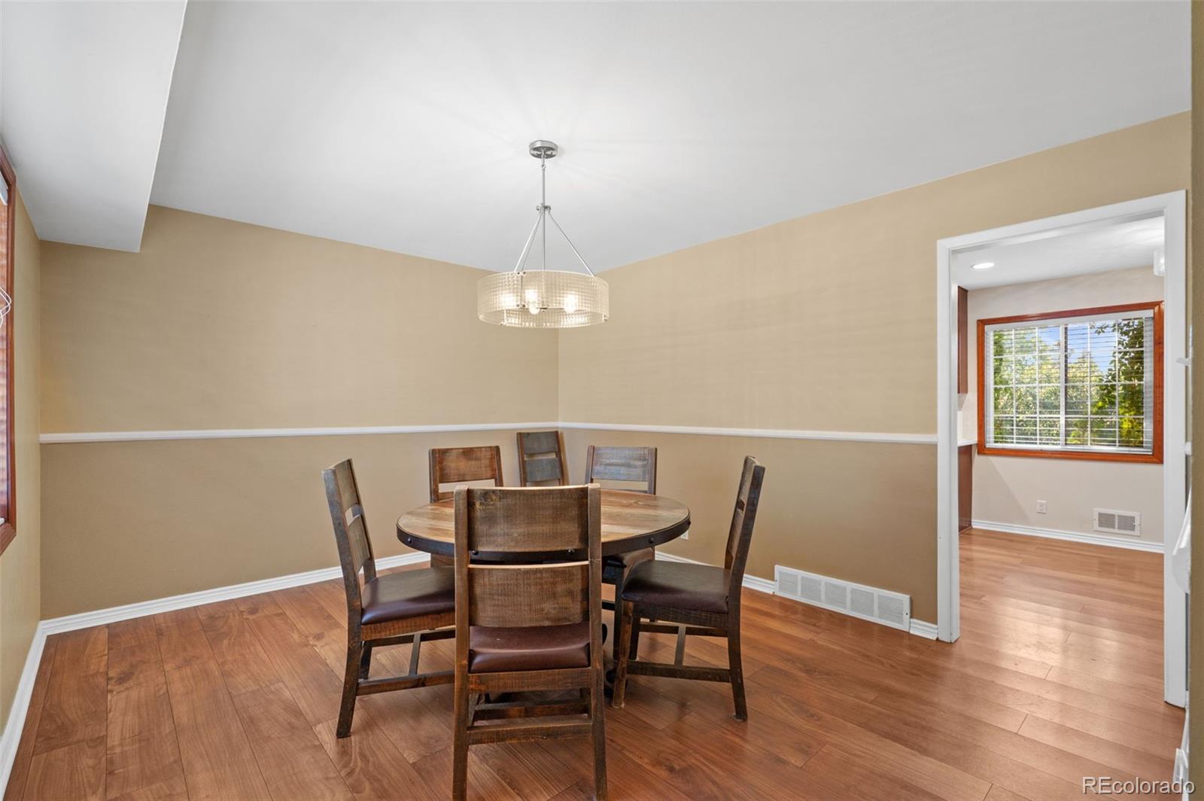
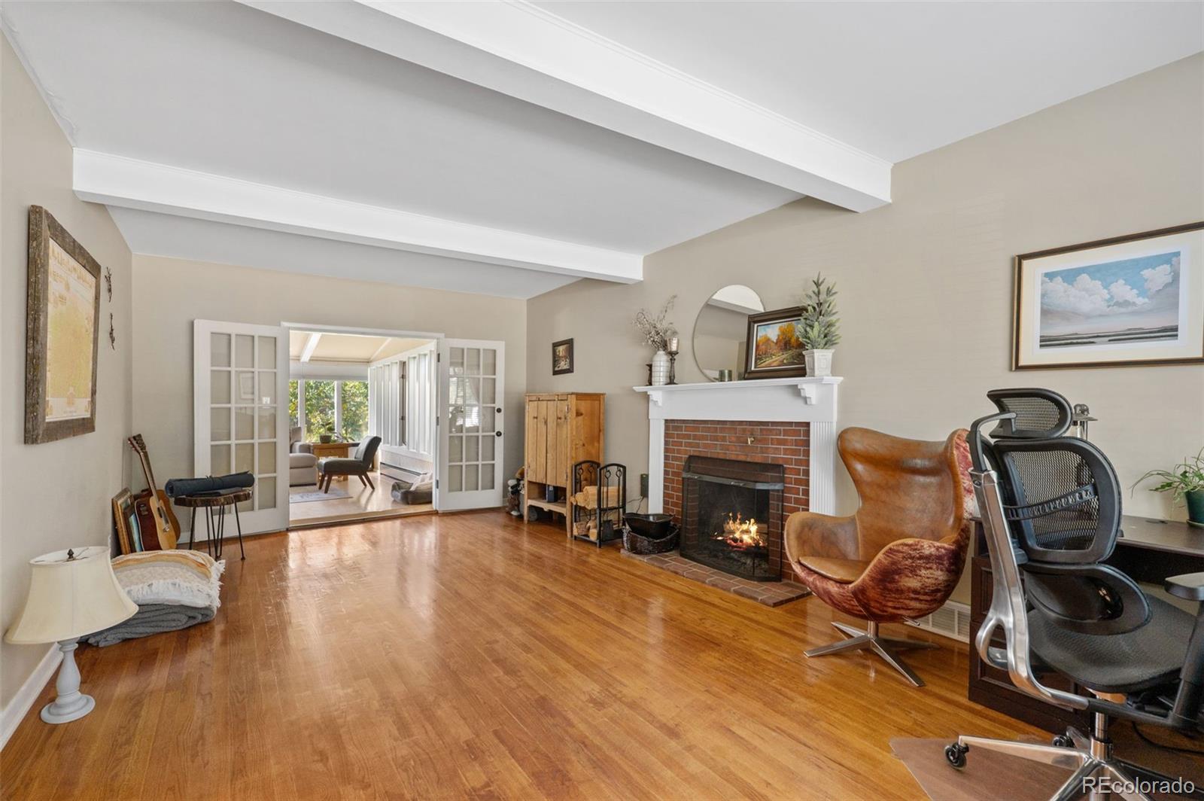
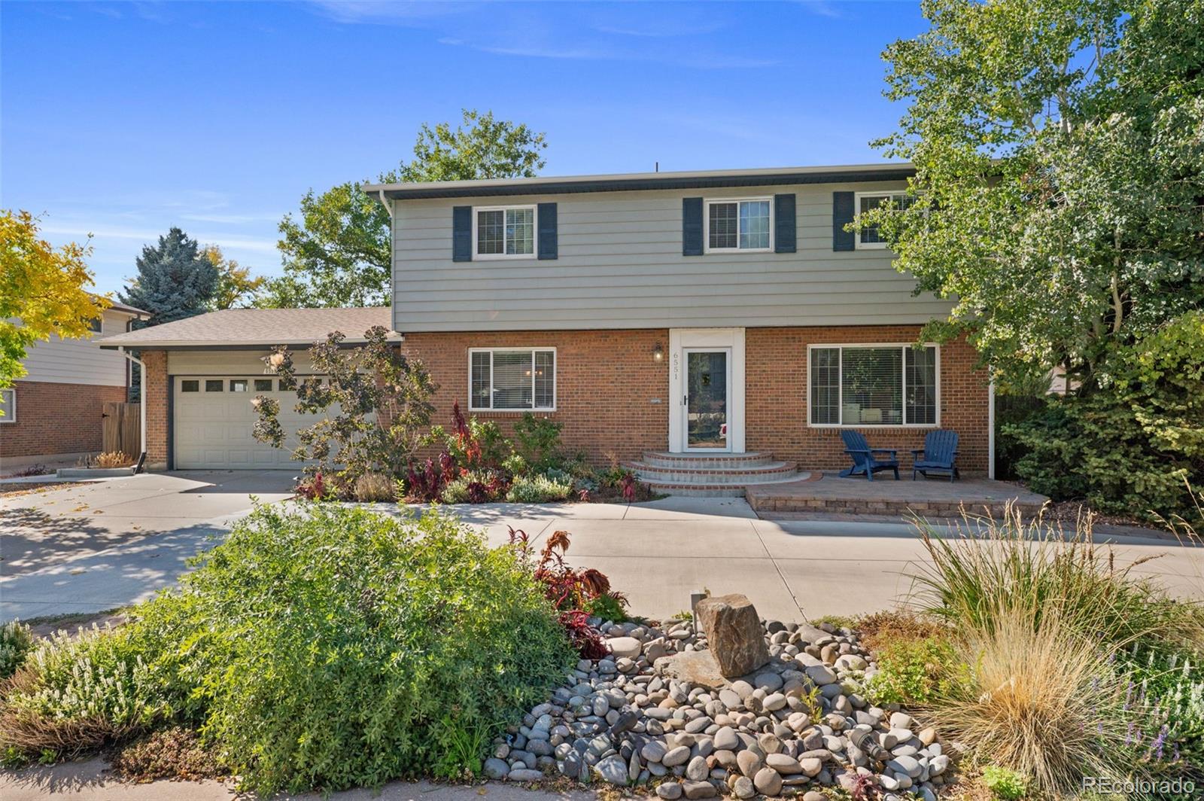
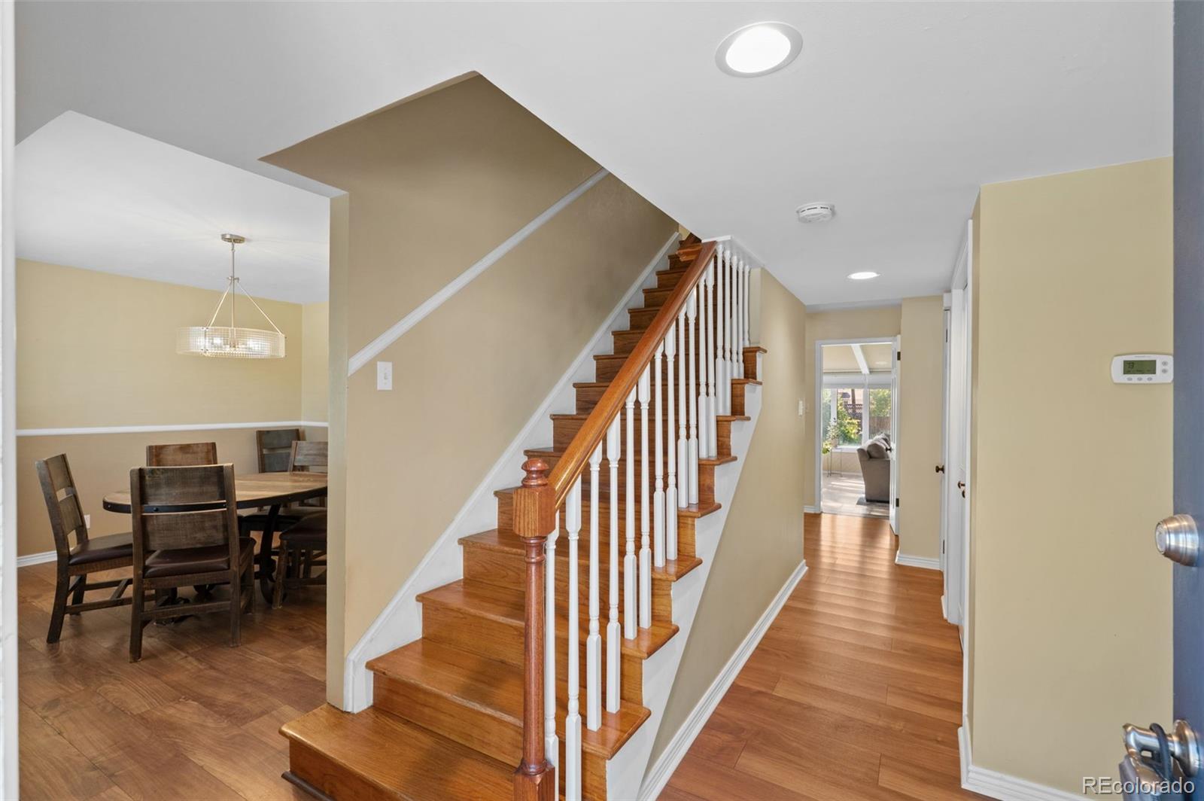
Welcome Home to SouthGlenn! Nestled on an oversized lot in the highly sought-after SouthGlenn neighborhood, this beautifully maintained 5-bedroom, 4-bath home offers the perfect blend of comfort, character, and convenience. Featuring hardwood floors throughout, updated bathrooms, granite countertops, and an incredible sunroom, this home is designed for both everyday living and entertaining. The traditional floor plan includes a formal dining room just off the kitchen, creating the perfect setting for family gatherings and dinner parties. The spacious living room is anchored by a cozy wood-burning fireplace, ideal for relaxing on chilly Colorado evenings. One of the home's standout features is the expansive sunroom, surrounded by windows that flood the space with natural light year-round. Whether you're enjoying your morning coffee, watching the big game, or simply taking in views of the backyard, this space is sure to become a favorite. Upstairs, you'll find four generously sized bedrooms, including a private primary suite. The partially finished basement adds valuable living space with a fifth bedroom, a ¾ bath, laundry area, and ample storage. Step outside to your own backyard retreat. The huge fenced yard features a garden, two storage sheds, a hot tub, and a fully equipped outdoor kitchen with a gas grill, making it perfect for outdoor entertaining, recreation, and relaxation. Located within walking distance of The Streets at SouthGlenn, you'll enjoy easy access to shopping, dining, parks, and trails, as well as the highly regarded Littleton School District. This exceptional home offers everything you need to enjoy the Colorado lifestyle in one of the area's most desirable communities. Don't miss the opportunity to make this SouthGlenn gem your next home!

Save
Ask
Tour
Hide
Share
Listing Snapshot
Price 
$779,999
Days On Site 
28 Days
Bedrooms 
5
Inside Area (SqFt) 
2,422 sqft
Total Baths 
4
Full Baths 
2
Partial Baths 
2
Lot Size 
0.29 Acres
Year Built 
1962
MLS Number 
2325372
Status 
Active
Property Tax 
$5,801
HOA/Condo/Coop Fees 
N/A
Sq Ft Source 
Public Records
Friends & Family
Recent Activity
3 weeks agoListing updated with changes from the MLS
3 weeks agoStatus changed to Active
4 weeks agoListing first seen on site
General Features
Acres 
0.29
Attached Garage 
Yes
Direction Faces 
East
Garage 
Yes
Garage Spaces 
2
Green Energy Efficient 
AppliancesDoorsHVACInsulationThermostatWater Heater
Levels 
Two
Parking 
Circular DrivewayConcreteHeated GarageLightedStorageAttached
Parking Spaces 
2
Property Sub Type 
Single Family Residence
Security 
Carbon Monoxide Detector(s)Smoke Detector(s)
Sewer 
Public Sewer
SqFt Above 
2240
SqFt Total 
3082
Style 
Traditional
Utilities 
Cable AvailableElectricity ConnectedNatural Gas AvailablePhone Connected
Water Source 
Public
Zoning 
Residential
Interior Features
Appliances 
Convection OvenDishwasherDisposalDryerMicrowaveOvenRefrigeratorTankless Water HeaterWasher
Basement 
DaylightFinishedInterior Entry
Cooling 
Central AirEvaporative Cooling
Fireplace 
Yes
Fireplace Features 
Living RoomWood Burning
Fireplaces 
1
Flooring 
CarpetWood
Furnished 
Unfurnished
Heating 
Forced AirNatural Gas
Interior 
Breakfast BarBuilt-in FeaturesGranite CountersHigh Speed InternetPantrySmart Thermostat
Spa 
Yes
Window Features 
Double Pane Windows
Bathroom Full 
Level - Upper
Bathroom One Quarter 
Level - Main
Bathroom Three Quarter 
Level - Basement
Bedroom 
Level - Upper
Dining Room 
Level - Main
Family Room 
Level - Main
Kitchen 
Level - Main
Laundry 
Level - Basement
Living Room 
Level - Main
Save
Ask
Tour
Hide
Share
Exterior Features
Construction Details 
BrickFrame
Exterior 
BarbecueGardenGas GrillLightingPrivate YardRain Gutters
Fencing 
FencedFull
Lot Features 
LandscapedLevelSprinklers In FrontSprinklers In Rear
Patio And Porch 
Patio
Roof 
Composition
Spa 
Yes
View 
City
Waterview 
City
Windows/Doors 
Double Pane Windows
Community Features
School District 
Littleton 6
Financing Terms Available 
CashConventionalFHAVA Loan
Roads 
Paved
Schools
School District
Littleton 6
Elementary School
Sandburg
Middle School
Euclid
High School
Heritage
Listing courtesy of Rocky Mountain Land [email protected]


The content relating to real estate for sale in this Web site comes in part from the Internet Data eXchange ("IDX") program of METROLIST, INC., DBA RECOLORADO real estate listings held by brokers other than Rocky Mountain Land are marked with the IDX Logo. This information is being provided for the consumers' personal, non-commercial use and may not be used for any other purpose. All information subject to change and should be independently verified.

Neighborhood & Commute
Source: Walkscore
Disclosure: Community information and market data powered by Constellation Data Labs. Information is deemed reliable but not guaranteed.
Save
Ask
Tour
Hide
Share