
6495 E Happy Canyon Road 62Denver, CO 80237
Due to the health concerns created by Coronavirus we are offering personal 1-1 online video walkthough tours where possible.
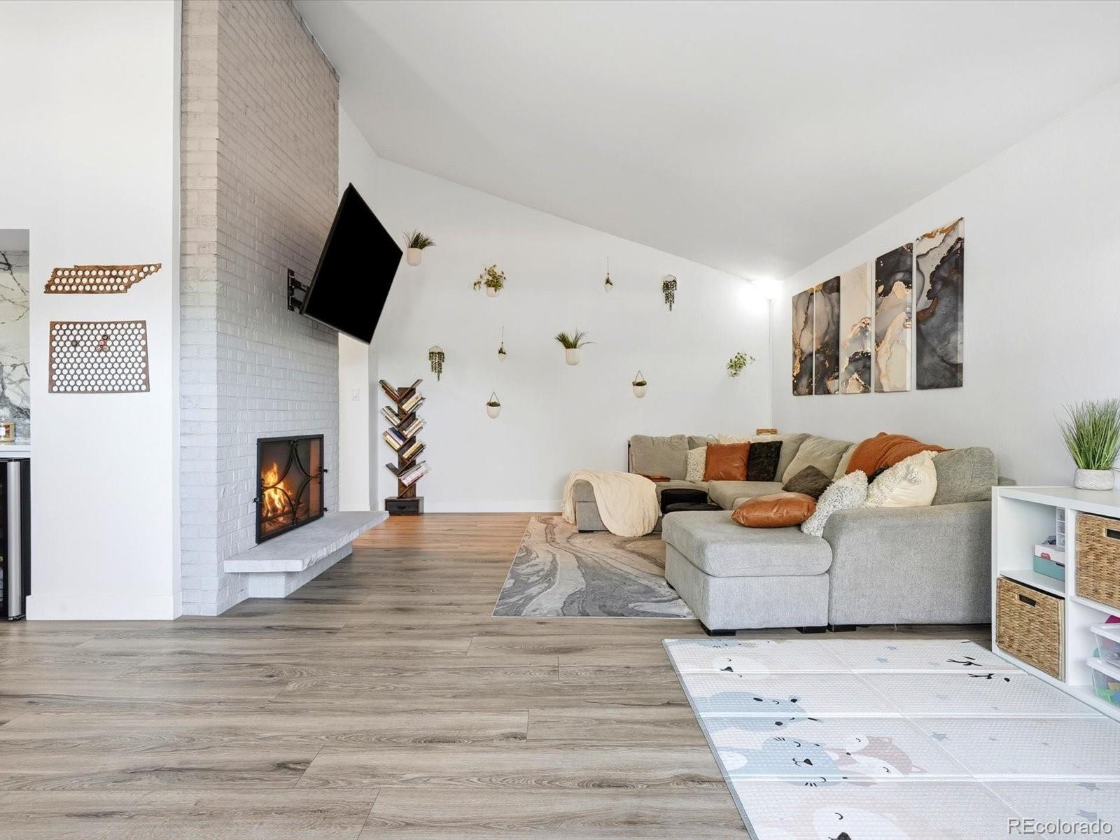
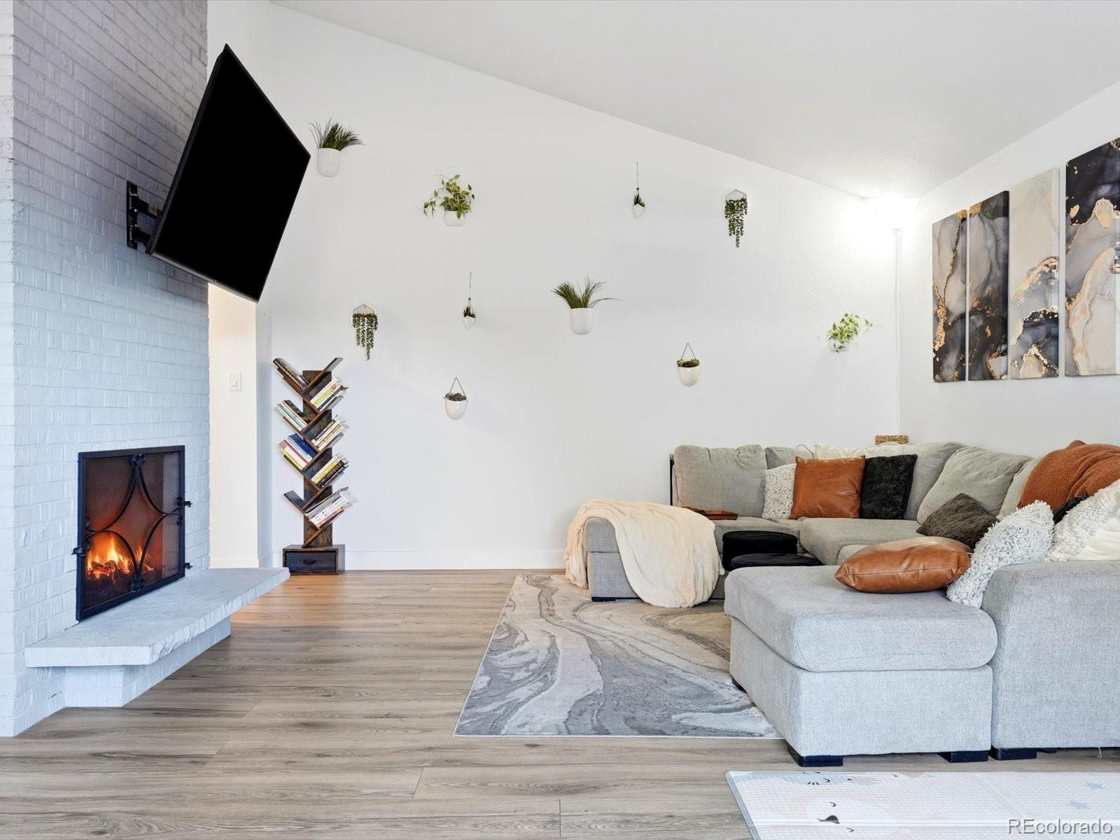
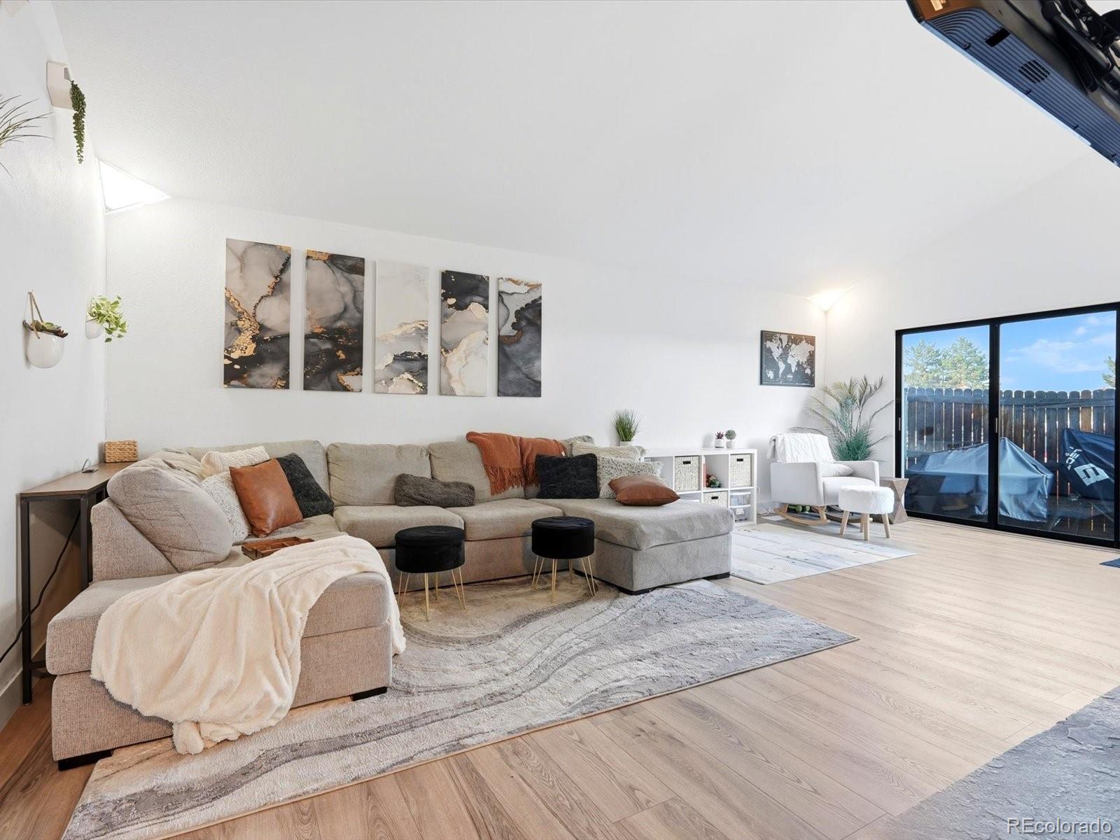
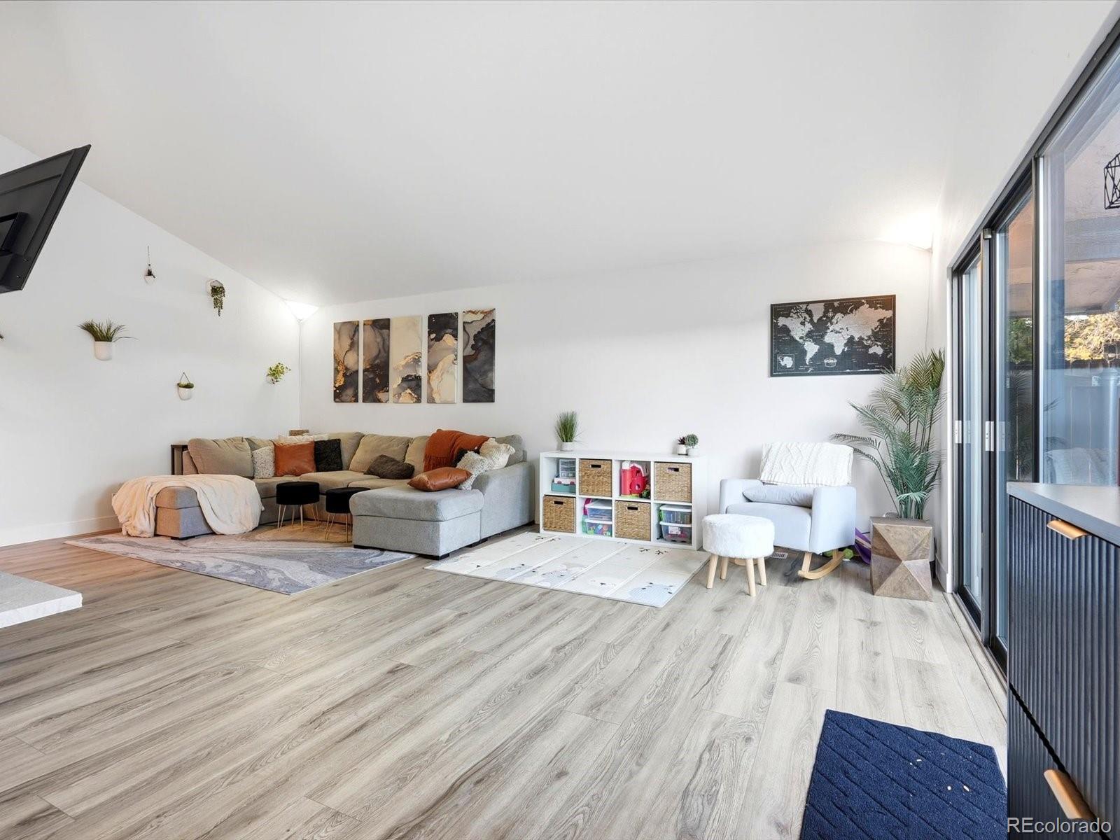
Fully remodeled with modern design throughout, plus single level living with no one above or below you! This 3 bedroom, 2 bathroom end unit in Canyon Club lives like a single family home, with 1,584 square feet, a private fenced yard, and reserved covered parking just steps from your door. The big ticket items are done too, with a brand new furnace and a brand new roof, so you can move right in and enjoy. Vaulted ceilings with exposed wood beams, a modern statement chandelier, and wide plank wood look floors create a bright, open living space centered on a floor to ceiling painted brick fireplace. A built in dry bar with a marble look slab backsplash and a wine fridge makes hosting effortless. The designer kitchen features white shaker cabinetry with matte black hardware, quartz countertops, a full height marble look backsplash, a breakfast bar peninsula, recessed lighting, and stainless appliances including a gas range. Sleek slab interior doors with matte black hardware carry the modern finish throughout. The primary suite is a true retreat with a large picture window, ceiling fan, and an updated bathroom featuring double vanities and a glass enclosed shower. Two additional bedrooms give you room for guests, a home office, or a gym, and the hall bathroom is beautifully updated as well. An in unit washer and dryer adds everyday ease. A sliding glass door opens to your fenced yard with low maintenance turf and a storage shed, ready for morning coffee and summer evenings. The HOA covers water, trash and recycling, snow removal, landscaping, and exterior maintenance, and the community offers tree lined courtyards, a pool, clubhouse, and fitness center. Minutes from I-25, Southmoor light rail, the Denver Tech Center, and Cherry Creek State Park, with shopping and dining close by. Schedule your private showing today!
| 7 days ago | Listing updated with changes from the MLS | |
| a week ago | Status changed to Active | |
| 2 weeks ago | Listing first seen on site |

The content relating to real estate for sale in this Web site comes in part from the Internet Data eXchange ("IDX") program of METROLIST, INC., DBA RECOLORADO real estate listings held by brokers other than eXp Realty, LLC are marked with the IDX Logo. This information is being provided for the consumers' personal, non-commercial use and may not be used for any other purpose. All information subject to change and should be independently verified.
Did you know? You can invite friends and family to your search. They can join your search, rate and discuss listings with you.