Save
Ask
Tour
Hide
Share
$1,745,000
43 Days On Site

7550 Village Road
Parker, CO 80134

For Sale|Single Family Residence|Active
6
Beds
5
Total Baths
4
Full Baths
1
Partial Bath
6,423
SqFt
$272
/SqFt
1995
Built
Subdivision:
Hidden Village
County:
Douglas

Due to the health concerns created by Coronavirus we are offering personal 1-1 online video walkthough tours where possible.
Call Now: (720) 669-8808
Is this the listing for you? We can help make it yours.
(720) 669-8808
7550 Village Road7550 Village Road7550 Village Road7550 Village Road
Save
Ask
Tour
Hide
Share

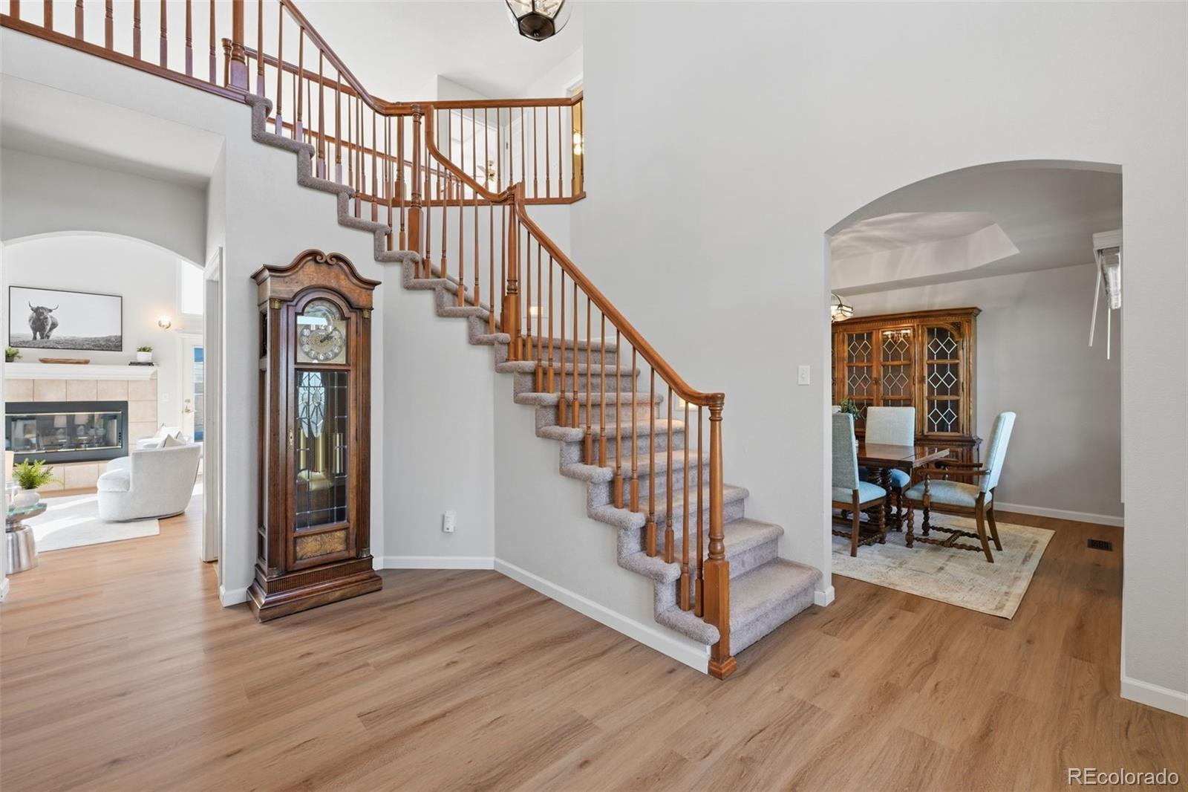
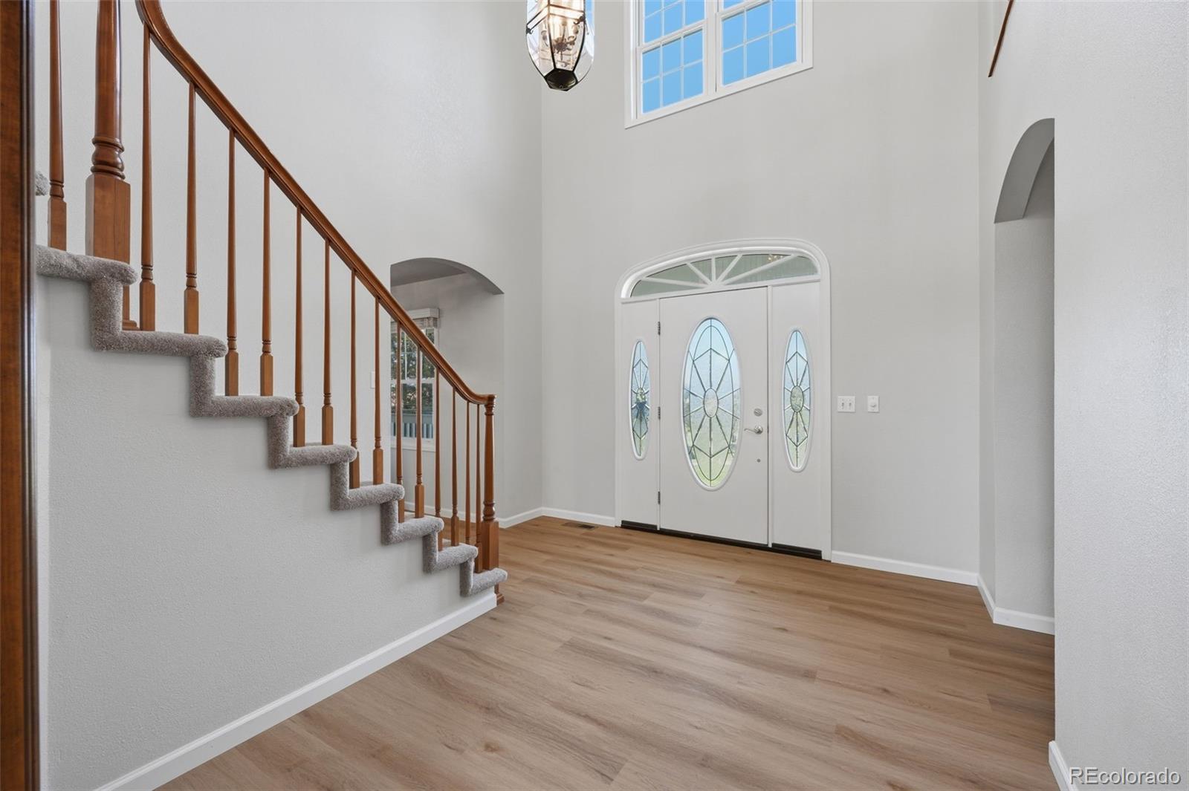
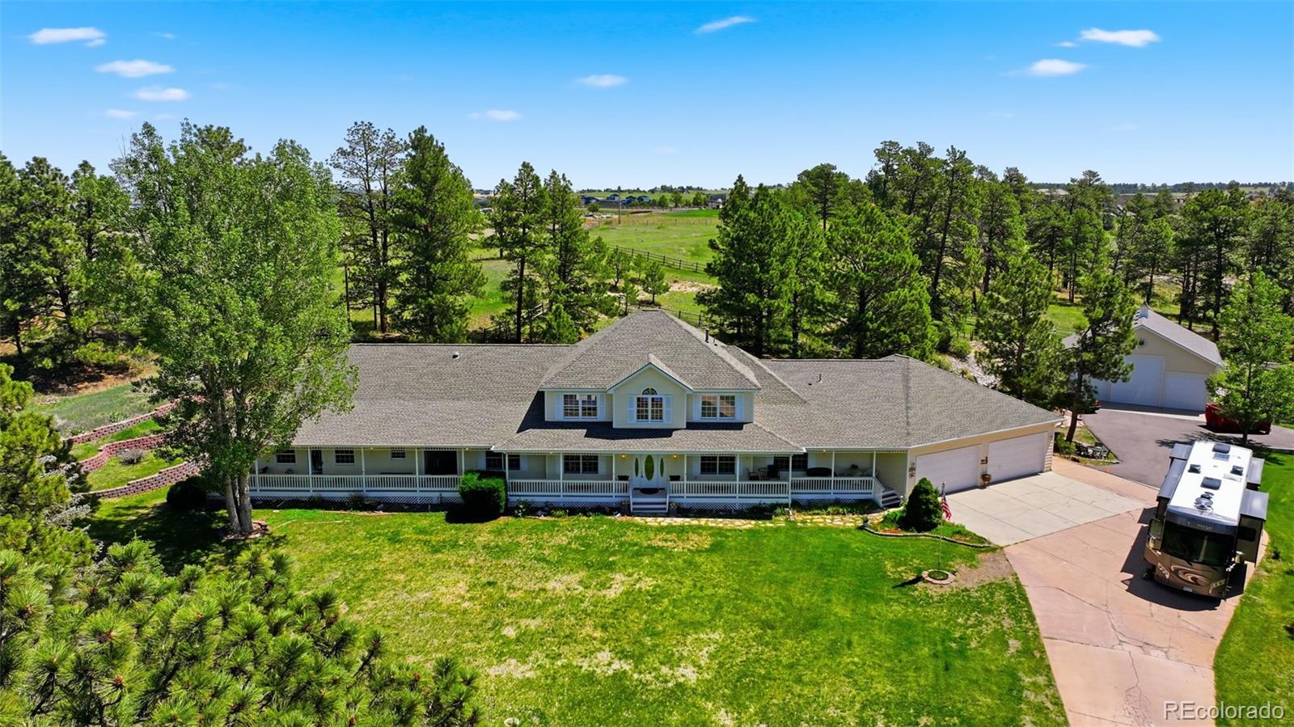
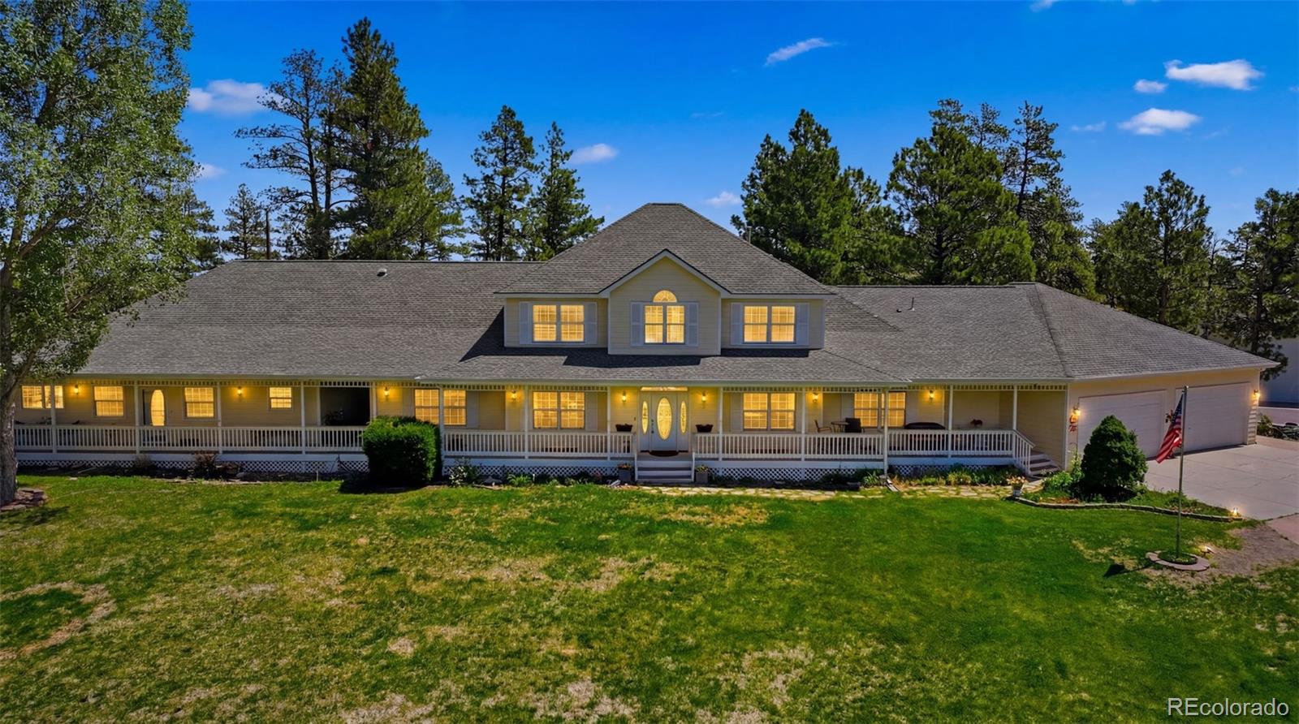
Rare Parker acreage estate offering two distinct living spaces under one roofline, a 1,318 sq. ft. attached ADU, 4.9 horse-zoned acres, Pikes Peak views, and extraordinary garage/barn capacity. Welcome to 7550 N Village Road, an exceptional multi-generational estate designed for modern flexible living. The main residence plus 1,318 sq. ft. attached 1-bed/1-bath + office ADU are connected by a breezeway and covered front porch, creating comfort, independence and connection for extended family or long-term guests. Together, the spaces offer approx. 6,760 total sq. ft., 27 rooms, 6 bedrooms and 5 full baths. The main home opens with a dramatic two-story entry. The main level features the primary suite, a secondary bedroom with ensuite bath that also opens to the hall, dedicated office, formal dining, open kitchen, two-story family/great room with gas fireplace and double doors to the backyard, plus laundry with cabinetry and soaking sink. Upstairs are two bedrooms, a full bath and large loft with incredible Pikes Peak views. The finished basement adds a bedroom, full bath, game room, family room, built-in dance floor/open rec space and large storage room. A massive attached 4-car garage plus 15x25 workshop provides room for vehicles, hobbies or business use. Outside, 4.9 horse-zoned acres offer rolling meadows, mature ponderosa pines and abundant wildlife. A detached 50x50, 1,974 sq. ft. garage/barn with cement floor, three 10-ft doors, one 14-ft overhead door, tack room and loft adds serious utility. Enjoy the water feature, fire pit, covered outdoor kitchen with gas grill, porch, deck and panoramic Pikes Peak views. Recently asphalted public road enhances access, infrastructure and curb appeal.

Save
Ask
Tour
Hide
Share
Listing Snapshot
Price 
$1,745,000
Days On Site 
43 Days
Bedrooms 
6
Inside Area (SqFt) 
6,423 sqft
Total Baths 
5
Full Baths 
4
Partial Baths 
1
Lot Size 
4.9 Acres
Year Built 
1995
MLS® Number 
2390443
Status 
Active
Property Tax 
$9,735
HOA/Condo/Coop Fees 
$5 monthly
Sq Ft Source 
Public Records
Friends & Family
Recent Activity
a week agoListing updated with changes from the MLS®
a week agoPrice changed to $1,745,000
a month agoStatus changed to Active
a month agoListing first seen on site
General Features
Acres 
4.9
Attached Garage 
Yes
Direction Faces 
Southwest
Foundation 
Slab
Garage 
Yes
Garage Spaces 
14
Levels 
Two
Parking 
ConcreteLightedOversizedStorageAttached
Parking Spaces 
14
Property Condition 
Updated/Remodeled
Property Sub Type 
Single Family Residence
Sewer 
Septic Tank
SqFt Above 
4470
SqFt Below 
1953
SqFt Total 
6760
Utilities 
Natural Gas AvailableCable AvailableElectricity ConnectedNatural Gas ConnectedPhone Available
Water Source 
PrivateWell
Zoning 
RR
Interior Features
Appliances 
DryerWasher
Basement 
Bath/StubbedFinishedFull
Cooling 
Attic FanCentral Air
Electric 
220 Volts
Heating 
Forced Air
Main Level Bedrooms 
3
Bathroom Full 
Level - Basement
Bathroom Three Quarter 
Level - Main
Bedroom 
Level - Main
Bonus Room 
Level - Basement
Dining Room 
Level - Main
Exercise Room 
Level - Main
Family Room 
Level - Basement
Great Room 
Level - Main
Kitchen 
Level - Main
Laundry 
Level - Main
Loft 
Level - Upper
Media Room 
Level - Basement
Office 
Level - Main
Sun Room 
Level - Main
Save
Ask
Tour
Hide
Share
Exterior Features
Construction Details 
Frame
Exterior 
BarbecueFire PitGardenGas GrillLightingPrivate YardRain Gutters
Fencing 
Partial
Lot Features 
SlopedMany TreesMeadowNear Public TransitRolling SlopeSprinklers In Front
Patio And Porch 
CoveredDeckFront PorchWrap Around
Roof 
Composition
View 
MeadowMountain(s)
Waterview 
MeadowMountain(s)
Community Features
Association Amenities 
Trail(s)
Association Dues 
60
Financing Terms Available 
CashConventionalFHAVA Loan
HOA Fee Frequency 
Annually
Horse Allowed 
Yes
Roads 
Paved
School District 
Douglas RE-1
Schools
School District
Douglas RE-1
Elementary School
Northeast
Middle School
Sagewood
High School
Ponderosa
Listing courtesy of Compass - Denver [email protected]


The content relating to real estate for sale in this Web site comes in part from the Internet Data eXchange ("IDX") program of METROLIST, INC., DBA RECOLORADO real estate listings held by brokers other than Compass - Denver are marked with the IDX Logo. This information is being provided for the consumers' personal, non-commercial use and may not be used for any other purpose. All information subject to change and should be independently verified.

Neighborhood & Commute
Source: Walkscore
Disclosure: Community information and market data powered by Constellation Data Labs. Information is deemed reliable but not guaranteed.
Save
Ask
Tour
Hide
Share