Save
Ask
Tour
Hide
Share
$1,000,000
10 Days On Site

14823 Jackson Street
Brighton, CO 80602

For Sale|Single Family Residence|Active Under Contract
4
Beds
3
Total Baths
2
Full Baths
1
Partial Bath
3,662
SqFt
$273
/SqFt
1979
Built
Subdivision:
Wadley Farms
County:
Adams

Due to the health concerns created by Coronavirus we are offering personal 1-1 online video walkthough tours where possible.
Call Now: (720) 669-8808
Is this the listing for you? We can help make it yours.
(720) 669-8808
14823 Jackson Street14823 Jackson Street14823 Jackson Street14823 Jackson Street
Save
Ask
Tour
Hide
Share

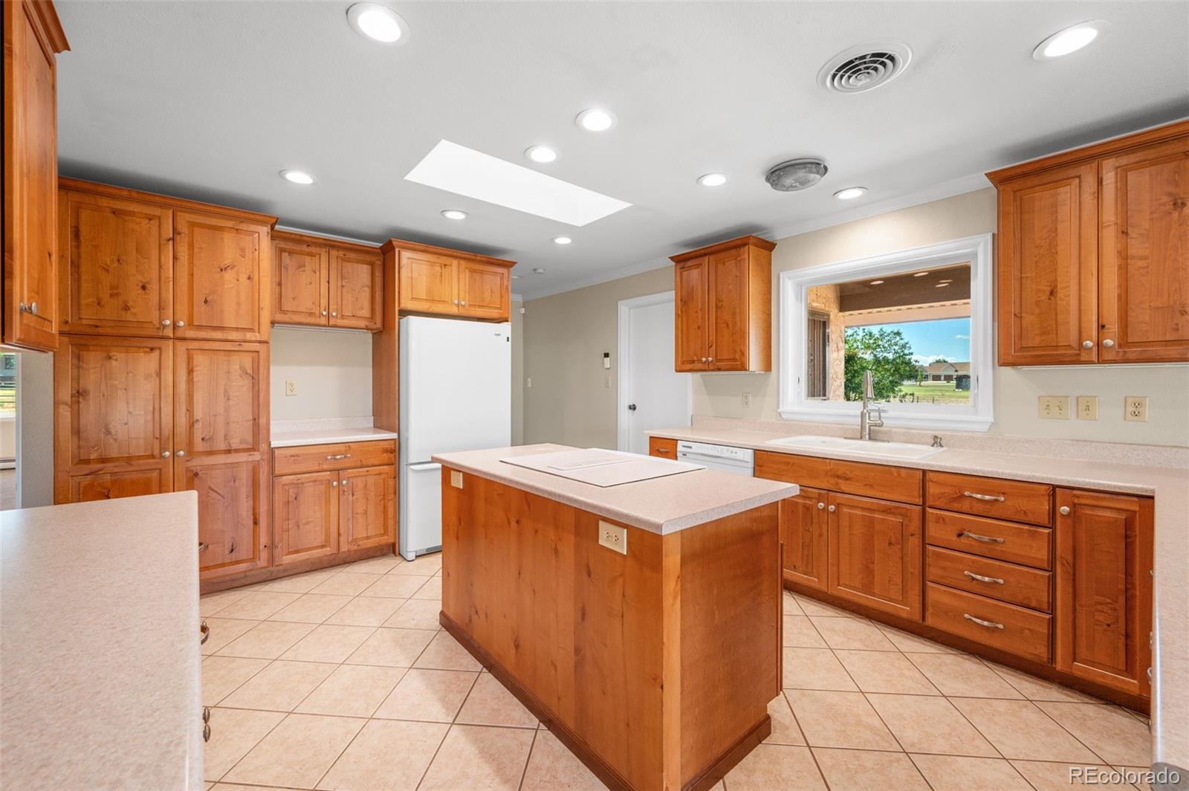
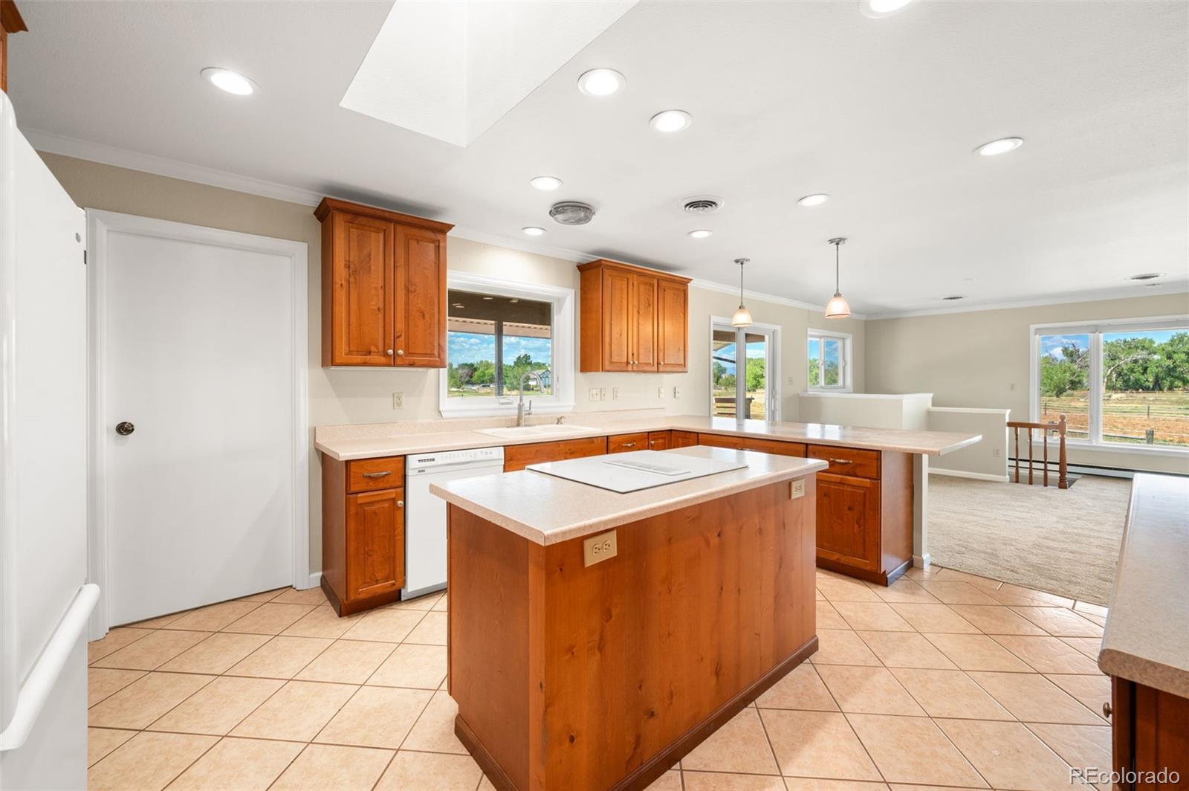
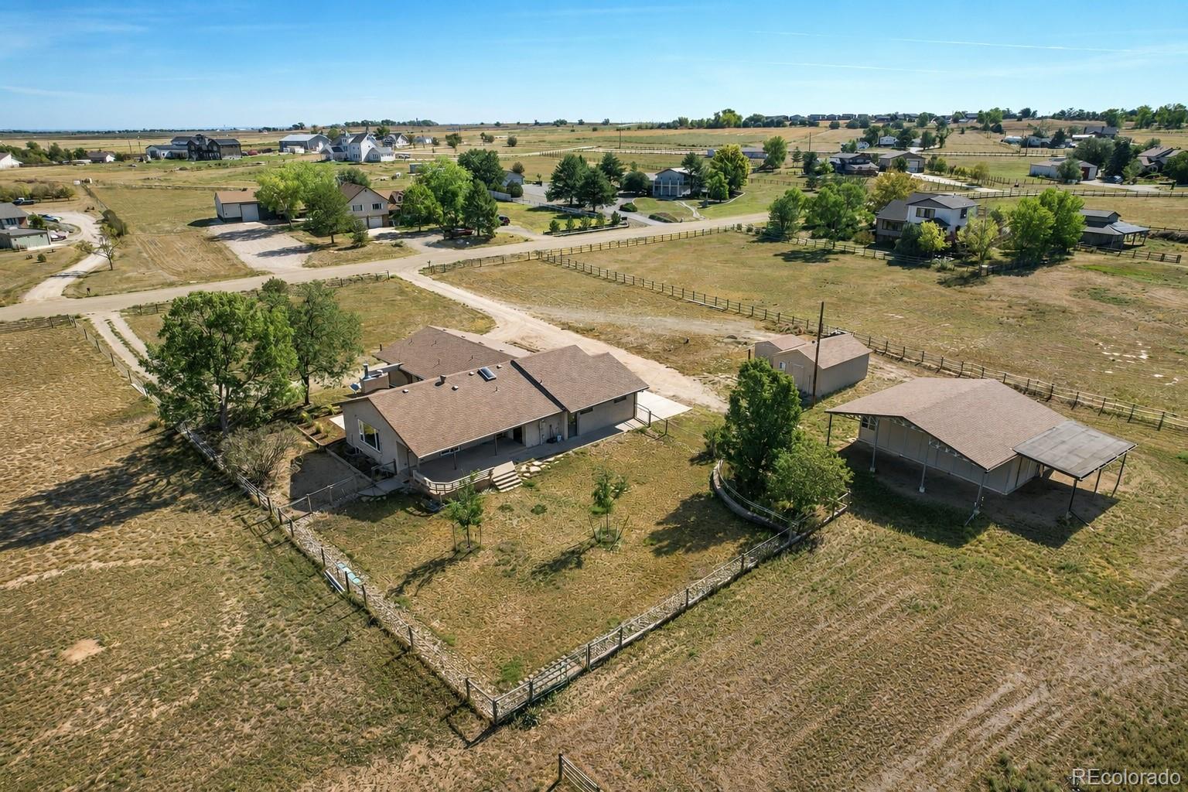
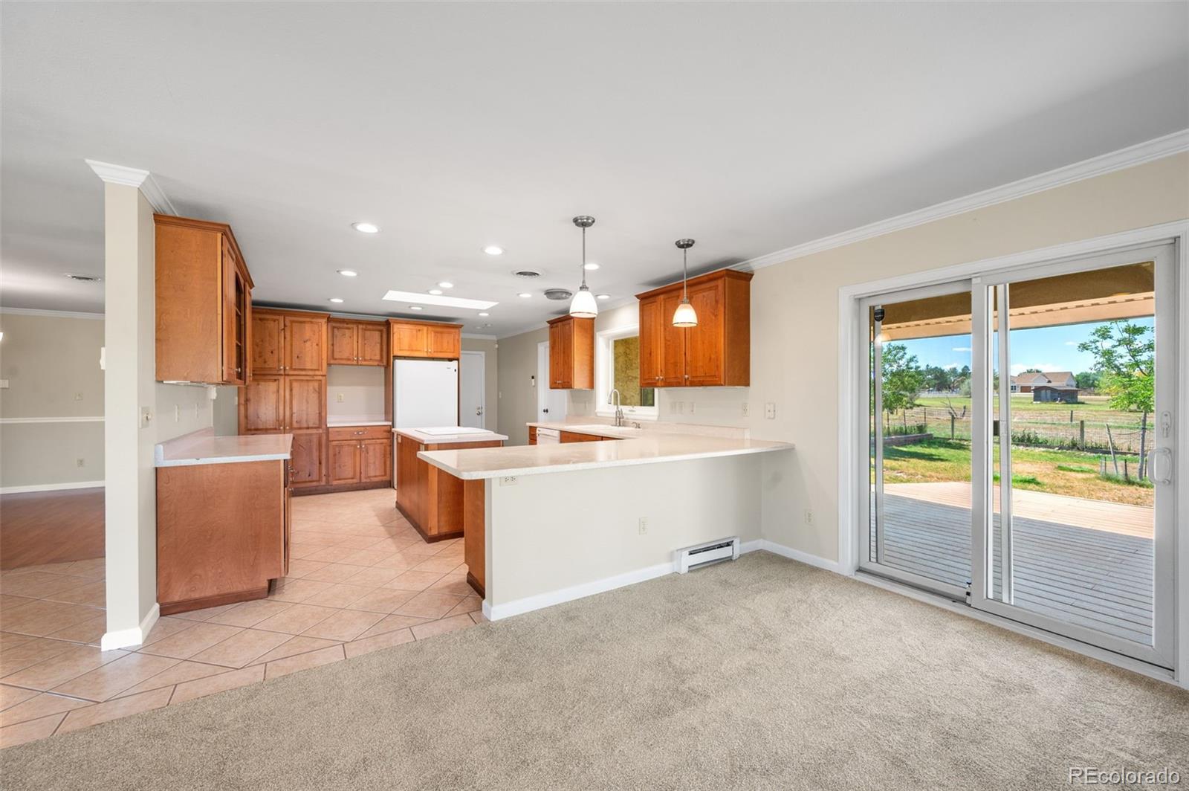
Set on 2.5 acres in Wadley Farms in Brighton, this spacious 4 bedroom, 3 bathroom ranch-style home offers the flexibility of acreage living with room for horses and outdoor recreation. With over 3,600 finished square feet, a finished full basement, attached two-car garage, and multiple outbuildings, the property provides an ideal combination of space and country living. Inside, the main level welcomes you with high ceilings and a comfortable, open layout. The spacious living room features a fireplace and flows into the eat-in kitchen. The kitchen features abundant wood cabinetry, corian countertops, a center island, and generous countertop space. A separate dining room provides additional space for gathering, while the main-level laundry adds everyday convenience. The home features a spacious primary suite with a private ¾ ensuite bathroom and walk-in closet. Two additional bedrooms and a full bathroom complete the main level, offering the ease of true main-level living. Downstairs, the finished full basement expands the home's possibilities with a large family room featuring a second fireplace, an additional bedroom, full bathroom, bonus room, and utility space. Outside is where this property truly shines. The level, irrigated 2.5-acre lot features fenced pastures and a riding space for an arena, creating an exciting opportunity for equestrian use. A two stall stable with electricity and ample hay and tack storage provides valuable space for animals and equipment. Don't miss the fully drywalled, finished and headed adjacent workshop. Relax beneath the covered patio while enjoying the open surroundings. With A-1 zoning, community irrigation, a private well and septic system, and convenient access to Brighton and surrounding Front Range communities, this Wadley Farms property offers the perfect combo of acreage, horse amenities, generous living space, and versatility. Bring your vision and enjoy the possibilities of Colorado living. Schedule your showing today!

Save
Ask
Tour
Hide
Share
Listing Snapshot
Price 
$1,000,000
Days On Site 
10 Days
Bedrooms 
4
Inside Area (SqFt) 
3,662 sqft
Total Baths 
3
Full Baths 
2
Partial Baths 
1
Lot Size 
2.5 Acres
Year Built 
1979
MLS® Number 
2391189
Status 
Active Under Contract
Property Tax 
$6,149
HOA/Condo/Coop Fees 
$302 monthly
Sq Ft Source 
Public Records
Friends & Family
Recent Activity
6 days agoListing updated with changes from the MLS®
6 days agoStatus changed to Active Under Contract
2 weeks agoListing first seen on site
General Features
Acres 
2.5
Attached Garage 
Yes
Foundation 
Slab
Garage 
Yes
Garage Spaces 
2
Levels 
One
Parking 
Circular DrivewayConcreteAttached
Parking Spaces 
2
Pets 
Yes
Property Condition 
Updated/Remodeled
Property Sub Type 
Single Family Residence
Security 
Smoke Detector(s)
Sewer 
Septic Tank
SqFt Above 
2098
SqFt Below 
1564
SqFt Total 
3796
Style 
Spanish
Utilities 
Natural Gas AvailableElectricity ConnectedNatural Gas ConnectedPhone Available
Water Source 
PrivateWell
Zoning 
A-1
Interior Features
Appliances 
CooktopDisposalDryerOvenWasher
Basement 
FinishedFullInterior Entry
Cooling 
Ceiling Fan(s)Central Air
Fireplace 
Yes
Fireplace Features 
BasementFamily RoomLiving Room
Fireplaces 
2
Flooring 
CarpetTile
Heating 
Baseboard
Interior 
Breakfast BarCeiling Fan(s)Eat-in KitchenEntrance FoyerHigh CeilingsHigh Speed InternetKitchen IslandOpen FloorplanWalk-In Closet(s)
Laundry Features 
In Unit
Main Level Bedrooms 
3
Window Features 
Double Pane Windows
Bathroom Full 
Level - Basement
Bathroom Three Quarter 
Level - Main
Bedroom 
Level - Main
Bonus Room 
Level - Basement
Dining Room 
Level - Main
Family Room 
Level - Basement
Kitchen 
Level - Main
Laundry 
Level - Main
Living Room 
Level - Main
Utility Room 
Level - Basement
Save
Ask
Tour
Hide
Share
Exterior Features
Construction Details 
FrameStucco
Exterior 
Dog RunLightingPrivate YardRain Gutters
Fencing 
PartialFenced
Lot Features 
Level
Patio And Porch 
CoveredPatio
Road Frontage 
Unimproved
Roof 
Composition
Windows/Doors 
Double Pane Windows
Community Features
Accessibility Features 
Accessible Central Living AreaAccessible EntranceAccessible KitchenAccessible Washer/Dryer
Association Dues 
302
Building Access 
Courtyard
Financing Terms Available 
CashConventionalFHAVA Loan
HOA Fee Frequency 
Monthly
Horse Allowed 
Yes
Horse Property 
ArenaPaddocks
Roads 
Dirt
School District 
Adams 12 5 Star Schl
Schools
School District
Adams 12 5 Star Schl
Elementary School
Silver Creek
Middle School
Rocky Top
High School
Mountain Range
Listing courtesy of Price & Co. Real Estate [email protected]


The content relating to real estate for sale in this Web site comes in part from the Internet Data eXchange ("IDX") program of METROLIST, INC., DBA RECOLORADO real estate listings held by brokers other than Price & Co. Real Estate are marked with the IDX Logo. This information is being provided for the consumers' personal, non-commercial use and may not be used for any other purpose. All information subject to change and should be independently verified.

Neighborhood & Commute
Source: Walkscore
Disclosure: Community information and market data powered by Constellation Data Labs. Information is deemed reliable but not guaranteed.
Save
Ask
Tour
Hide
Share