Save
Ask
Tour
Hide
Share
$679,000
12 Days On Site

11500 E 118th Avenue
Commerce City, CO 80640

For Sale|Single Family Residence|Active
4
Beds
3
Total Baths
2
Full Baths
1
Partial Bath
4,068
SqFt
$167
/SqFt
2013
Built
Subdivision:
Stillwater
County:
Adams

Due to the health concerns created by Coronavirus we are offering personal 1-1 online video walkthough tours where possible.
Call Now: (720) 669-8808
Is this the listing for you? We can help make it yours.
(720) 669-8808
11500 E 118th Avenue11500 E 118th Avenue11500 E 118th Avenue11500 E 118th Avenue
Save
Ask
Tour
Hide
Share

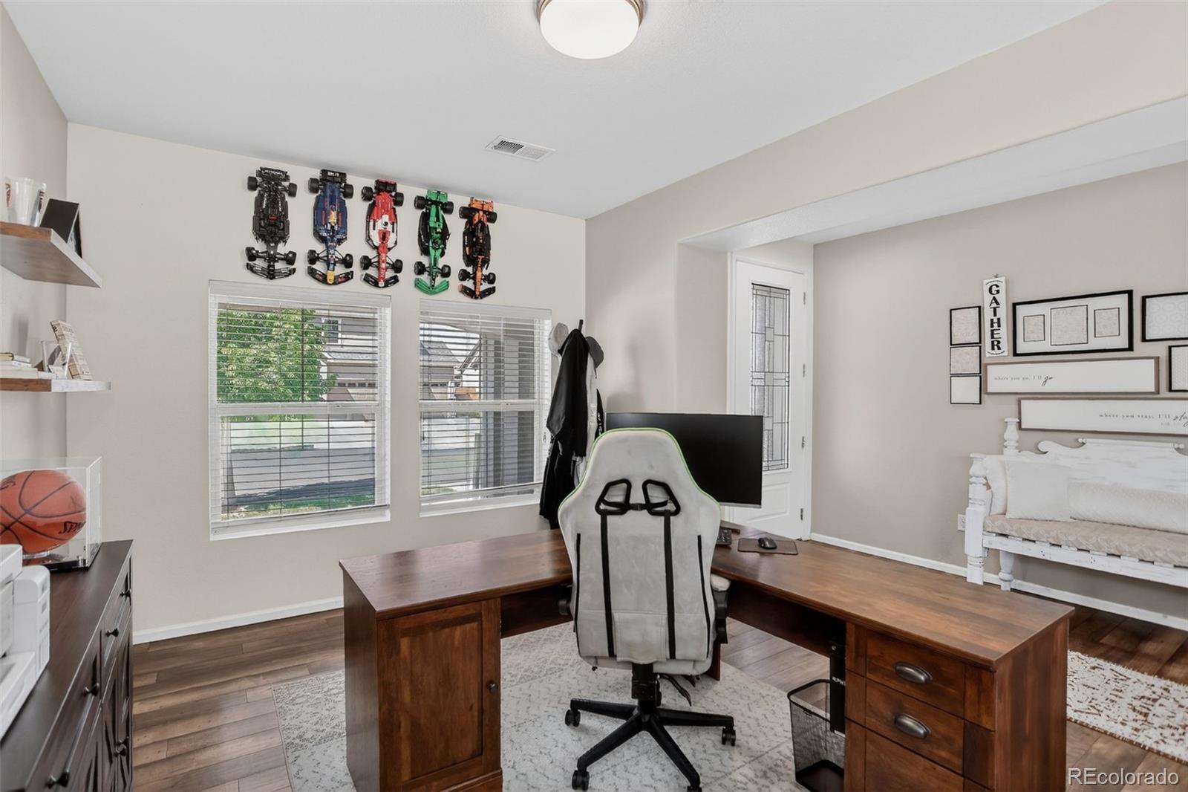
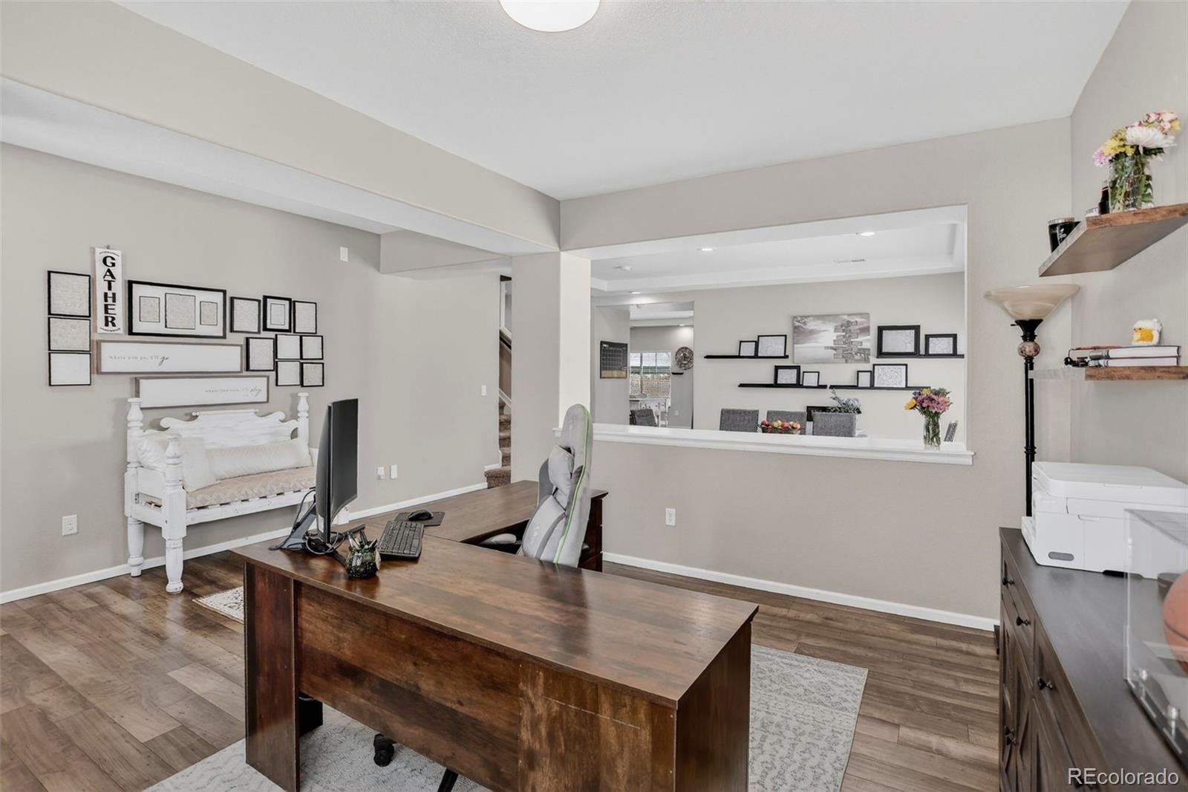
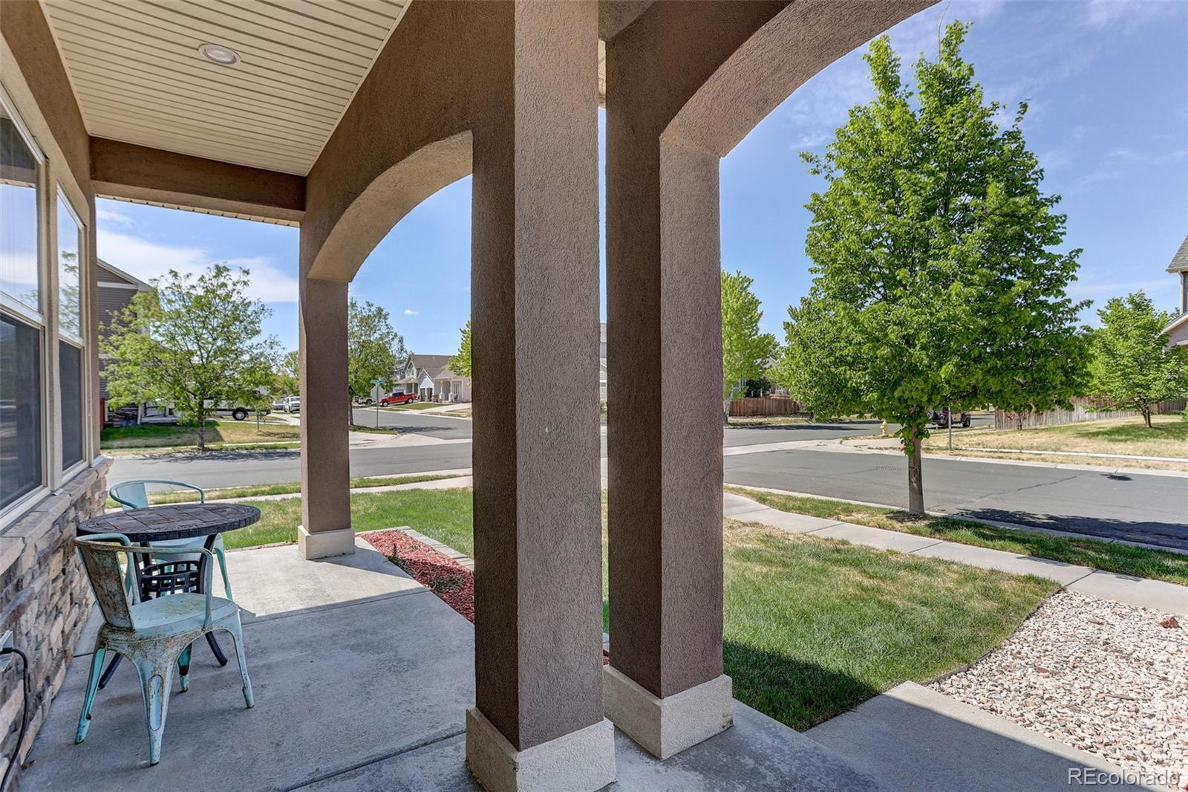
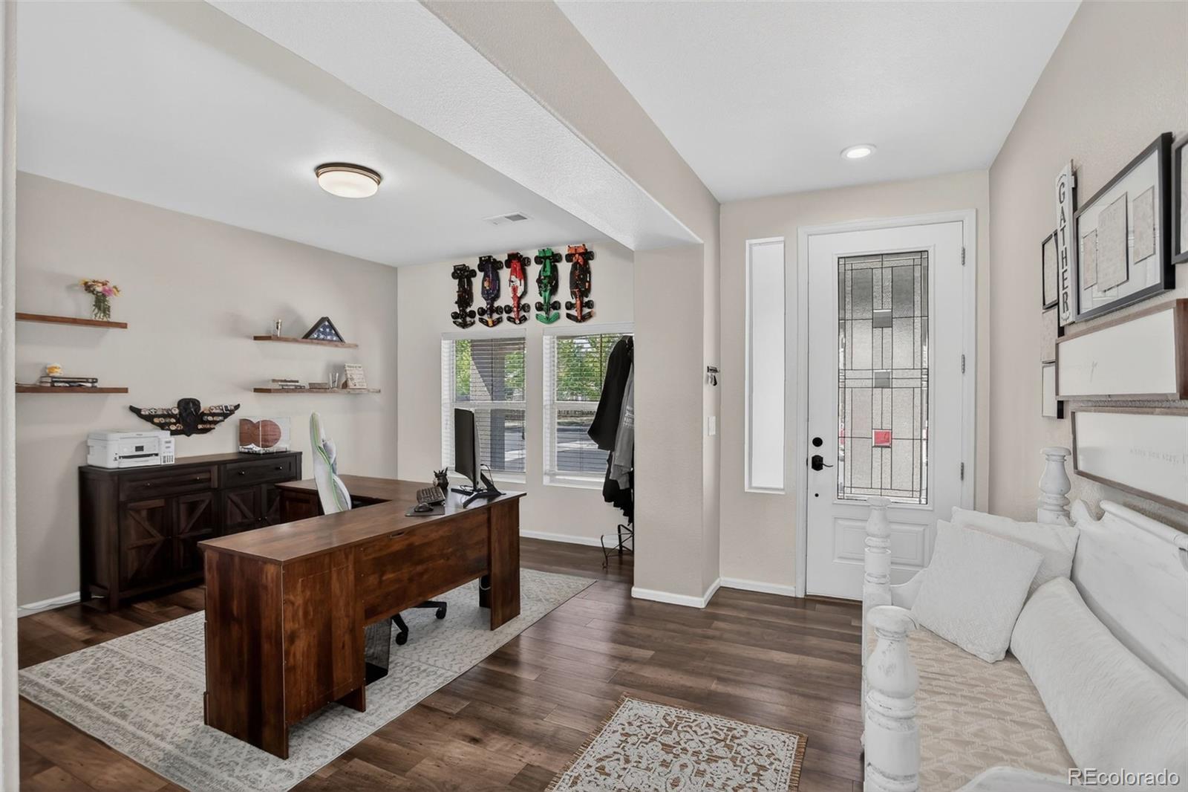
Prepare to fall in love with this exceptional home in the highly desirable Stillwater Subdivision, where luxury, technology, and functionality meet. This one-of-a-kind, three-story residence offers over 5,000 sq ft of refined living space on a premium corner lot, complete with a 3-car garage and fully integrated smart home features. Step inside to an elegant formal living area that flows seamlessly into a beautifully updated kitchen featuring 42-inch cabinetry, quartz countertops, a stylish tile backsplash, and smart stainless steel appliances. The inviting family room showcases a striking electric fireplace. Enjoy enhanced living with built-in surround sound and upgraded can lighting for both bright and ambient settings. This home is loaded with high-end upgrades including a central vacuum system, dual furnaces and an A/C unit, Google Nest thermostats, and a Ring camera system covering the front door, driveway, and backyard. The garage is equally impressive, featuring a 220-volt outlet ready for EV charging or additional appliance use. Step outside to your oversized concrete patio, two pergolas, a clean and fully operational hot tub, and full fencing, perfect for relaxing or hosting unforgettable summer gatherings. Exterior lighting on smart switches enhances both ambiance and security. Conveniently located with easy access to Hwy 85, I-76, and E-470, this home truly has it all. Schedule your private showing today and experience elevated Colorado living at its finest.

Save
Ask
Tour
Hide
Share
Listing Snapshot
Price 
$679,000
Days On Site 
12 Days
Bedrooms 
4
Inside Area (SqFt) 
4,068 sqft
Total Baths 
3
Full Baths 
2
Partial Baths 
1
Lot Size 
0.19 Acres
Year Built 
2013
MLS® Number 
2392472
Status 
Active
Property Tax 
$5,361
HOA/Condo/Coop Fees 
$61.23 monthly
Sq Ft Source 
Public Records
Friends & Family
Recent Activity
a week agoListing updated with changes from the MLS®
2 weeks agoListing first seen on site
General Features
Acres 
0.19
Attached Garage 
Yes
Direction Faces 
North
Garage 
Yes
Garage Spaces 
3
Levels 
Two
Parking 
ConcreteAttached
Parking Spaces 
3
Property Sub Type 
Single Family Residence
Security 
Smoke Detector(s)
Sewer 
Public Sewer
SqFt Above 
4068
SqFt Total 
5132
Style 
Contemporary
Water Source 
Public
Interior Features
Appliances 
CooktopDishwasherDisposalMicrowaveOvenRangeRefrigerator
Basement 
FullUnfinished
Cooling 
Central Air
Fireplace 
Yes
Fireplaces 
1
Heating 
Forced AirNatural Gas
Interior 
Eat-in KitchenEntrance FoyerGranite CountersOpen FloorplanPantryVaulted Ceiling(s)Walk-In Closet(s)
Window Features 
Double Pane Windows
Bathroom Full 
Level - Upper
Bathroom Half 
Level - Main
Bedroom 
Level - Upper
Bonus Room 
Level - Upper
Kitchen 
Level - Main
Laundry 
Level - Main
Living Room 
Level - Main
Loft 
Level - Upper
Save
Ask
Tour
Hide
Share
Exterior Features
Construction Details 
FrameStucco
Exterior 
GardenPlaygroundPrivate YardRain Gutters
Lot Features 
Corner LotLevelSprinklers In FrontSprinklers In Rear
Patio And Porch 
Front PorchPatio
Roof 
Composition
Windows/Doors 
Double Pane Windows
Community Features
Association Dues 
61.23
Financing Terms Available 
CashConventionalFHAVA Loan
HOA Fee Frequency 
Monthly
School District 
School District 27-J
Schools
School District
School District 27-J
Elementary School
Thimmig
Middle School
Prairie View
High School
Prairie View
Listing courtesy of Coldwell Banker Realty 18 [email protected]


The content relating to real estate for sale in this Web site comes in part from the Internet Data eXchange ("IDX") program of METROLIST, INC., DBA RECOLORADO real estate listings held by brokers other than Coldwell Banker Realty 18 are marked with the IDX Logo. This information is being provided for the consumers' personal, non-commercial use and may not be used for any other purpose. All information subject to change and should be independently verified.

Neighborhood & Commute
Source: Walkscore
Disclosure: Community information and market data powered by Constellation Data Labs. Information is deemed reliable but not guaranteed.
Save
Ask
Tour
Hide
Share