Save
Ask
Tour
Hide
Share
$2,400,000
34 Days On Site

10201 Inspiration Drive
Parker, CO 80138

For Sale|Single Family Residence|Active
5
Beds
5
Total Baths
3
Full Baths
2
Partial Baths
5,175
SqFt
$464
/SqFt
2026
Built
Subdivision:
Inspiration Point
County:
Douglas

Due to the health concerns created by Coronavirus we are offering personal 1-1 online video walkthough tours where possible.
Call Now: (720) 669-8808
Is this the listing for you? We can help make it yours.
(720) 669-8808
10201 Inspiration Drive10201 Inspiration Drive10201 Inspiration Drive10201 Inspiration Drive
Save
Ask
Tour
Hide
Share

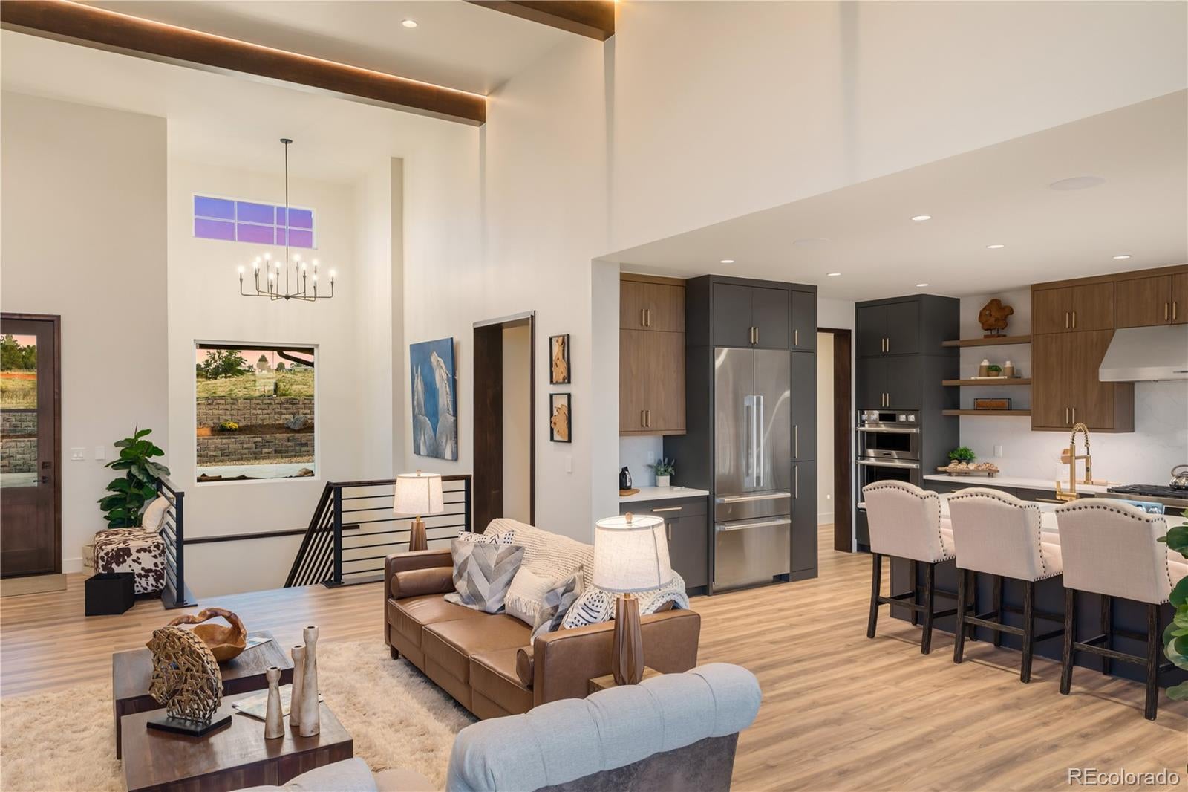
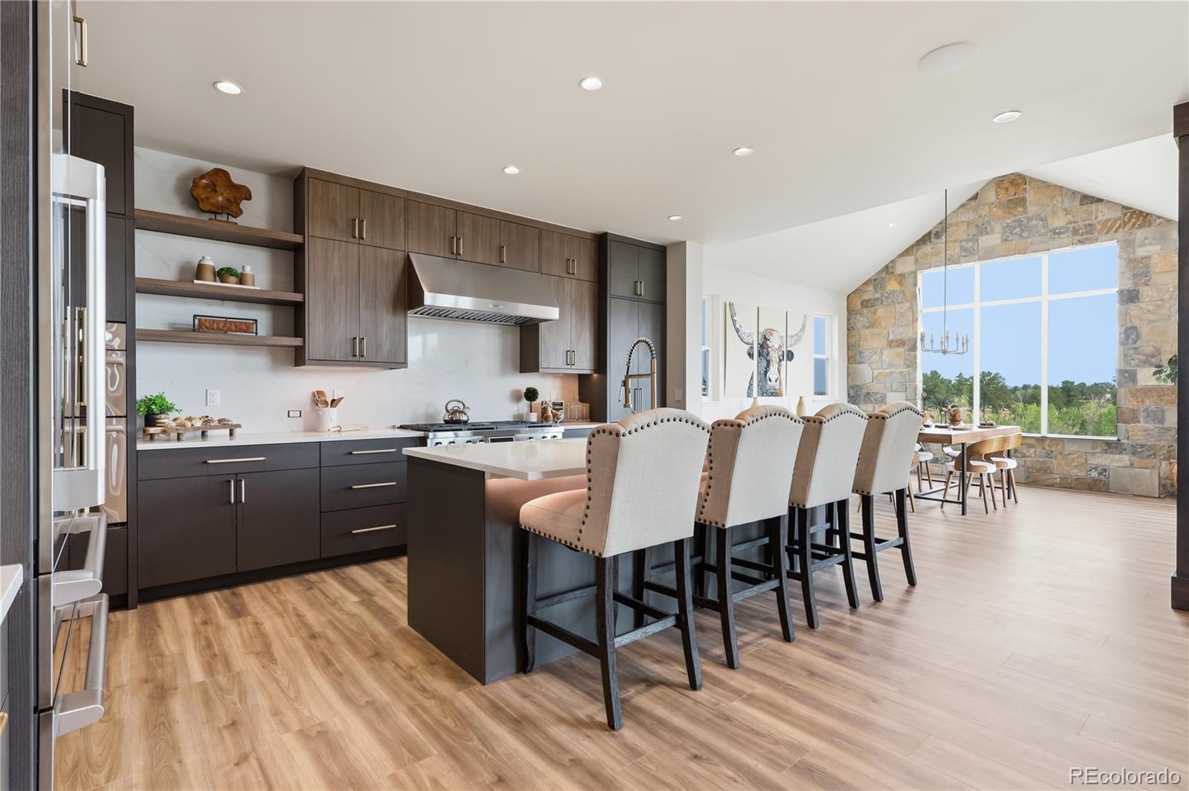
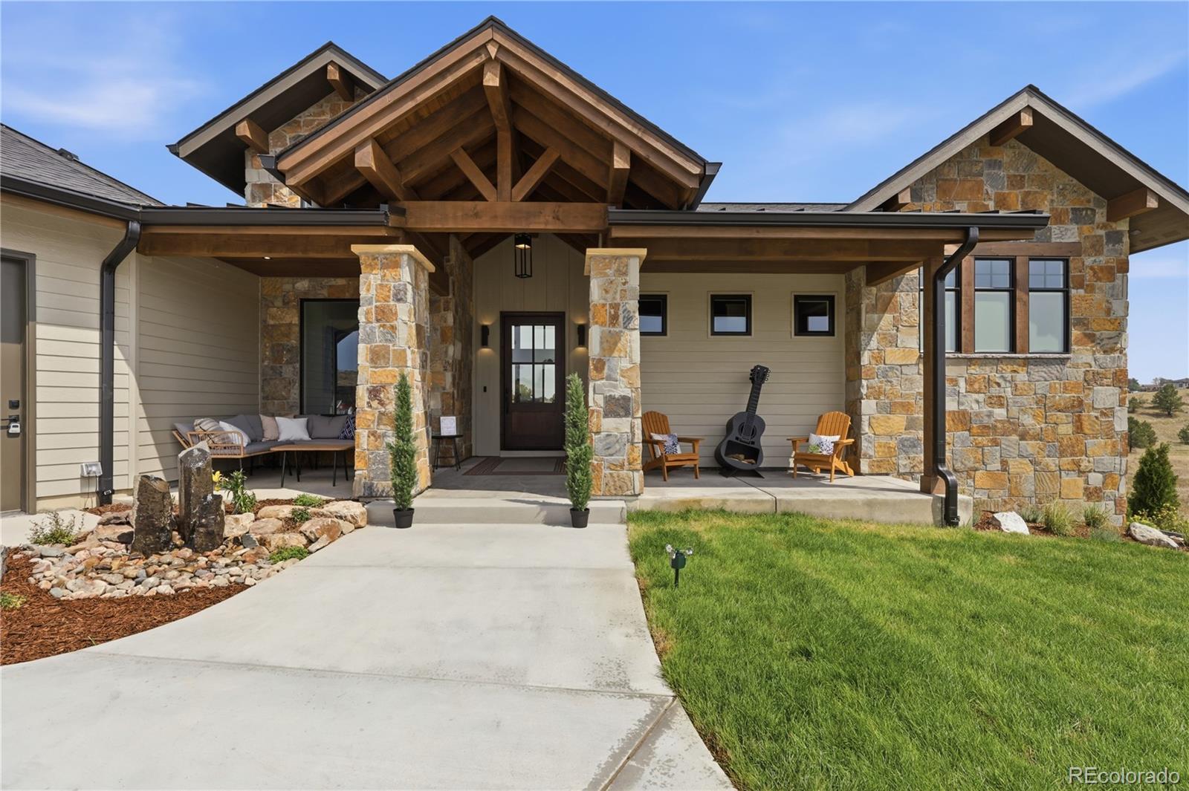
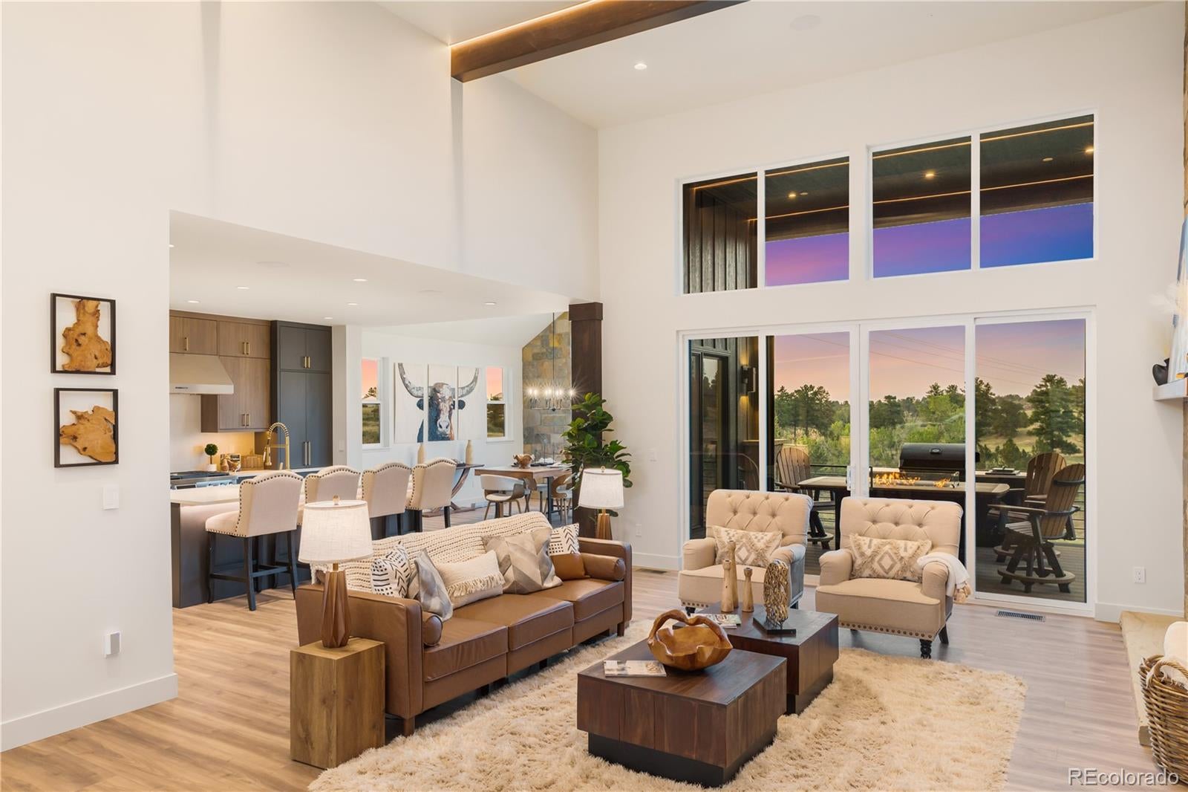
**Featured in the 2026 Parade of Homes, 10201 Inspiration Drive is a striking Modern Craftsman estate where exceptional design meets the serenity of Colorado living.** Set on 2.53 acres in Parker’s intimate Inspiration Point community, this newly built residence by Camerata Homes pairs timeless craftsmanship with a sophisticated, modern aesthetic and peaceful, wide-open views. With its bold architectural lines, natural stone, warm wood elements, and thoughtfully designed exterior. Professionally designed landscaping complements the architecture and creates a polished sense of arrival, while expansive outdoor spaces invite you to enjoy the quiet surroundings, open skies, and beautiful Colorado setting. Soaring ceilings, exposed lit beams, natural light, and elevated finishes like under counter lighting and textured tile create spaces that feel both impressive and inviting. The chef’s kitchen is designed for gathering, with custom cabinetry, statement finishes, generous prep and entertaining space, and an effortless connection to the main living and covered outdoor spaces. The main-floor primary suite offers a private retreat with a spa-inspired bath with Smart Glass and heated floors. The finished walkout lower level extends the home’s entertaining possibilities with a full bar, recreation and gathering spaces, guest accommodations, and seamless access to the outdoors. Smart-home technology, integrated audio, energy-conscious construction, an EV-ready garage, and an oversized RV bay bring modern convenience to the home’s refined design. Ideally positioned in Parker’s Inspiration Point, the property offers a rare balance of peaceful acreage and convenience. Surrounded by open space, expansive skies, and distinctly Colorado tranquility, the setting feels worlds away while remaining within easy reach of downtown Parker, shopping, dining, recreation, and major routes connecting to the Denver metro area. **Parade of Homes | August 6–23 | Th–Sun, 12–5 PM**

Save
Ask
Tour
Hide
Share
Listing Snapshot
Price 
$2,400,000
Days On Site 
34 Days
Bedrooms 
5
Inside Area (SqFt) 
5,175 sqft
Total Baths 
5
Full Baths 
3
Partial Baths 
2
Lot Size 
2.53 Acres
Year Built 
2026
MLS® Number 
2401146
Status 
Active
Property Tax 
$2,832
HOA/Condo/Coop Fees 
$33.33 monthly
Sq Ft Source 
Public Records
Friends & Family
Recent Activity
2 weeks agoListing updated with changes from the MLS®
a month agoListing first seen on site
General Features
Acres 
2.53
Attached Garage 
Yes
Direction Faces 
South
Garage 
Yes
Garage Spaces 
3
Green Energy Efficient 
Insulation
Home Warranty 
Yes
Levels 
One
Parking 
Attached
Parking Spaces 
4
Pets 
Number LimitYes
Property Condition 
New Construction
Property Sub Type 
Single Family Residence
Security 
Carbon Monoxide Detector(s)Smoke Detector(s)
Sewer 
Septic Tank
SqFt Above 
2642
SqFt Below 
2533
SqFt Total 
5312
Utilities 
Natural Gas AvailableCable AvailableElectricity ConnectedNatural Gas ConnectedPhone Available
Water Source 
PrivateWell
Zoning 
RR
Interior Features
Appliances 
OvenBar FridgeConvection OvenDishwasherDisposalDouble OvenFreezerGas Water HeaterMicrowaveRangeRange HoodRefrigeratorSelf Cleaning OvenWater PurifierWine Cooler
Basement 
Sump PumpBath/StubbedFinishedFullWalk-Out Access
Cooling 
Ceiling Fan(s)Central Air
Electric 
220 Volts
Fireplace 
Yes
Fireplace Features 
BasementBedroomElectricGreat RoomRecreation Room
Fireplaces 
1
Flooring 
CarpetVinyl
Furnished 
Unfurnished
Heating 
Forced AirNatural GasRadiant Floor
Interior 
Built-in FeaturesCeiling Fan(s)Eat-in KitchenEntrance FoyerGranite CountersHigh CeilingsHigh Speed InternetIn-Law FloorplanKitchen IslandOpen FloorplanWalk-In Closet(s)Wet Bar
Laundry Features 
In Unit
Main Level Bedrooms 
2
Window Features 
Double Pane Windows
Bathroom Full 
Level - BasementDescription - Shower with bench
Bathroom Half 
Level - Main
Bedroom 
Dimensions - 13 x 12.5Level - MainDescription - 9' ceiling
Dining Room 
Dimensions - 15 x 13Level - MainDescription - 11' vaulted ceiling
Family Room 
Dimensions - 18 x 17Level - MainDescription - 15' ceiling
Game Room 
Level - BasementDescription - windows on 3 sides - opens to Great Room
Great Room 
Level - BasementDescription - Includes large wet bar, lounge area and media room
Kitchen 
Dimensions - 17 x 14Level - MainDescription - 9' ceiling
Laundry 
Level - Basement
Office 
Dimensions - 14 x 12Level - MainDescription - Patio access
Save
Ask
Tour
Hide
Share
Exterior Features
Construction Details 
Frame
Exterior 
GardenLightingPrivate Yard
Fencing 
Partial
Lot Features 
SlopedWoodedCorner LotLandscapedMeadow
Patio And Porch 
CoveredDeckFront PorchPatio
Road Frontage 
Private Road
Roof 
ShingleMetal
Windows/Doors 
Double Pane Windows
Community Features
Association Fee 
$100.0
Association Fee Frequency 
Quarterly
School District 
Douglas RE-1
Financing Terms Available 
1031 ExchangeCashConventionalFHAVA Loan
Building Access 
Ground
Roads 
Paved
Horse Allowed 
Yes
Schools
School District
Douglas RE-1
Elementary School
Pine Lane Prim/Inter
Middle School
Sierra
High School
Chaparral
Listing courtesy of Compass - Denver [email protected]


The content relating to real estate for sale in this Web site comes in part from the Internet Data eXchange ("IDX") program of METROLIST, INC., DBA RECOLORADO real estate listings held by brokers other than Compass - Denver are marked with the IDX Logo. This information is being provided for the consumers' personal, non-commercial use and may not be used for any other purpose. All information subject to change and should be independently verified.

Neighborhood & Commute
Source: Walkscore
Disclosure: Community information and market data powered by Constellation Data Labs. Information is deemed reliable but not guaranteed.
Save
Ask
Tour
Hide
Share