Save
Ask
Tour
Hide
Share
$889,000
7 Days On Site

7053 S Oneida Circle
Centennial, CO 80112

For Sale|Single Family Residence|Active
3
Beds
3
Total Baths
1
Full Bath
2
Partial Baths
2,556
SqFt
$348
/SqFt
1975
Built
Subdivision:
Homestead In The Willows
County:
Arapahoe

Due to the health concerns created by Coronavirus we are offering personal 1-1 online video walkthough tours where possible.
Call Now: (720) 669-8808
Is this the listing for you? We can help make it yours.
(720) 669-8808
7053 S Oneida Circle7053 S Oneida Circle7053 S Oneida Circle7053 S Oneida Circle
Save
Ask
Tour
Hide
Share

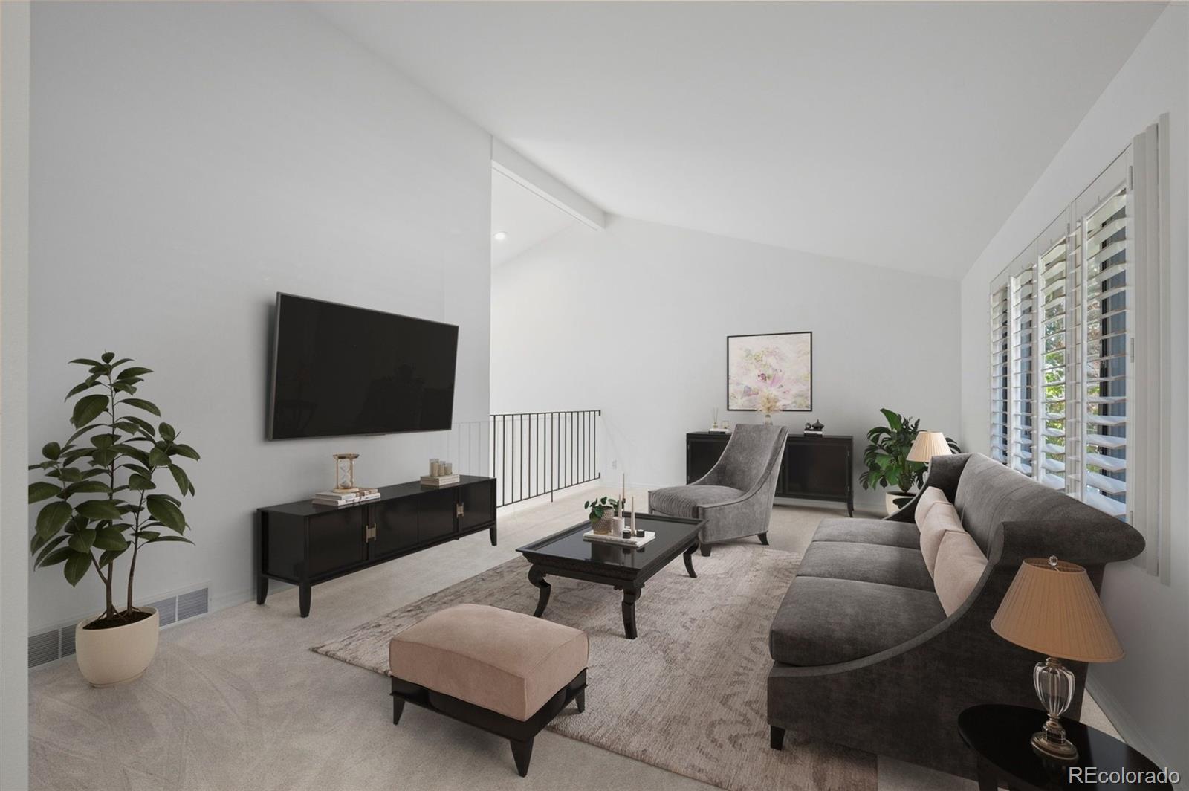
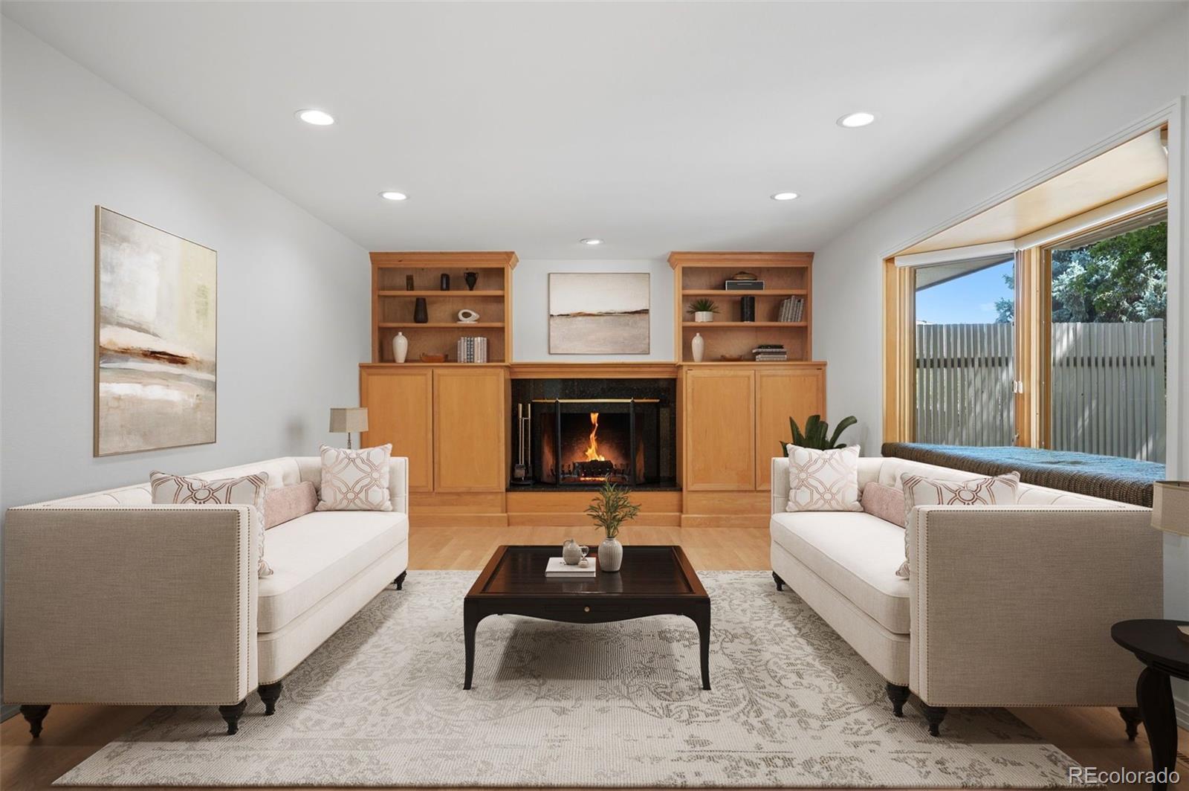
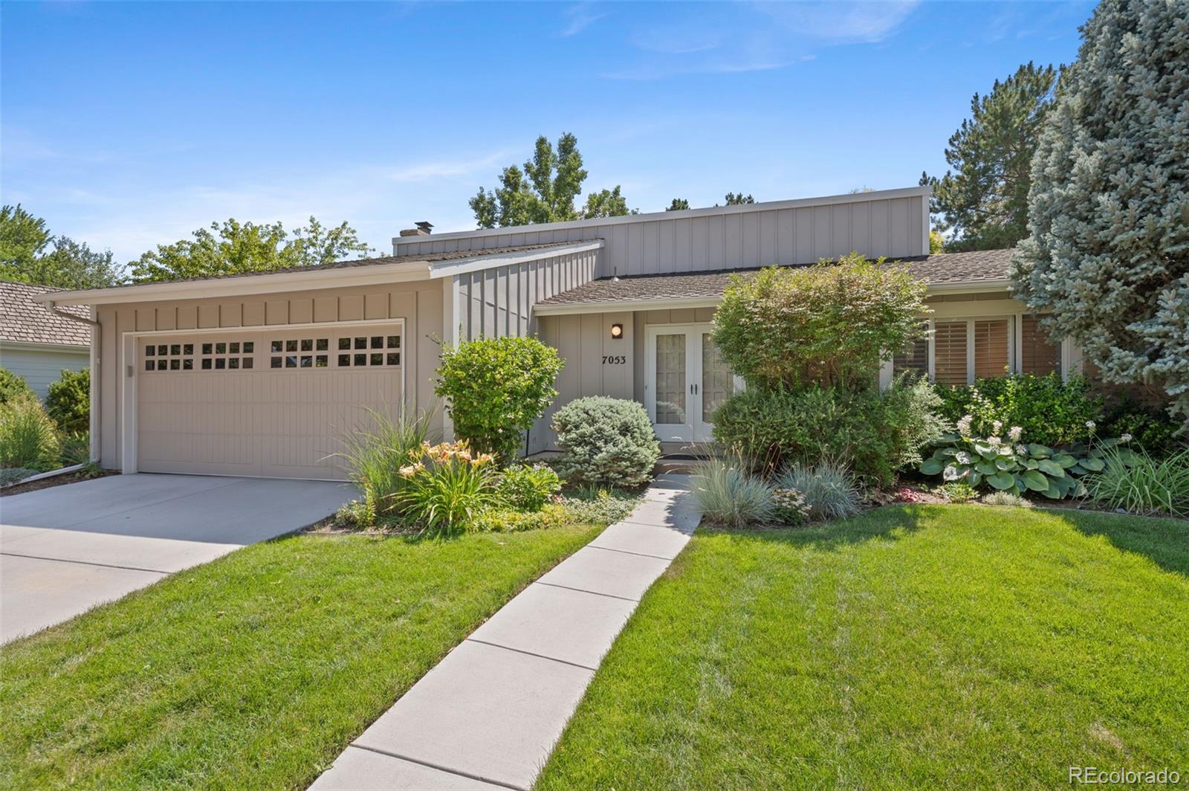
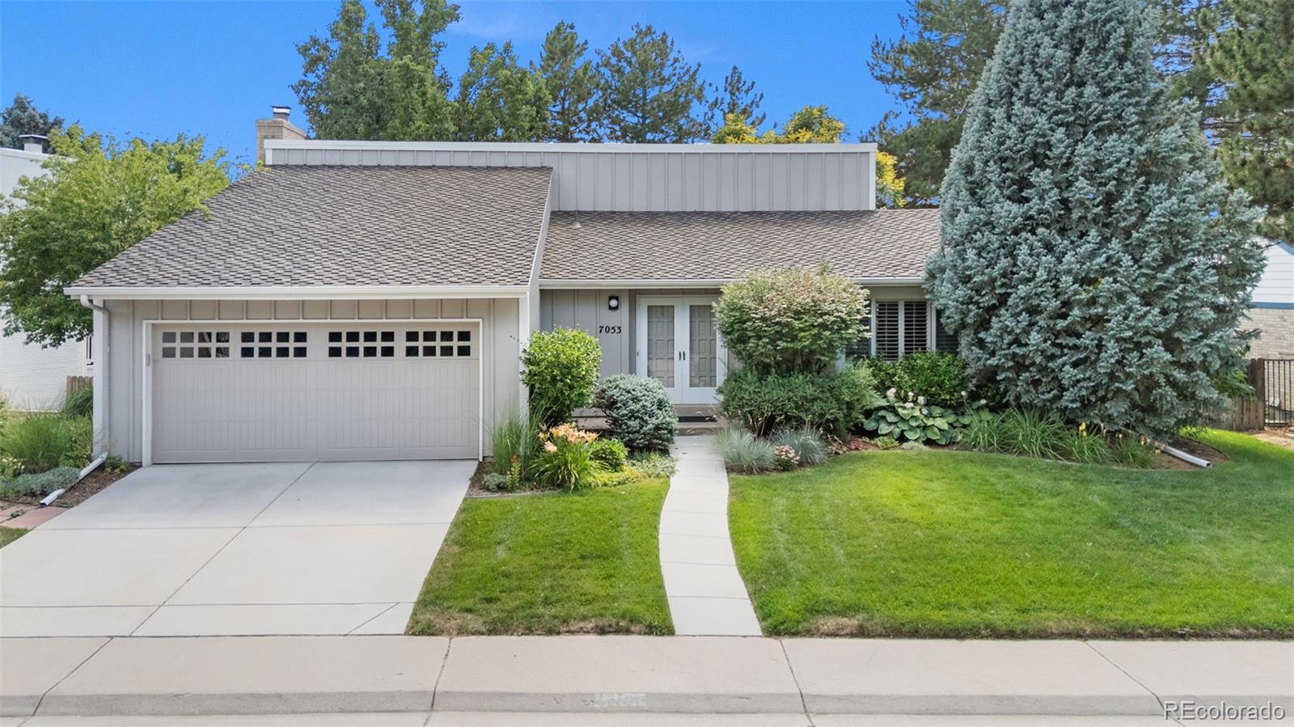
A terrific home on a quiet Street with all new interior paint, new carpet in Living room, Bedrooms , and basement with Maple Hard wood flooring in the rest of the home. Updated kitchen with 42" cabinets, Gas cooktop, electric convection oven, Granite Counters, stainless Steel appliances with a Bosch Dishwasher, custom Refrigerator and oven. Custom Sconces over the island and recessed lighting in the kitchen area. Large, custom pantry. Vaulted Ceilings in Living room that comes with plantation Shutters and Dining room with recessed lighting. Family room comes with a wood burning fireplace with granite surround, large storage cabinets for TV and sound system as well as room for other storage items. Basement has an ample storage room with washer and dryer hookups and a large bonus room. Upstairs has the Primary bedroom with an update 3/4 bath, Large closet space and small deck overlooking the back yard. All interior hardware is nickel coating and wrought iron railing on the staircases. Very Private back yard with mature landscaping all around the home Newer cement driveway and walkway up to the house with a newer roof ( 2023) and newer furnace ( 2025). Homestead Community has 3 swimming Pools, 8 tennis courts, walking paths and is close to the South Suburban open space. This home is in great condition and in one of the best communities in Centennial.

Save
Ask
Tour
Hide
Share
Listing Snapshot
Price 
$889,000
Days On Site 
7 Days
Bedrooms 
3
Inside Area (SqFt) 
2,556 sqft
Total Baths 
3
Full Baths 
1
Partial Baths 
2
Lot Size 
0.18 Acres
Year Built 
1975
MLS® Number 
2437220
Status 
Active
Property Tax 
$4,208
HOA/Condo/Coop Fees 
$141.17 monthly
Sq Ft Source 
Public Records
Friends & Family
Recent Activity
2 days agoListing updated with changes from the MLS®
3 days agoStatus changed to Active
a week agoListing first seen on site
General Features
Acres 
0.18
Attached Garage 
Yes
Direction Faces 
North
Foundation 
Slab
Garage 
Yes
Garage Spaces 
2
Parking 
ConcreteAttached
Parking Spaces 
2
Property Condition 
Updated/Remodeled
Property Sub Type 
Single Family Residence
Security 
Carbon Monoxide Detector(s)Smoke Detector(s)
Sewer 
Public Sewer
SqFt Above 
1994
SqFt Below 
562
SqFt Total 
2556
Style 
Traditional
Utilities 
Natural Gas AvailableCable AvailableElectricity ConnectedNatural Gas Connected
Water Source 
Public
Interior Features
Appliances 
CooktopDishwasherDisposalGas Water HeaterOvenRefrigerator
Basement 
Finished
Cooling 
Attic FanCentral Air
Electric 
220 Volts
Fireplace Features 
Family Room
Flooring 
CarpetWood
Heating 
Forced AirNatural Gas
Interior 
Breakfast BarGranite CountersHigh CeilingsKitchen IslandVaulted Ceiling(s)
Window Features 
Bay Window(s)Window Coverings
Bathroom Full 
Level - Upper
Bathroom Half 
Level - Main
Bathroom Three Quarter 
Level - Upper
Bedroom 
Dimensions - 12 x 11Level - UpperDescription - New Carpet
Bonus Room 
Dimensions - 20 x 12Level - Basement
Dining Room 
Dimensions - 13 x 11Level - Lower
Family Room 
Dimensions - 20 x 13Level - LowerDescription - Maple Hardwood Floors
Kitchen 
Dimensions - 13 x 13Level - LowerDescription - Updated Cabinets, counters and Appliances
Living Room 
Dimensions - 20 x 13Level - MainDescription - New Carpet
Save
Ask
Tour
Hide
Share
Exterior Features
Construction Details 
BrickFrameWood Siding
Exterior 
BalconyPrivate Yard
Fencing 
FencedFull
Lot Features 
LevelMany Trees
Patio And Porch 
CoveredDeckPatio
Roof 
Composition
Windows/Doors 
Bay Window(s)Window Coverings
Community Features
Association Amenities 
ParkPlaygroundPoolTennis Court(s)Trail(s)
Association Dues 
1694
Financing Terms Available 
CashConventional
HOA Fee Frequency 
Annually
Roads 
Paved
School District 
Cherry Creek 5
Schools
School District
Cherry Creek 5
Elementary School
Homestead
Middle School
West
High School
Cherry Creek
Listing courtesy of Kentwood Real Estate DTC, LLC [email protected]


The content relating to real estate for sale in this Web site comes in part from the Internet Data eXchange ("IDX") program of METROLIST, INC., DBA RECOLORADO real estate listings held by brokers other than Kentwood Real Estate DTC, LLC are marked with the IDX Logo. This information is being provided for the consumers' personal, non-commercial use and may not be used for any other purpose. All information subject to change and should be independently verified.

Neighborhood & Commute
Source: Walkscore
Disclosure: Community information and market data powered by Constellation Data Labs. Information is deemed reliable but not guaranteed.
Save
Ask
Tour
Hide
Share