Save
Ask
Tour
Hide
Share
$155,000
7 Days On Site

Whispering Pines
7755 E Quincy Avenue 308
Denver, CO 80237

For Sale|Condominium|Active
2
Beds
1
Total Bath
1
Full Bath
967
SqFt
$160
/SqFt
1972
Built
Subdivision:
Whispering Pines
County:
Denver

Due to the health concerns created by Coronavirus we are offering personal 1-1 online video walkthough tours where possible.
Call Now: (720) 669-8808
Is this the listing for you? We can help make it yours.
(720) 669-8808
7755 E Quincy Avenue 3087755 E Quincy Avenue 3087755 E Quincy Avenue 3087755 E Quincy Avenue 308
Save
Ask
Tour
Hide
Share

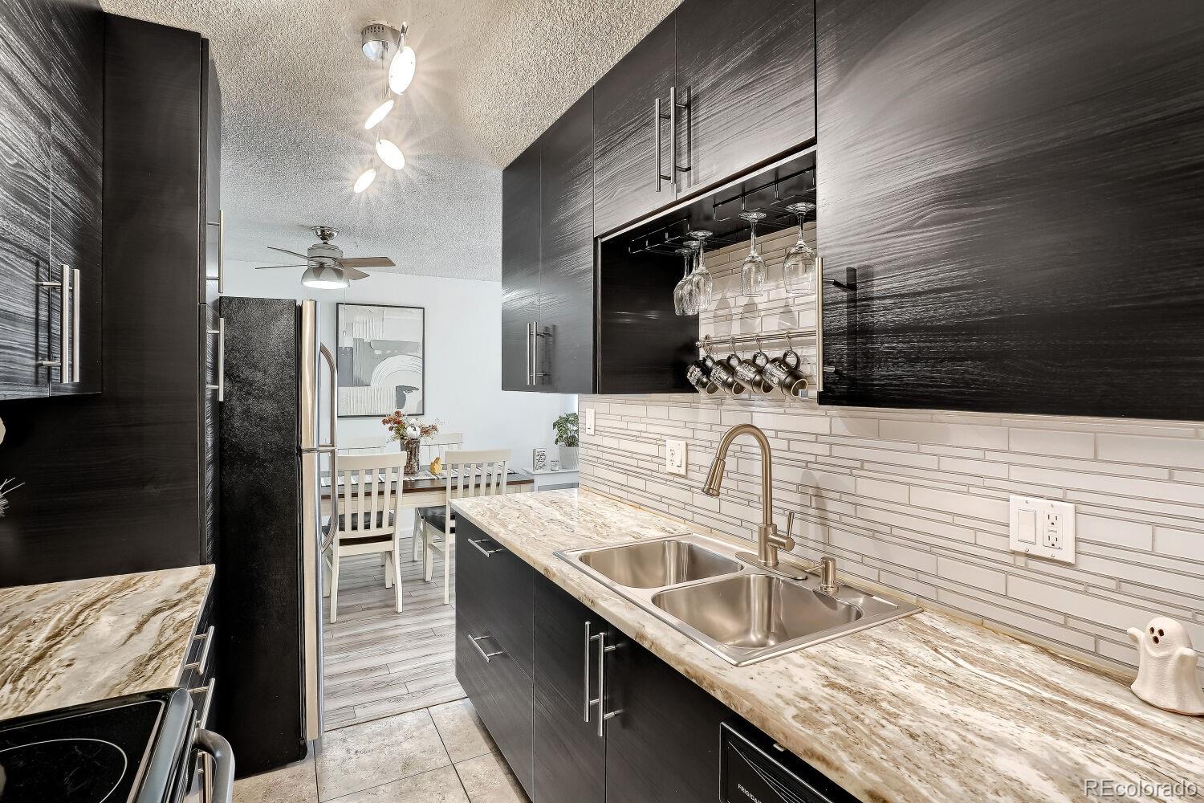
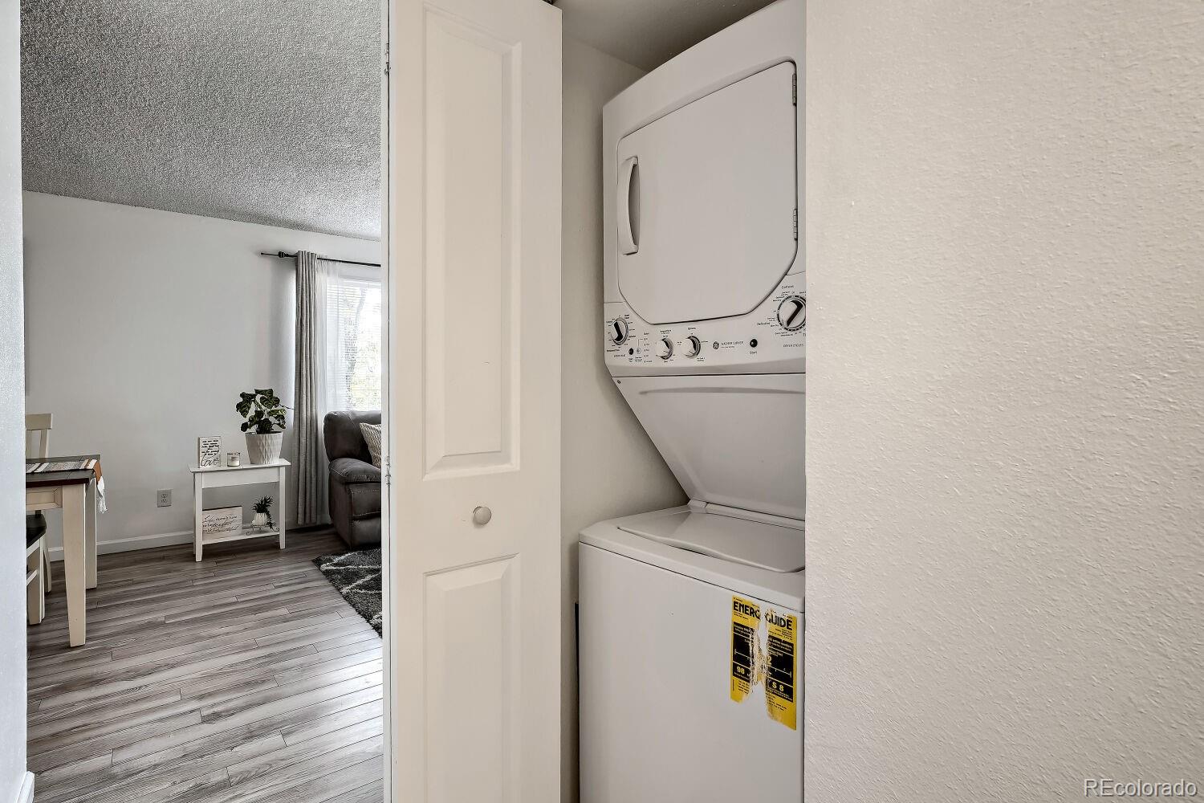
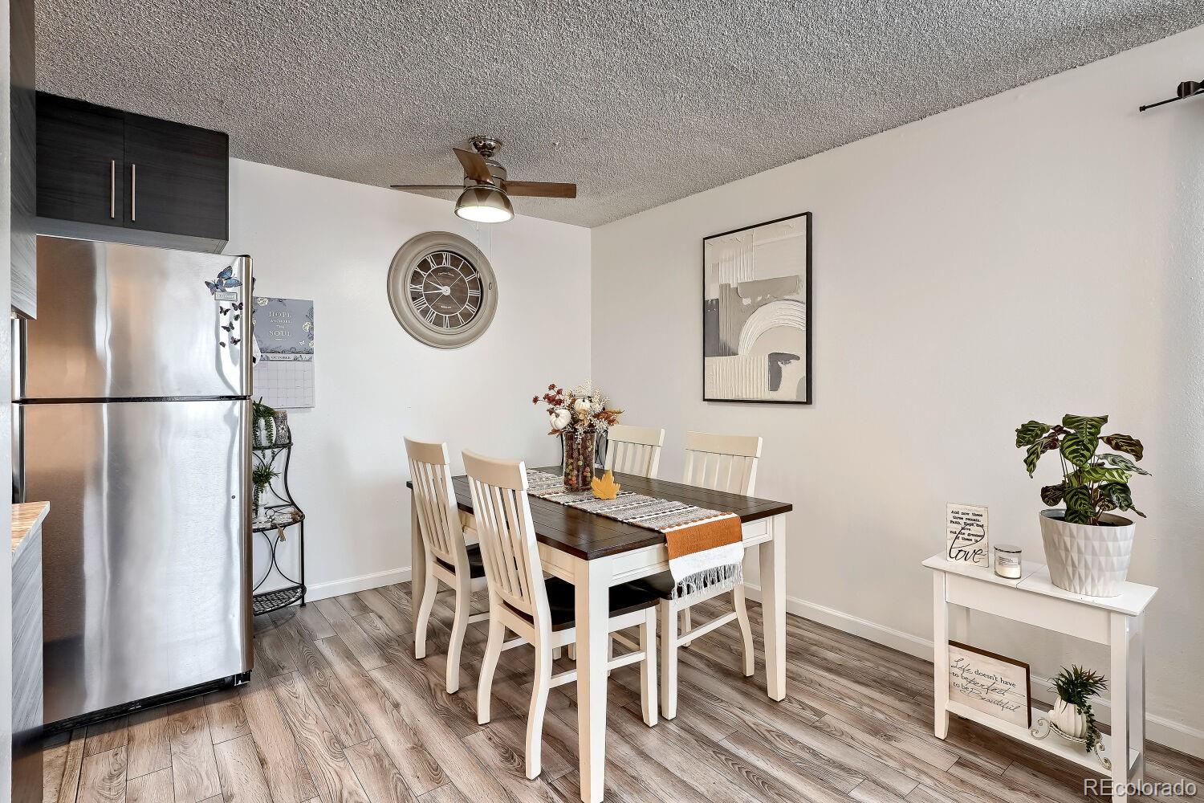
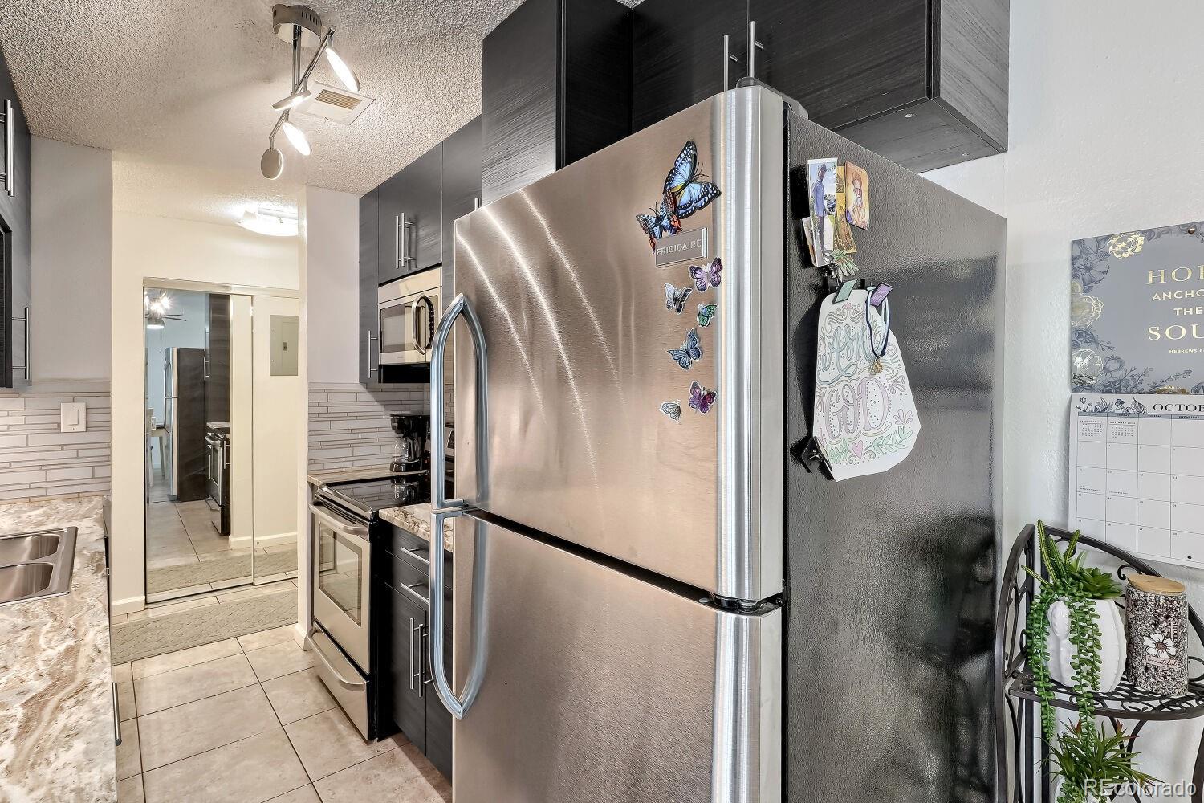
For the discerning buyer looking for quality and style, this sleek, stylish and ready to move in condo is here for you! It ieven ncludes a HIGHLY SOUGHT AFTER WASHER AND DRYER IN THE UNIT! It's located in it's own closet. Air conditioner and heater are only 4 years old! Modern updates are throughout this end unit condo. The kitchen and bathroom have clean-lined cabinatry with a streamlined finish! The gorgeous kitchen has stainless appliances, granite counters, stunning glass backsplash. Enjoy the spacious dining area and open plan into the living room which adjoins the expansive patio with lovely views of the trees outside. The huge primary bedroom in complete with a large walk-in closet. The second bedroom is also spacious. and big enough for a queen size bed. The bathroom was completely remodeled a few short years ago with custom tile and a double vanity. In addition to all the wonderful upgrads, the light fixtures and doors throughout were updated. The unit outside in surrounded with a park-like setting of evergreen and deciduous trees. Only a few steps away is a lovely park with walkng trails. There is a storage unit, a covered carport and open parking for extra parking. This lovely condo is in a desirable location, just mminutes from DTC, intersection of I225 and I25, as well as shopping, restaurants and parks. You would have to search far and wide to find a stunning condo like this one at this price. Grab it while you can!

Save
Ask
Tour
Hide
Share
Listing Snapshot
Price 
$155,000
Days On Site 
7 Days
Bedrooms 
2
Inside Area (SqFt) 
967 sqft
Total Baths 
1
Full Baths 
1
Partial Baths 
N/A
Lot Size 
N/A
Year Built 
1972
MLS Number 
2438465
Status 
Active
Property Tax 
$1,326.74
HOA/Condo/Coop Fees 
$492.15 monthly
Sq Ft Source 
Public Records
Friends & Family
Recent Activity
2 days agoListing updated with changes from the MLS
a week agoListing first seen on site
General Features
Carport 
1
Direction Faces 
East
Levels 
One
Parking Spaces 
1
Pets 
Cats OKDogs OK
Property Condition 
Updated/Remodeled
Property Sub Type 
Condominium
Security 
Carbon Monoxide Detector(s)
Sewer 
Public Sewer
SqFt Above 
967
SqFt Total 
967
Style 
Mid-Century Modern
Utilities 
Natural Gas AvailableCable AvailableElectricity ConnectedNatural Gas Connected
Interior Features
Appliances 
DishwasherDisposalDryerRefrigeratorWasher
Cooling 
Central Air
Flooring 
CarpetLaminate
Heating 
Forced AirNatural Gas
Interior 
Breakfast BarOpen Floorplan
Laundry Features 
SinkCommon AreaIn Unit
Main Level Bedrooms 
2
Window Features 
Window Coverings
Bathroom Full 
Level - MainDescription - Updated
Bedroom 
Level - MainDescription - Spacious, sunny and with large walk-in closet
Dining Room 
Level - MainDescription - Updated and conveniently located
Kitchen 
Level - MainDescription - Updated
Living Room 
Level - MainDescription - Lovely, large room open to dining room and patio
Save
Ask
Tour
Hide
Share
Exterior Features
Construction Details 
BrickFrame
Exterior 
Balcony
Patio And Porch 
Deck
Roof 
Composition
Windows/Doors 
Window Coverings
Community Features
Association Amenities 
ClubhouseCoin LaundryFitness CenterLaundryPoolStorageTennis Court(s)
Association Fee 
$492.15
Association Fee Frequency 
Monthly
School District 
Denver 1
Financing Terms Available 
CashConventional
Building Access 
Exterior Access
Schools
School District
Denver 1
Elementary School
Southmoor
Middle School
Hamilton
High School
Thomas Jefferson
Listing courtesy of Your Castle Real Estate Inc [email protected]


The content relating to real estate for sale in this Web site comes in part from the Internet Data eXchange ("IDX") program of METROLIST, INC., DBA RECOLORADO real estate listings held by brokers other than Your Castle Real Estate Inc are marked with the IDX Logo. This information is being provided for the consumers' personal, non-commercial use and may not be used for any other purpose. All information subject to change and should be independently verified.

Neighborhood & Commute
Source: Walkscore
Disclosure: Community information and market data powered by Constellation Data Labs. Information is deemed reliable but not guaranteed.
Save
Ask
Tour
Hide
Share