Save
Ask
Tour
Hide
Share
$624,900
New Listing

8428 Creek Brush Drive
Colorado Springs, CO 80908

Single Family Residence|Coming Soon
5
Beds
4
Total Baths
3
Full Baths
1
Partial Bath
3,520
SqFt
$178
/SqFt
2016
Built
Subdivision:
Forest Meadows
County:
El Paso

Due to the health concerns created by Coronavirus we are offering personal 1-1 online video walkthough tours where possible.
Call Now: (720) 669-8808
Is this the listing for you? We can help make it yours.
(720) 669-8808
8428 Creek Brush Drive8428 Creek Brush Drive8428 Creek Brush Drive8428 Creek Brush Drive
Save
Ask
Tour
Hide
Share

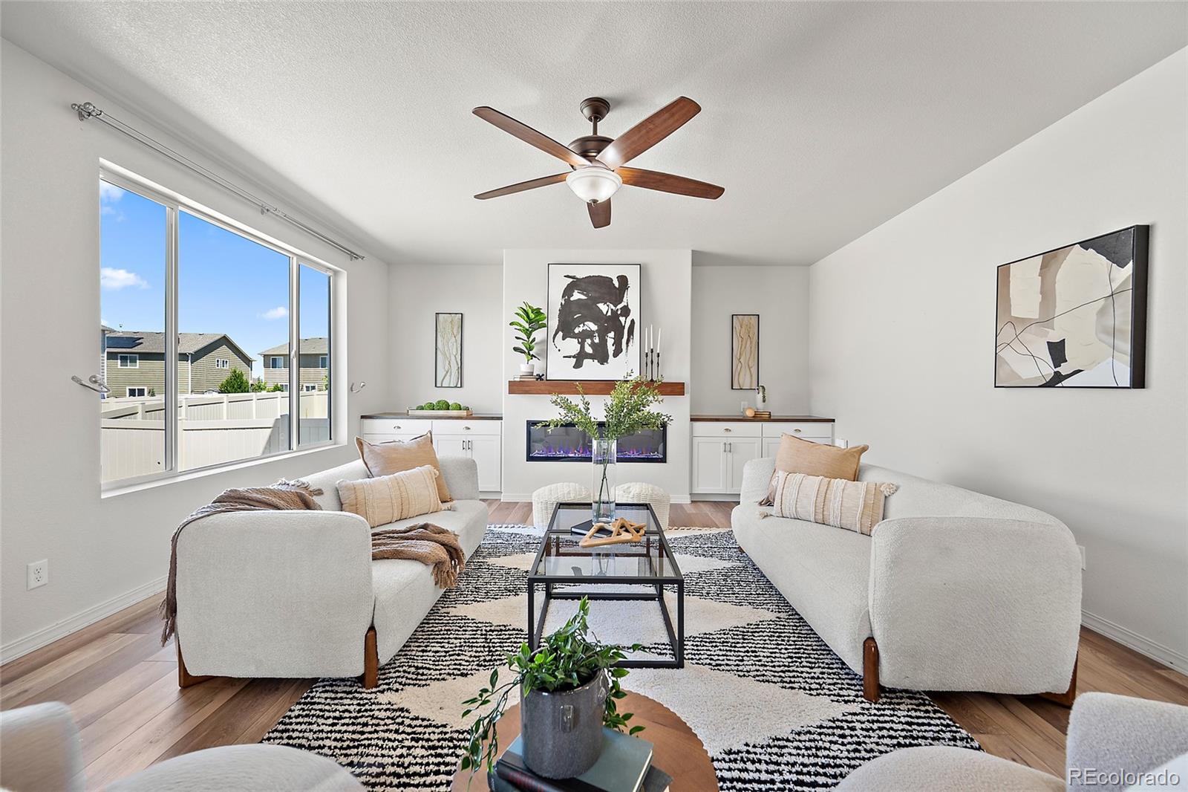
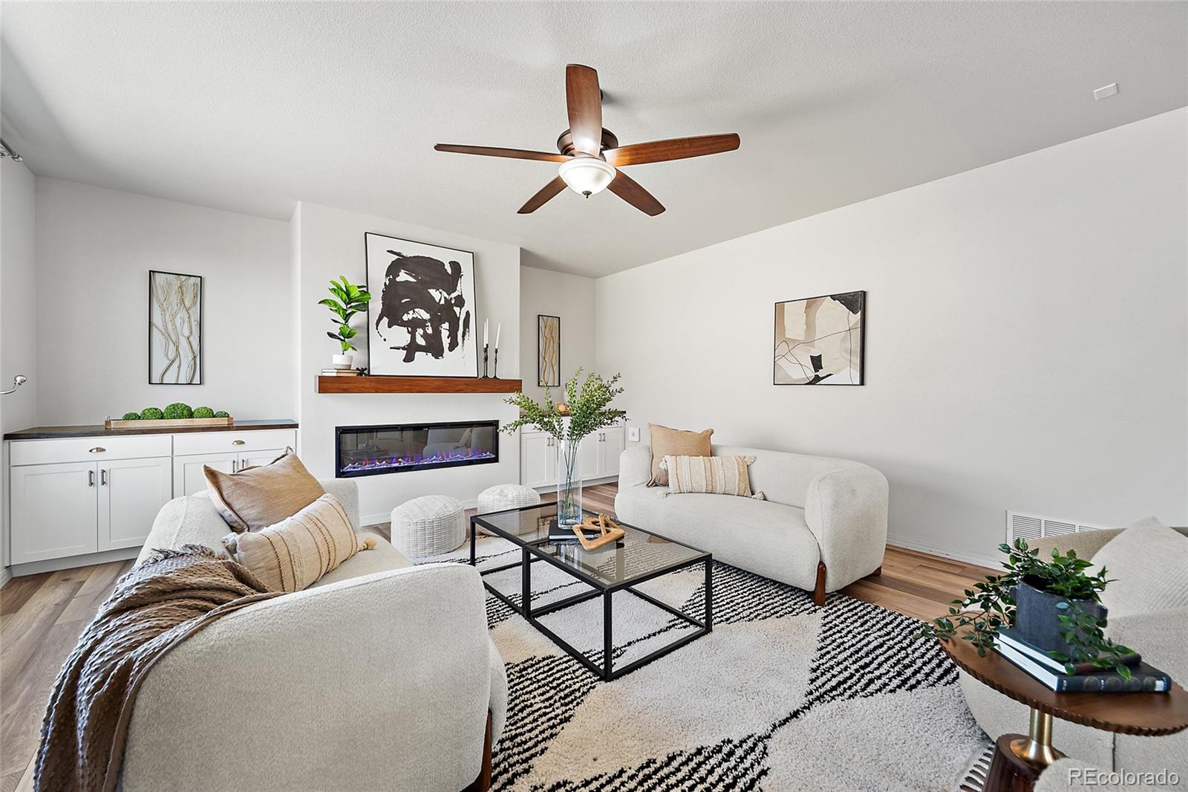
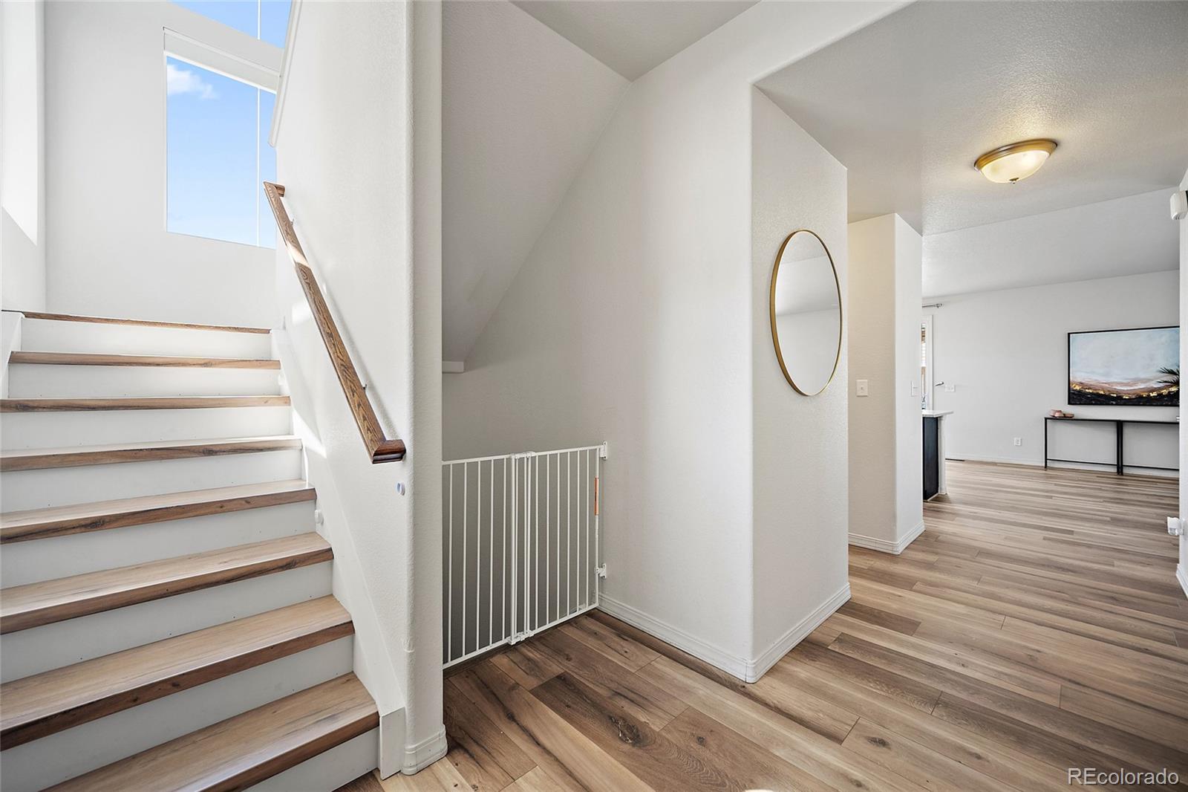
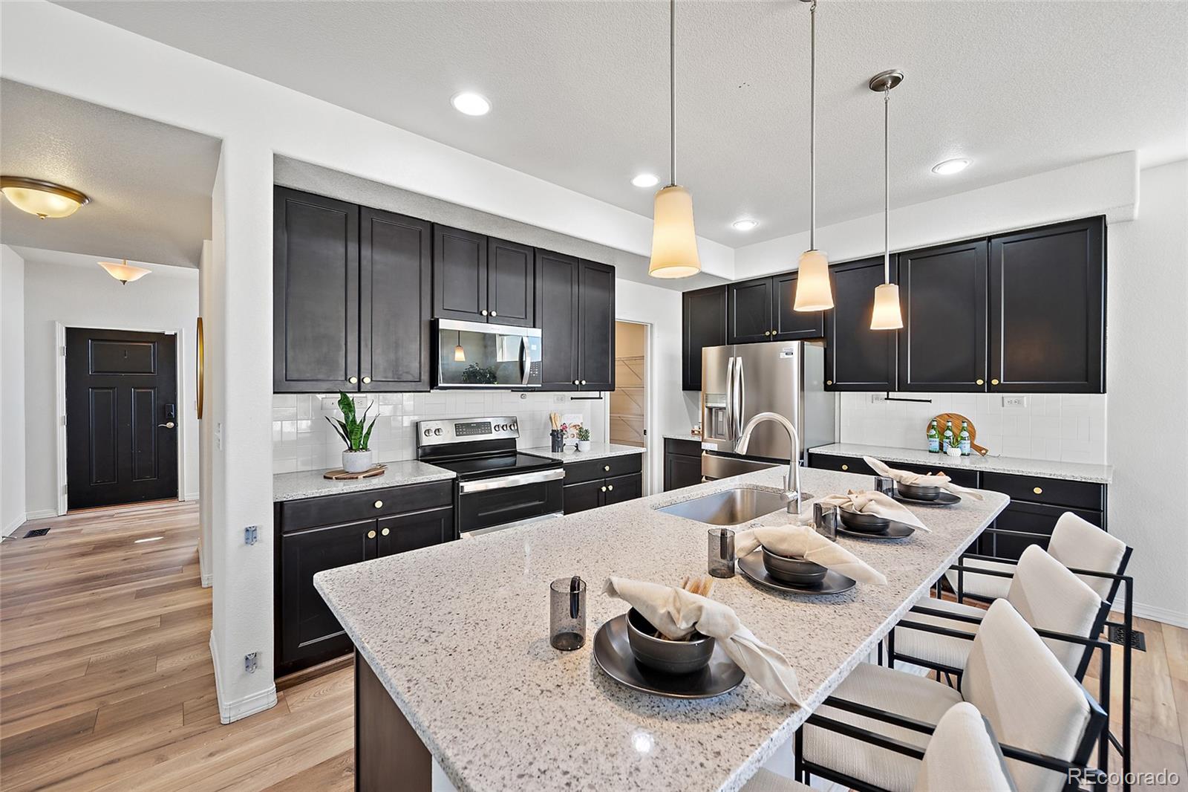
Located in the Trails at Forest Meadows, this five-bedroom, four-bathroom home offers a functional layout with thoughtful updates and flexible living spaces, all within walking distance of neighborhood trails, a playground, and a fenced dog park. The main level is designed for both everyday living and entertaining, centered around a gourmet kitchen featuring an expansive stone island with seating for four, a true walk-in pantry, double ovens, and newer stainless steel appliances, including the refrigerator, microwave, and dishwasher. The kitchen offers abundant workspace and storage while opening to the living room, where a modern fireplace with custom built-in cabinetry creates a warm gathering space. Upstairs, the primary suite is thoughtfully positioned away from the additional bedrooms, creating added privacy. Wake up to mountain views and enjoy an oversized tile and stone shower, dual vanities, a walk-in closet, and a unique owner’s entry that adds both function and character. The three additional upstairs bedrooms all feature durable wood flooring, and with no carpet throughout the home, maintenance is simple. The finished basement expands the home’s versatility with a spacious family room, a second fireplace, wet bar, large fifth bedroom, and a full bathroom featuring an oversized jetted soaking tub—ideal for guests, multigenerational living, or a private retreat. Outside, the backyard offers a wood deck, concrete patio, grassy yard, and a storage shed. The three-car tandem garage includes an extended bay with room for a full-size truck, additional storage, or hobby equipment. Additional features include permanent JellyFish exterior lighting, Cat 5 wired internet throughout the home, and a Class 4 impact-resistant roof that may qualify for lower homeowners insurance premiums while providing added protection against Colorado hail.

Save
Ask
Tour
Hide
Share
Listing Snapshot
Price 
$624,900
Days On Site 
0 Days
Bedrooms 
5
Inside Area (SqFt) 
3,520 sqft
Total Baths 
4
Full Baths 
3
Partial Baths 
1
Lot Size 
0.15 Acres
Year Built 
2016
MLS® Number 
2449954
Status 
Coming Soon
Property Tax 
$4,175
HOA/Condo/Coop Fees 
$22.5 monthly
Sq Ft Source 
Public Records
Friends & Family
Recent Activity
2 hours agoListing updated with changes from the MLS®
4 hours agoListing first seen on site
General Features
Acres 
0.15
Attached Garage 
Yes
Direction Faces 
North
Garage 
Yes
Garage Spaces 
3
Levels 
Two
Parking 
TandemAttached
Parking Spaces 
3
Property Sub Type 
Single Family Residence
Sewer 
Public Sewer
SqFt Above 
2538
SqFt Below 
982
SqFt Total 
3619
Style 
Traditional
Water Source 
Public
Zoning 
PDZ AO
Interior Features
Appliances 
DishwasherDisposalDouble OvenDryerMicrowaveOvenRefrigerator
Basement 
Finished
Cooling 
Ceiling Fan(s)Central Air
Fireplace 
Yes
Fireplace Features 
BasementElectricFamily RoomGas
Fireplaces 
2
Flooring 
Wood
Heating 
Forced Air
Interior 
Ceiling Fan(s)Entrance FoyerGranite CountersHigh Speed InternetKitchen IslandSmart ThermostatSound SystemWalk-In Closet(s)Wet Bar
Laundry Features 
In Unit
Bathroom Full 
Level - Basement
Bathroom Half 
Level - Main
Bathroom Three Quarter 
Level - Basement
Bedroom 
Level - Upper
Family Room 
Level - Basement
Kitchen 
Level - Main
Laundry 
Level - Upper
Living Room 
Level - Main
Mud Room 
Level - Main
Save
Ask
Tour
Hide
Share
Exterior Features
Construction Details 
Frame
Exterior 
Fire PitPrivate Yard
Lot Features 
LandscapedNear Public TransitSprinklers In FrontSprinklers In Rear
Patio And Porch 
CoveredDeckFront Porch
Roof 
Shingle
View 
Mountain(s)
Waterview 
Mountain(s)
Community Features
Association Amenities 
ParkPlayground
Association Dues 
270
Financing Terms Available 
CashConventionalVA Loan
HOA Fee Frequency 
Annually
School District 
District 49
Schools
School District
District 49
Elementary School
Inspiration View
Middle School
Sky View
High School
Vista Ridge
Listing courtesy of Premier Real Estate Colorado LLC [email protected]


The content relating to real estate for sale in this Web site comes in part from the Internet Data eXchange ("IDX") program of METROLIST, INC., DBA RECOLORADO real estate listings held by brokers other than Premier Real Estate Colorado LLC are marked with the IDX Logo. This information is being provided for the consumers' personal, non-commercial use and may not be used for any other purpose. All information subject to change and should be independently verified.

Neighborhood & Commute
Source: Walkscore
Disclosure: Community information and market data powered by Constellation Data Labs. Information is deemed reliable but not guaranteed.
Save
Ask
Tour
Hide
Share