
1675 Mineola StreetColorado Springs, CO 80915
Due to the health concerns created by Coronavirus we are offering personal 1-1 online video walkthough tours where possible.
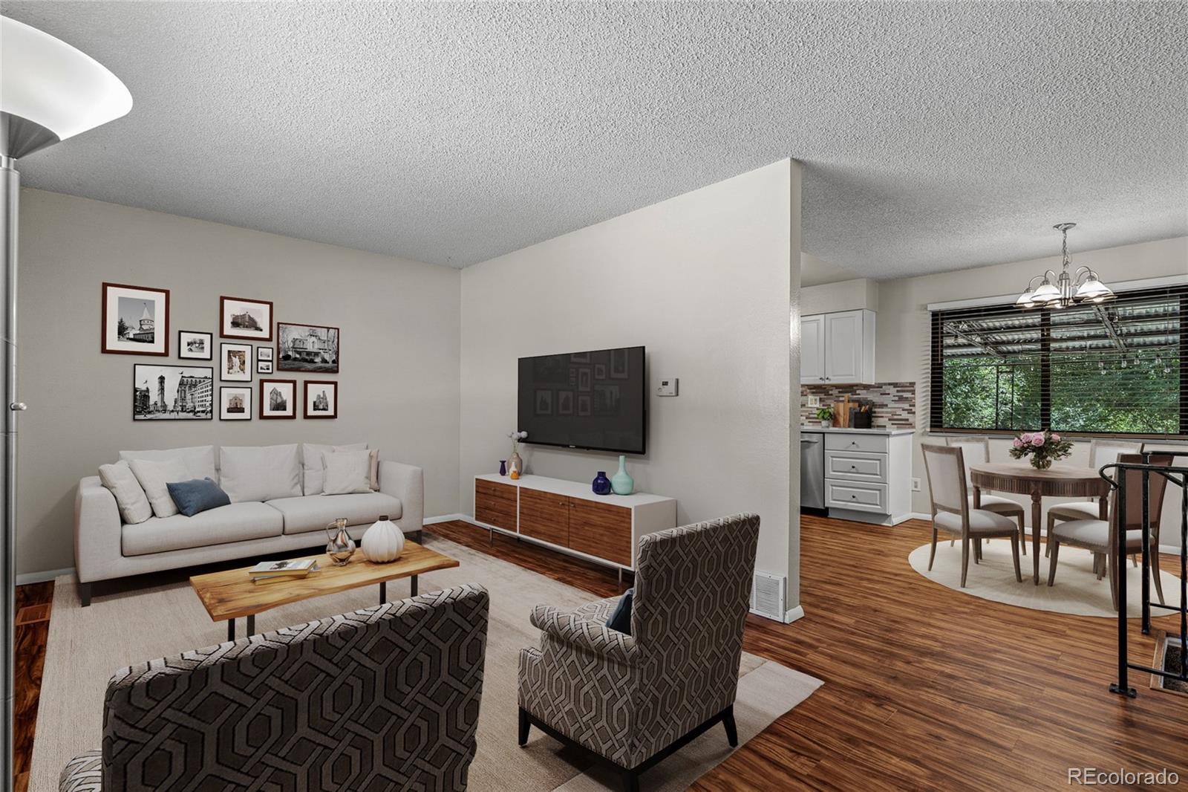
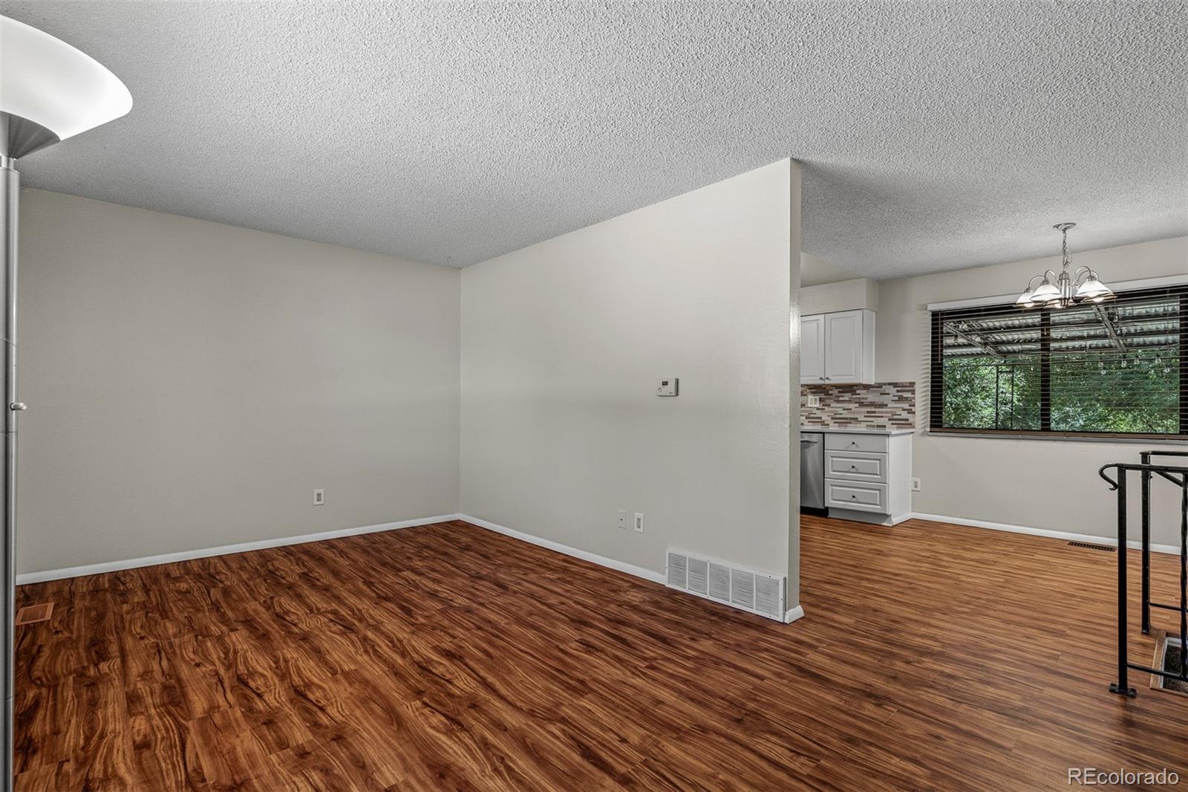
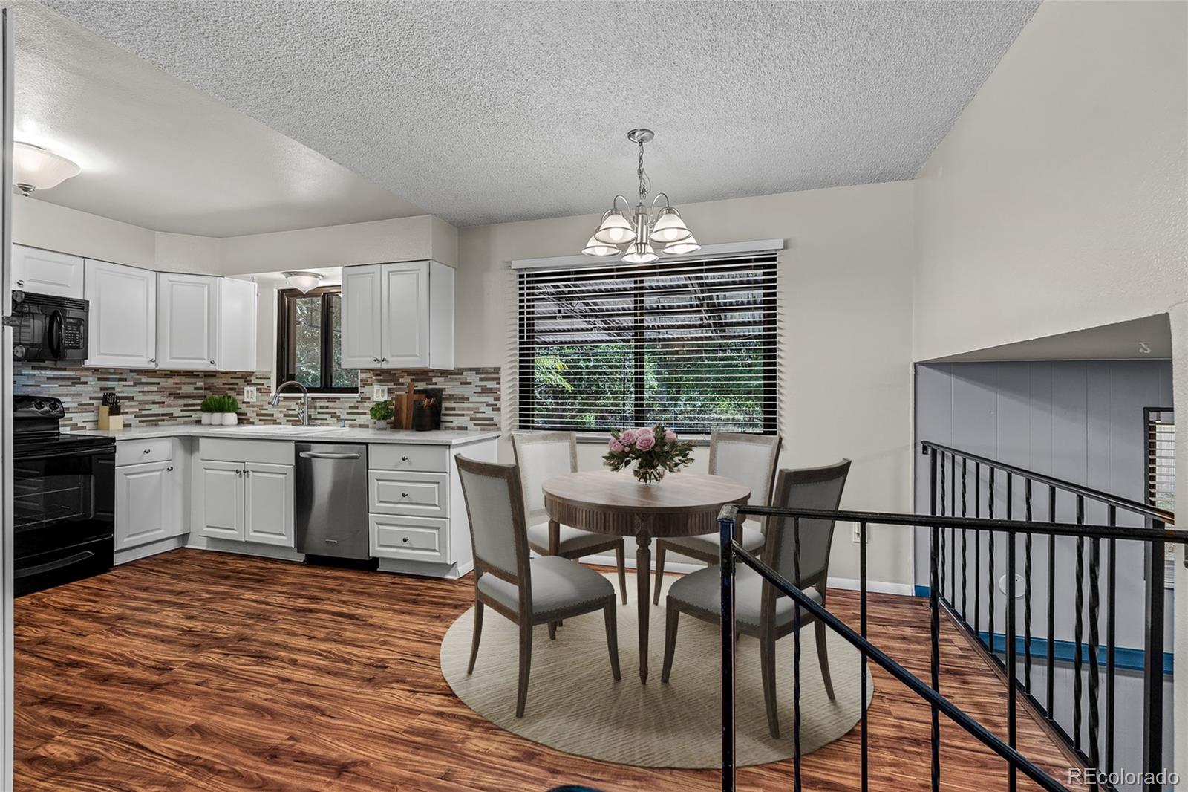
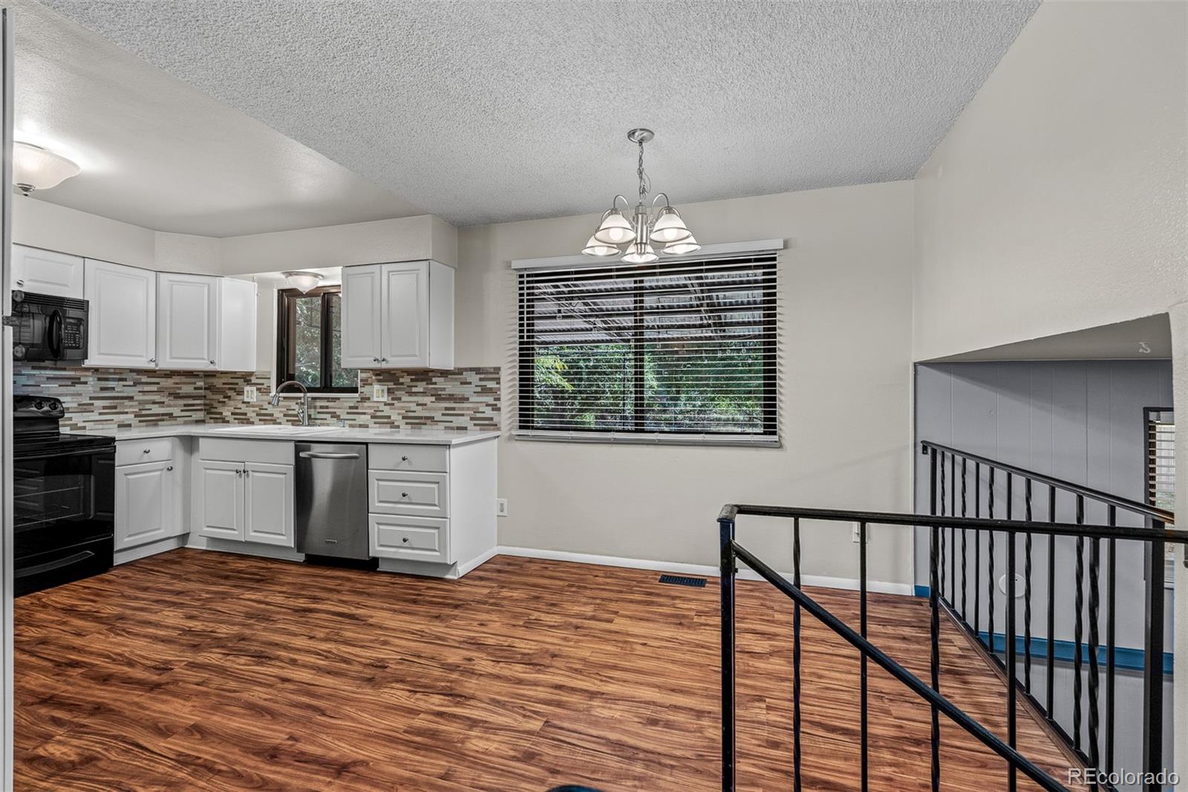
Move-in ready! Features fresh interior paint, brand-new carpet and LVP flooring on the main level create a clean, updated feel from the moment you walk in. The remodeled kitchen has crisp white cabinetry, quartz countertops and plenty of space for meals or gathering with friends and family. Head downstairs and you'll find even more room to relax, complete with a fun bar area and included mini fridge. The lower-level shower has just been beautifully redone, and the stackable washer and dryer are included. There are newer sewer cleanouts, and a brand-new roof is scheduled to be installed soon! Situated on a huge lot with no rear neighbors and open space directly behind the property, the backyard offers a sense of openness and privacy that's increasingly hard to find. Enjoy summer evenings under the covered rear patio, create your own garden or outdoor retreat, and take advantage of all that extra space. Have an RV, camper, boat, trailer or extra vehicles? Bring them! A large rear gate provides convenient access to the property with space for additional vehicle, RV or camper storage, plus there's extra parking at the front of the property. Car enthusiasts and hobbyists will especially appreciate the garage, complete with a heater and TV, ideal for working on a favorite vehicle, tackling weekend projects or creating a comfortable year-round workspace. Convenient location with nearby schools, parks, military installations and easy access to shopping, restaurants, entertainment and everyday services throughout the Powers Corridor. Cherokee Ridge Golf Course is also nearby. The combination of an established neighborhood, convenient access to major roadways and amenities, substantial outdoor space and practical updates make this property worth a closer look. There is room here for the vehicles, recreational equipment, hobbies and outdoor living that can be difficult to accommodate on a more typical city lot. Come take a look and move in before the holidays!
| 17 minutes ago | Listing updated with changes from the MLS® | |
| 4 hours ago | Listing first seen on site |

The content relating to real estate for sale in this Web site comes in part from the Internet Data eXchange ("IDX") program of METROLIST, INC., DBA RECOLORADO real estate listings held by brokers other than Park Avenue Properties Of Colorado Springs Llc are marked with the IDX Logo. This information is being provided for the consumers' personal, non-commercial use and may not be used for any other purpose. All information subject to change and should be independently verified.