
2450 N Vine StreetDenver, CO 80205
Due to the health concerns created by Coronavirus we are offering personal 1-1 online video walkthough tours where possible.
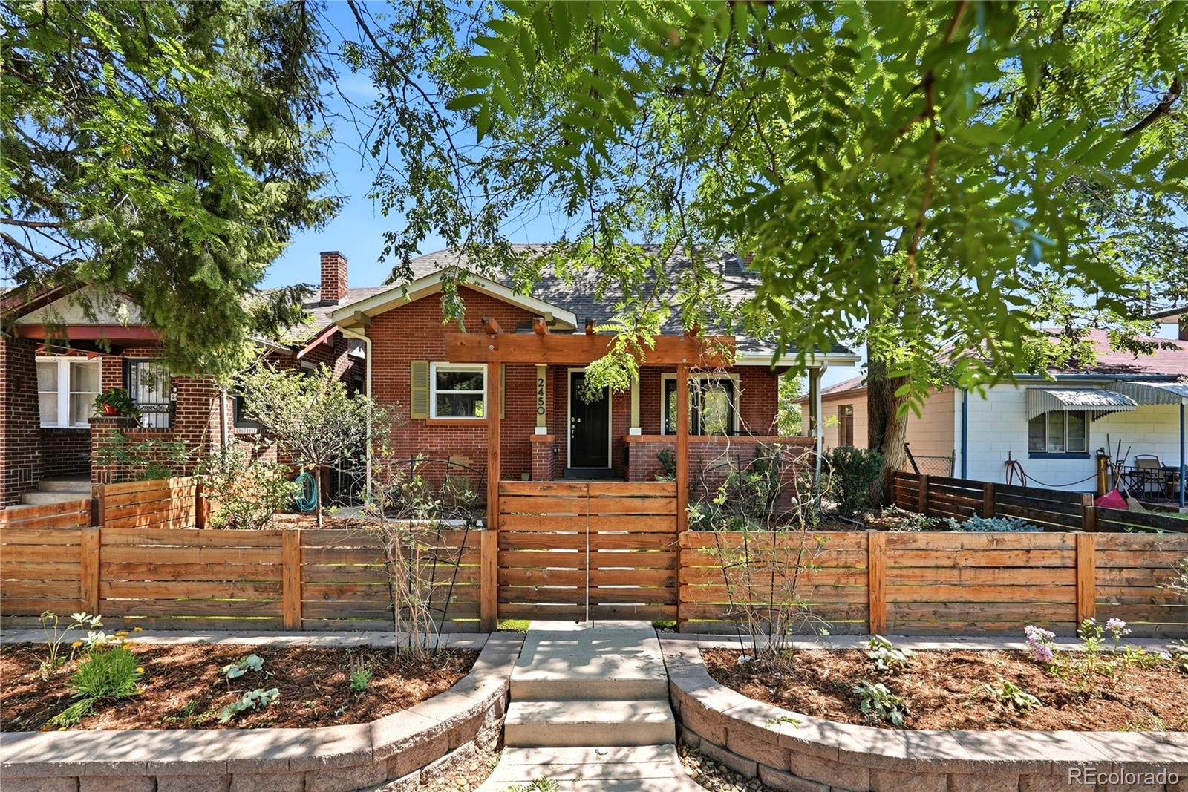
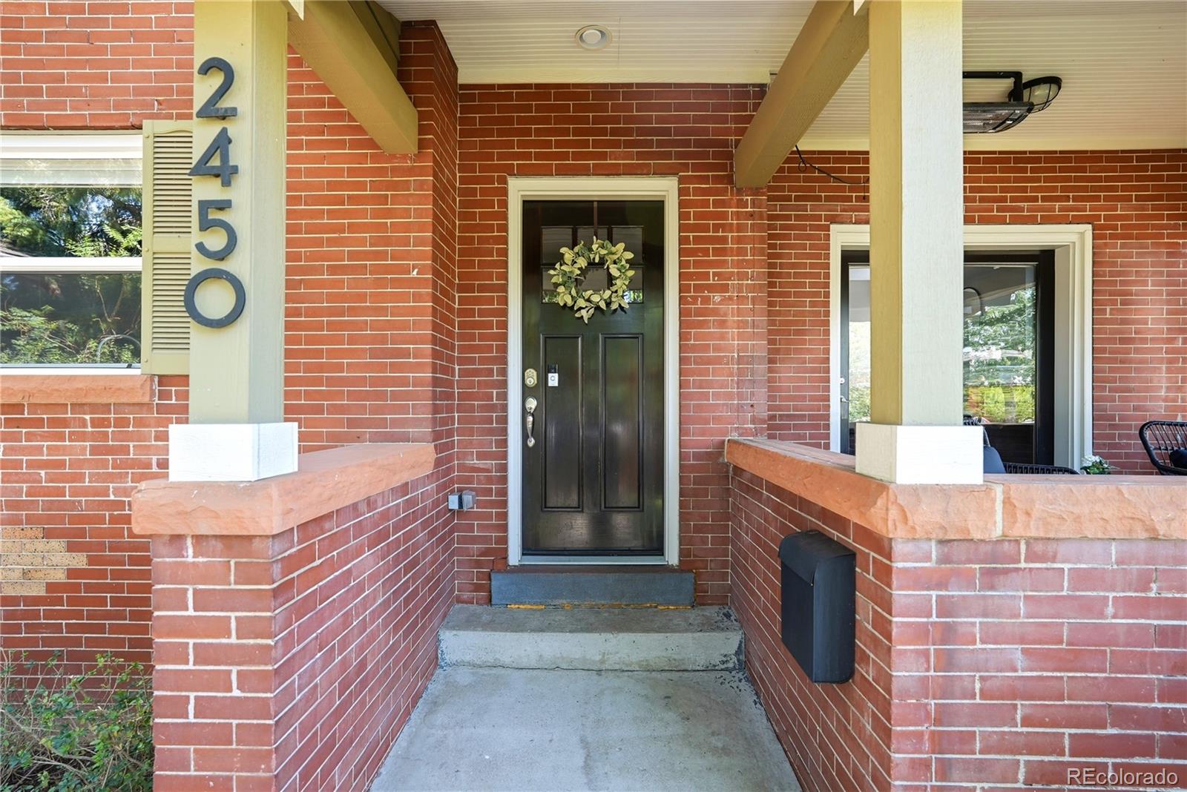
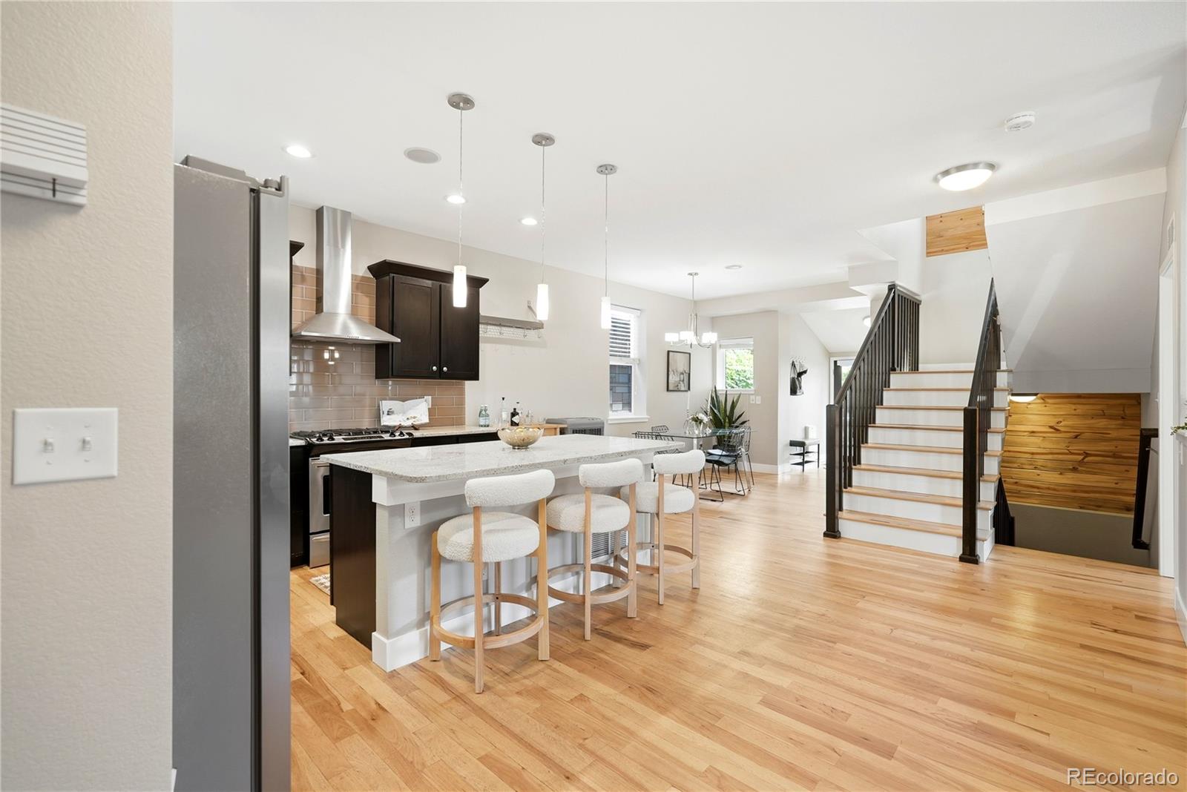
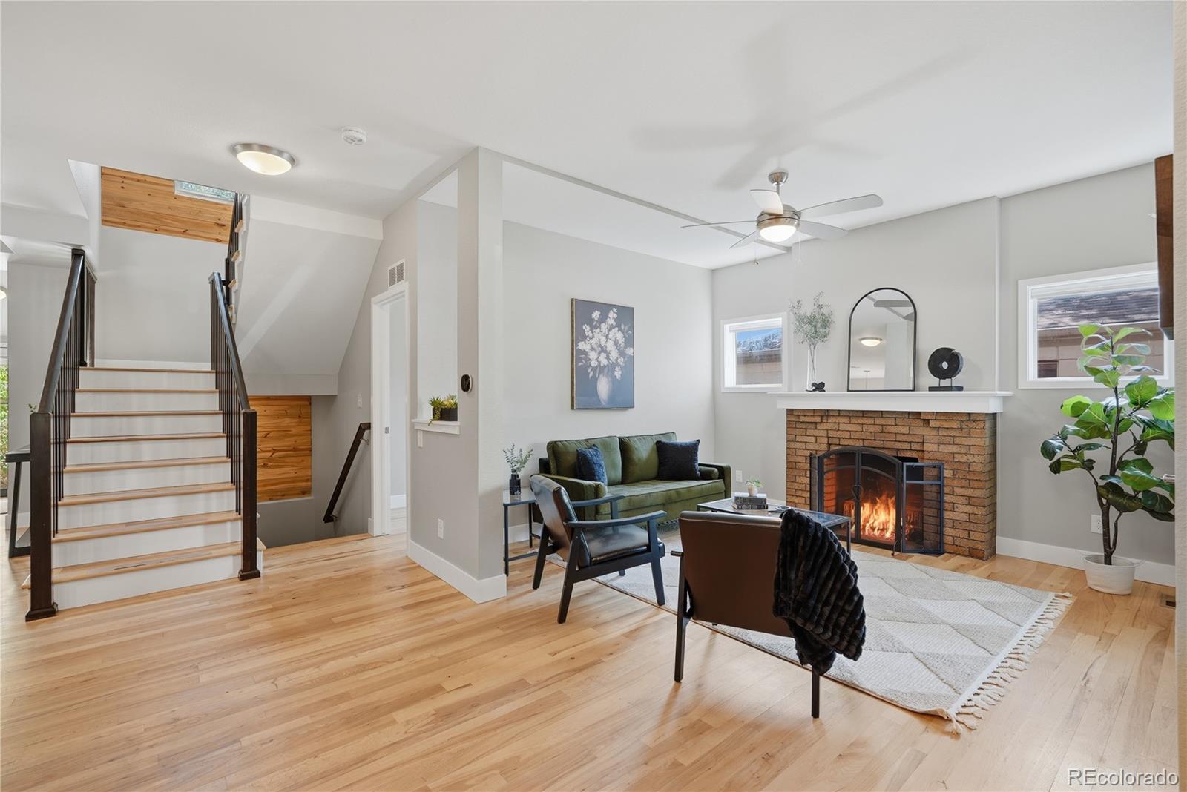
Welcome home to this beautifully remodeled brick bungalow in the heart of Denver's highly sought-after City Park neighborhood! Just two blocks from City Park, this stunning home perfectly blends timeless character with modern updates. The open-concept floor plan is ideal for today's lifestyle, featuring a beautifully remodeled kitchen with granite countertops, stainless steel appliances, abundant cabinetry, and seamless flow into the spacious living area and charming front porch. A formal dining room provides the perfect space for entertaining family and friends. With four generously sized bedrooms and four bathrooms (2 ensuite), there's plenty of room for everyone, and the primary sports a walk in California closet. The finished basement offers exceptional additional living space with built ins, perfect for a family room, home office, gym, or guest retreat. Step outside to enjoy a low-maintenance backyard complete with trex deck, premium artificial turf, flagstone, a relaxing hot tub, and a detached two-car garage with raft storage space and EV charger. An additional rear parking area provides valuable extra off-street parking—an uncommon convenience in this desirable neighborhood. The xeriscaped and artificial turf front yard adds curb appeal while minimizing maintenance and water usage. Enjoy the savings and sustainability of Tesla solar! The home is equipped with leased Tesla solar panels designed to help lower monthly utility costs. The existing lease is transferable to qualified buyers through Tesla, allowing you to start benefiting from solar from day one. Whether you're enjoying the nearby museums, zoo, golf course, walking trails, restaurants, or everything City Park has to offer, this move-in-ready home delivers the perfect combination of location, style, and convenience.
| 2 weeks ago | Listing updated with changes from the MLS® | |
| 2 weeks ago | Status changed to Active Under Contract | |
| 3 weeks ago | Listing first seen on site |

The content relating to real estate for sale in this Web site comes in part from the Internet Data eXchange ("IDX") program of METROLIST, INC., DBA RECOLORADO real estate listings held by brokers other than Your Castle Real Estate Inc are marked with the IDX Logo. This information is being provided for the consumers' personal, non-commercial use and may not be used for any other purpose. All information subject to change and should be independently verified.
Did you know? You can invite friends and family to your search. They can join your search, rate and discuss listings with you.