Save
Ask
Tour
Hide
Share
$2,000,000
17 Days On Site

12730 Bridle Bit Road
Colorado Springs, CO 80908

For Sale|Single Family Residence|Active
4
Beds
4
Total Baths
2
Full Baths
2
Partial Baths
5,837
SqFt
$343
/SqFt
1982
Built
Subdivision:
Bridle Bit Ranch
County:
El Paso

Due to the health concerns created by Coronavirus we are offering personal 1-1 online video walkthough tours where possible.
Call Now: (720) 669-8808
Is this the listing for you? We can help make it yours.
(720) 669-8808
12730 Bridle Bit Road12730 Bridle Bit Road12730 Bridle Bit Road12730 Bridle Bit Road
Save
Ask
Tour
Hide
Share

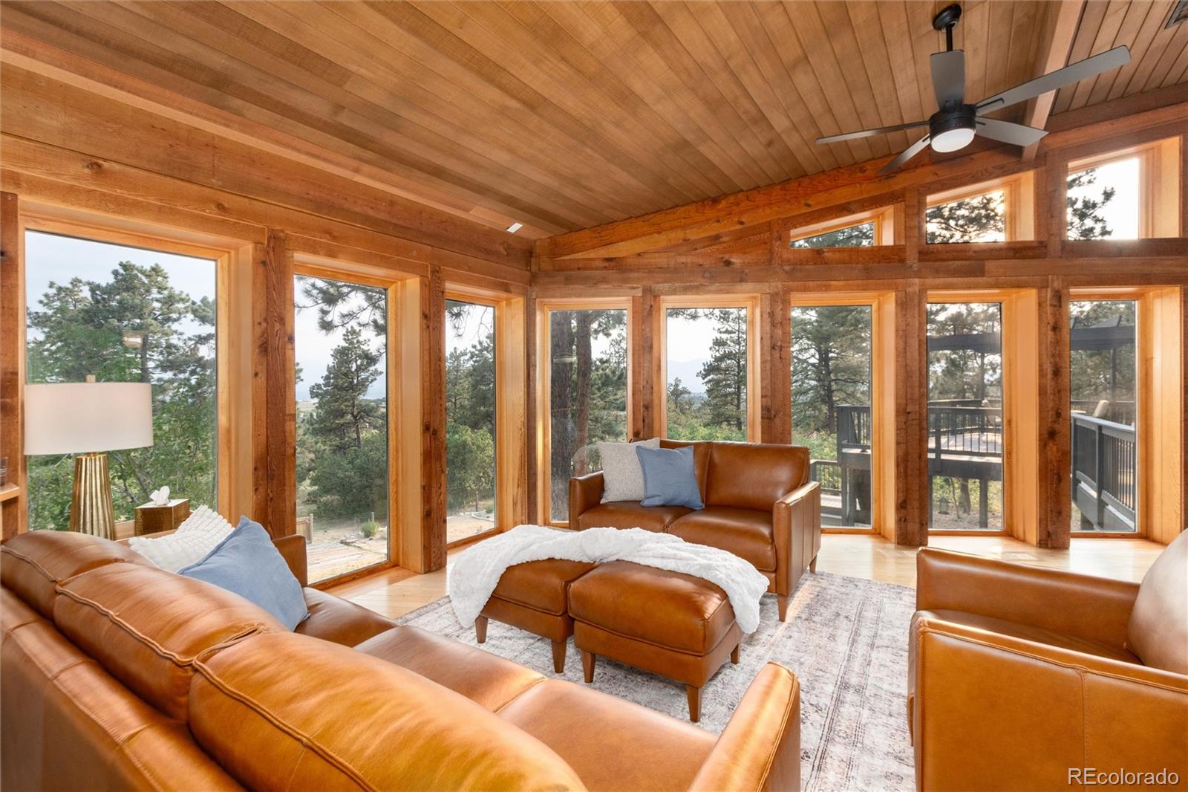
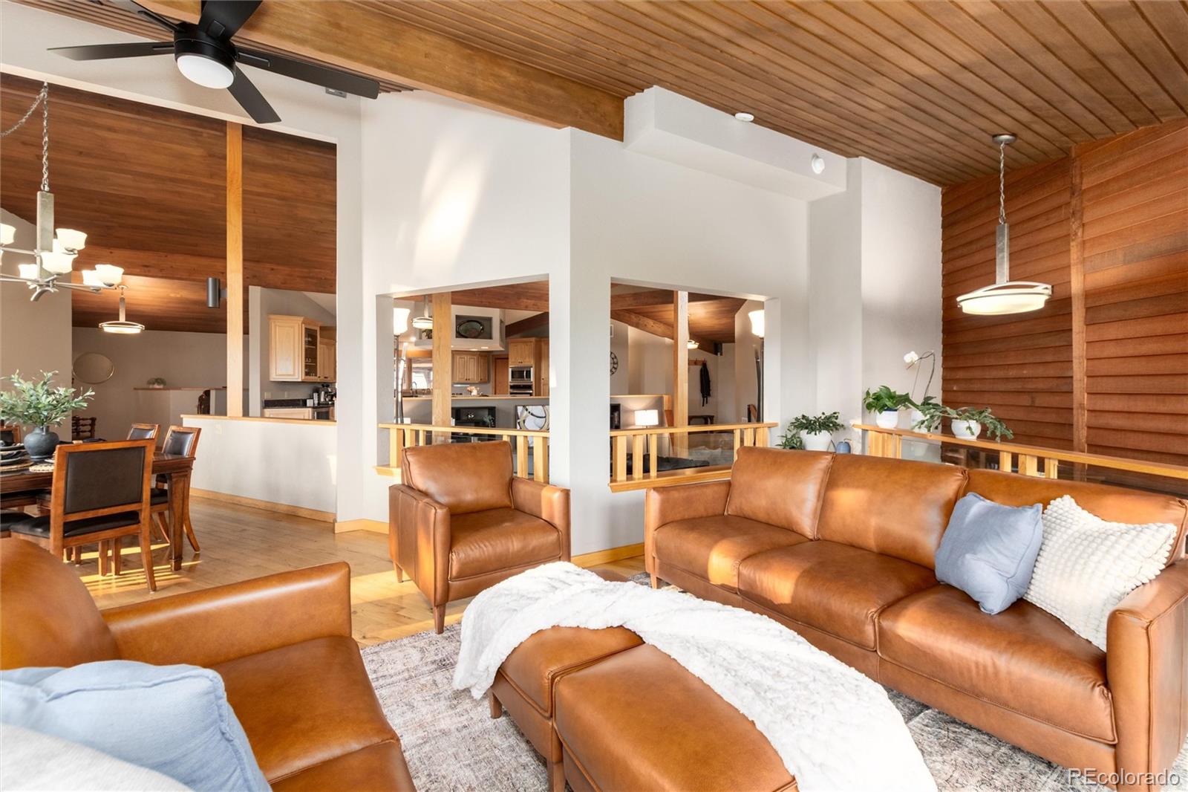
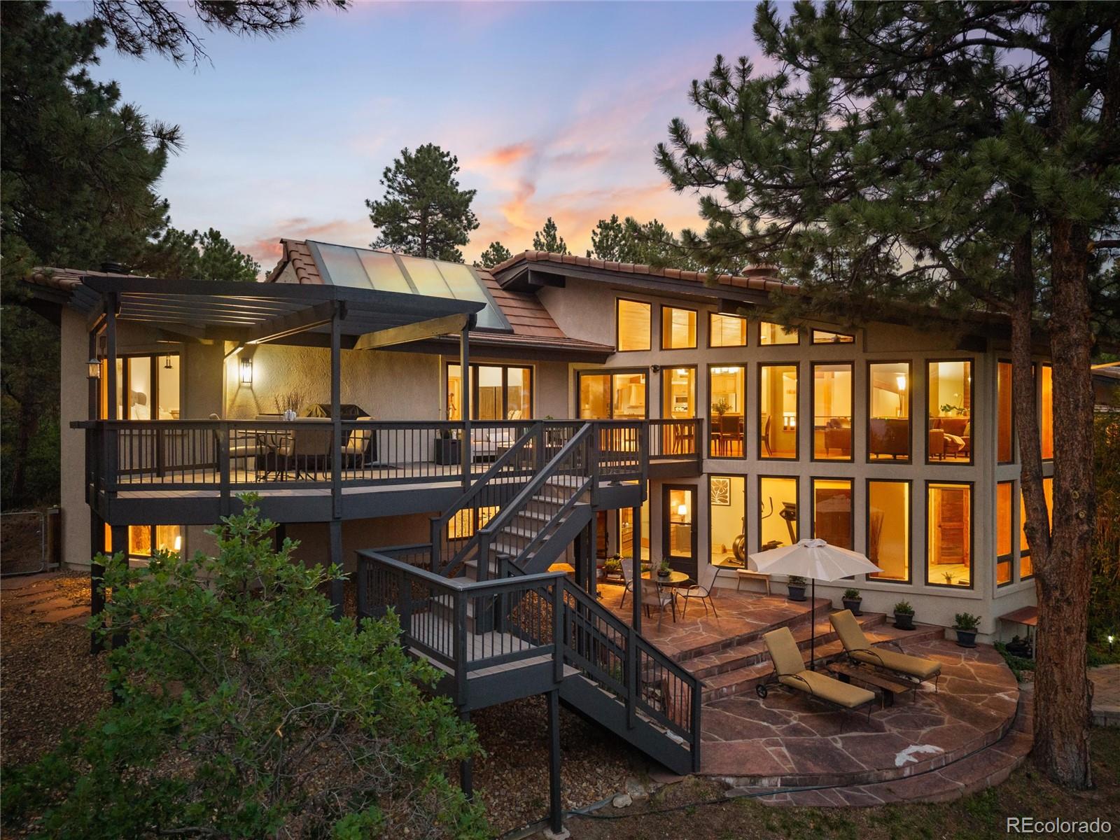
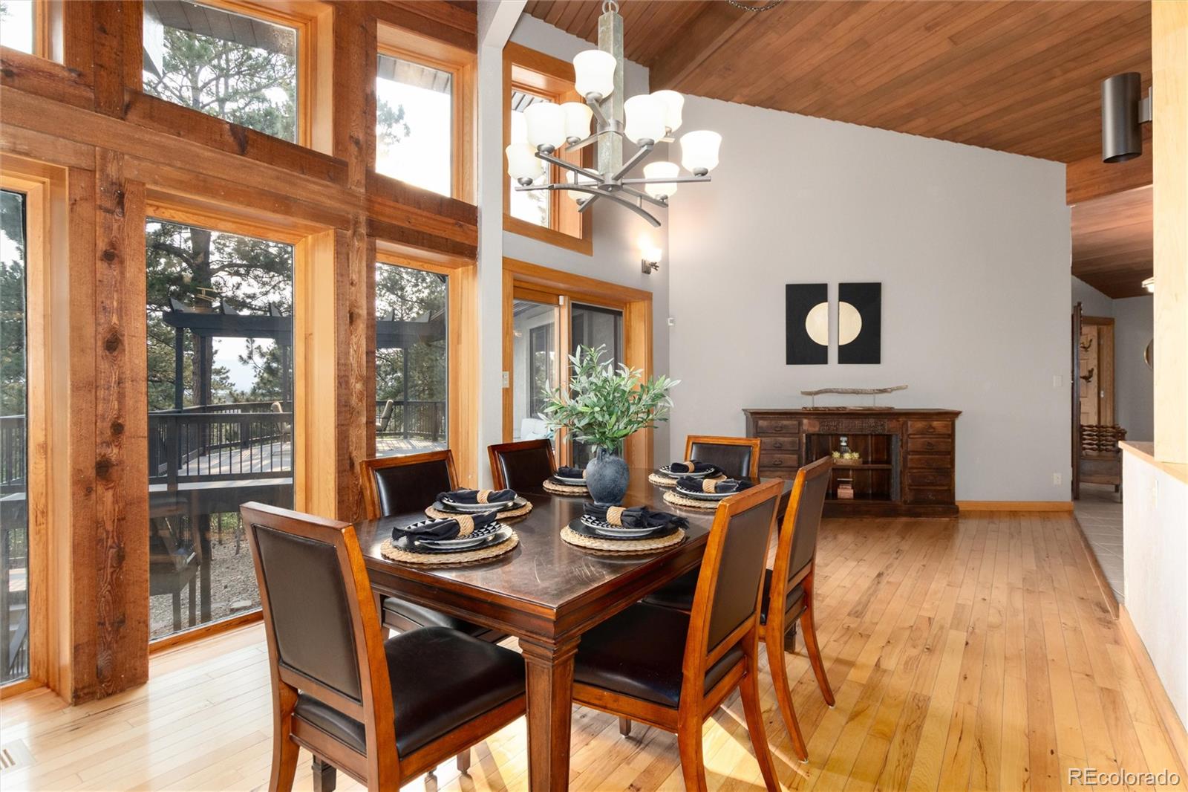
*4 Bed | 4 Bath | 5,213 Finished Sq Ft | Detached 1 Bed/1 Bath Carriage House | 5.09 Horse-Zoned Acres | Pikes Peak Views | Black Forest** Experience a home unlike any other. Nestled on 5.09 horse-zoned acres in the sought-after Bridle Bit community of Black Forest, this extraordinary custom estate showcases architectural design influenced by the geometric principles popularized by Buckminster Fuller. Walls of windows, soaring ceilings, and panoramic Front Range and Pikes Peak views define this one-of-a-kind property. Step inside to discover light-filled living spaces designed to bring the outdoors in. The expansive great room features dramatic architectural lines, multiple gathering areas, and seamless access to outdoor living spaces overlooking the mountains. The gourmet kitchen offers a walk-in pantry, InstaHot water tap, and new built-in oven with Air Fry functionality. Adjacent dining and living areas provide exceptional flow for everyday living and entertaining. The private primary suite features its own fireplace, spa-inspired five-piece bath, and direct deck access with sweeping views. The finished walk-out lower level offers updated living spaces, new flooring, and a remodeled bath. Just beyond, the detached 1-bedroom, 1-bath carriage house includes a kitchenette and attached two-car garage, ideal for guests or investment opportunity. Outside, enjoy towering pines, extensive landscaping, and outdoor entertaining areas. Thoughtfully maintained with more than $300,000 in recent improvements, including brand-new exterior paint, multiple new furnaces and HVAC systems, new carpet, fiber internet to both residences, and numerous additional improvements. This remarkable estate offers a rare combination of iconic architecture, modern comfort, and exceptional Colorado living. More than a home, it's a work of art designed to be experienced. Be sure to check out the property video!

Save
Ask
Tour
Hide
Share
Listing Snapshot
Price 
$2,000,000
Days On Site 
17 Days
Bedrooms 
4
Inside Area (SqFt) 
5,837 sqft
Total Baths 
4
Full Baths 
2
Partial Baths 
2
Lot Size 
5.09 Acres
Year Built 
1982
MLS® Number 
2488712
Status 
Active
Property Tax 
$5,942
HOA/Condo/Coop Fees 
$12.5 monthly
Sq Ft Source 
Public Records
Friends & Family
Recent Activity
2 weeks agoListing updated with changes from the MLS®
2 weeks agoListing first seen on site
General Features
Acres 
5.09
Attached Garage 
Yes
Foundation 
Slab
Garage 
Yes
Garage Spaces 
4
Green Energy Efficient 
Water Heater
Levels 
One
Parking 
Circular DrivewayConcreteAttached
Parking Spaces 
4
Property Sub Type 
Single Family Residence
Security 
Security SystemSmoke Detector(s)
Sewer 
Septic Tank
SqFt Above 
4266
SqFt Below 
1571
SqFt Total 
6159
Style 
Contemporary
Utilities 
Natural Gas AvailableElectricity ConnectedNatural Gas ConnectedPropane
Water Source 
PrivateWell
Zoning 
RR-5
Interior Features
Appliances 
Bar FridgeCooktopDishwasherDisposalDryerGas Water HeaterMicrowaveOvenRefrigeratorTankless Water HeaterWarming DrawerWasherWine Cooler
Basement 
Sump PumpDaylightFinishedPartialWalk-Out Access
Cooling 
Ceiling Fan(s)Attic FanCentral AirEvaporative Cooling
Fireplace 
Yes
Fireplace Features 
Gas
Fireplaces 
2
Flooring 
CarpetTileVinylWood
Heating 
Forced AirNatural GasPropane
Interior 
Ceiling Fan(s)Granite CountersHigh CeilingsHigh Speed InternetIn-Law FloorplanKitchen IslandOpen FloorplanPantryVaulted Ceiling(s)Walk-In Closet(s)
Main Level Bedrooms 
3
Bathroom Full 
Level - MainDescription - Shared full bathroom between main level bedrooms
Bathroom Half 
Level - MainDescription - powder room
Bathroom Three Quarter 
Level - BasementDescription - Updated bathroom in basement with accessible walk in shower
Bedroom 
Level - BasementDescription - basement bedroom with walk out access to patio
Laundry 
Level - Main
Save
Ask
Tour
Hide
Share
Exterior Features
Construction Details 
FrameStucco
Exterior 
BalconyPrivate YardRain Gutters
Fencing 
Partial
Lot Features 
Many Trees
Patio And Porch 
DeckFront PorchPatio
Roof 
Spanish Tile
View 
Mountain(s)
Waterview 
Mountain(s)
Community Features
Association Dues 
150
Financing Terms Available 
CashConventionalVA Loan
HOA Fee Frequency 
Annually
Horse Allowed 
Yes
Roads 
Paved
School District 
Academy 20
Schools
School District
Academy 20
Elementary School
Edith Wolford
Middle School
Challenger
High School
Pine Creek
Listing courtesy of eXp Realty, LLC [email protected]


The content relating to real estate for sale in this Web site comes in part from the Internet Data eXchange ("IDX") program of METROLIST, INC., DBA RECOLORADO real estate listings held by brokers other than eXp Realty, LLC are marked with the IDX Logo. This information is being provided for the consumers' personal, non-commercial use and may not be used for any other purpose. All information subject to change and should be independently verified.

Neighborhood & Commute
Source: Walkscore
Disclosure: Community information and market data powered by Constellation Data Labs. Information is deemed reliable but not guaranteed.
Save
Ask
Tour
Hide
Share