Save
Ask
Tour
Hide
Share
$1,600,000
33 Days On Site

11726 Rambling Road
Colorado Springs, CO 80908

For Sale|Single Family Residence|Active
5
Beds
4
Total Baths
3
Full Baths
1
Partial Bath
3,737
SqFt
$428
/SqFt
2023
Built
Subdivision:
Winsome
County:
El Paso

Due to the health concerns created by Coronavirus we are offering personal 1-1 online video walkthough tours where possible.
Call Now: (720) 669-8808
Is this the listing for you? We can help make it yours.
(720) 669-8808
11726 Rambling Road11726 Rambling Road11726 Rambling Road11726 Rambling Road
Save
Ask
Tour
Hide
Share

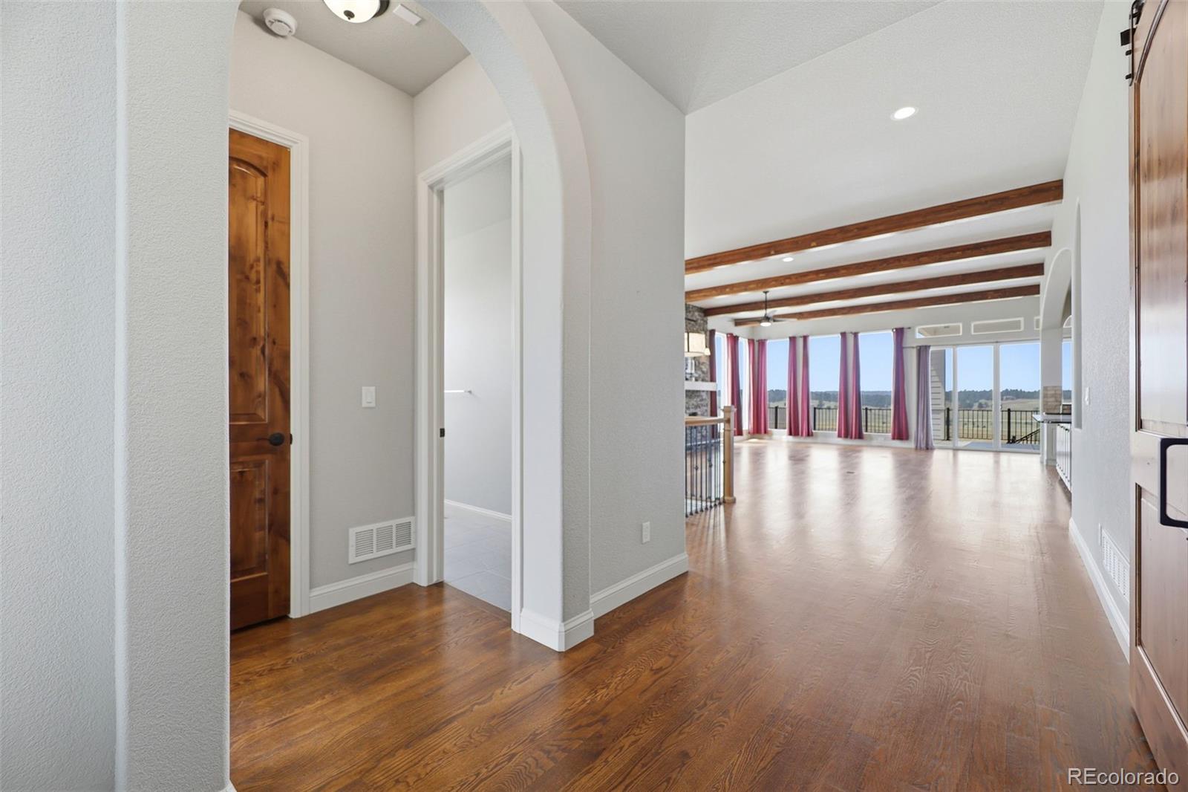
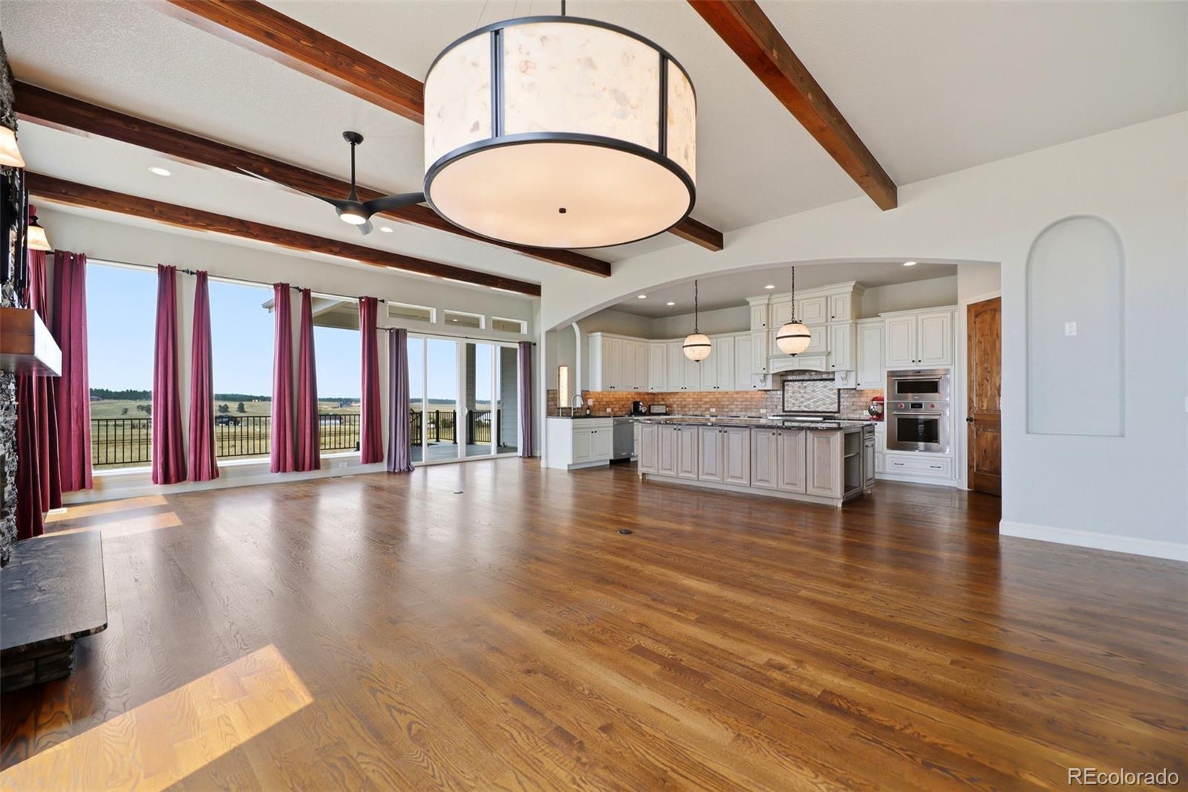
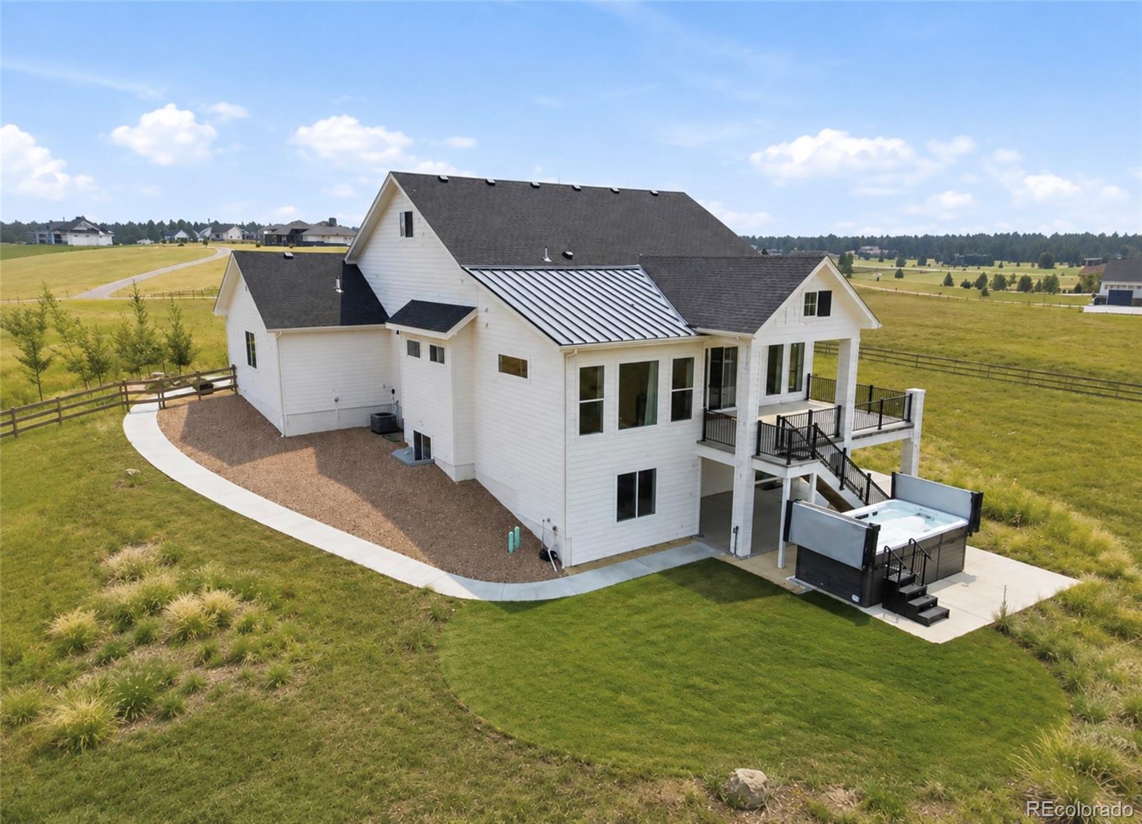
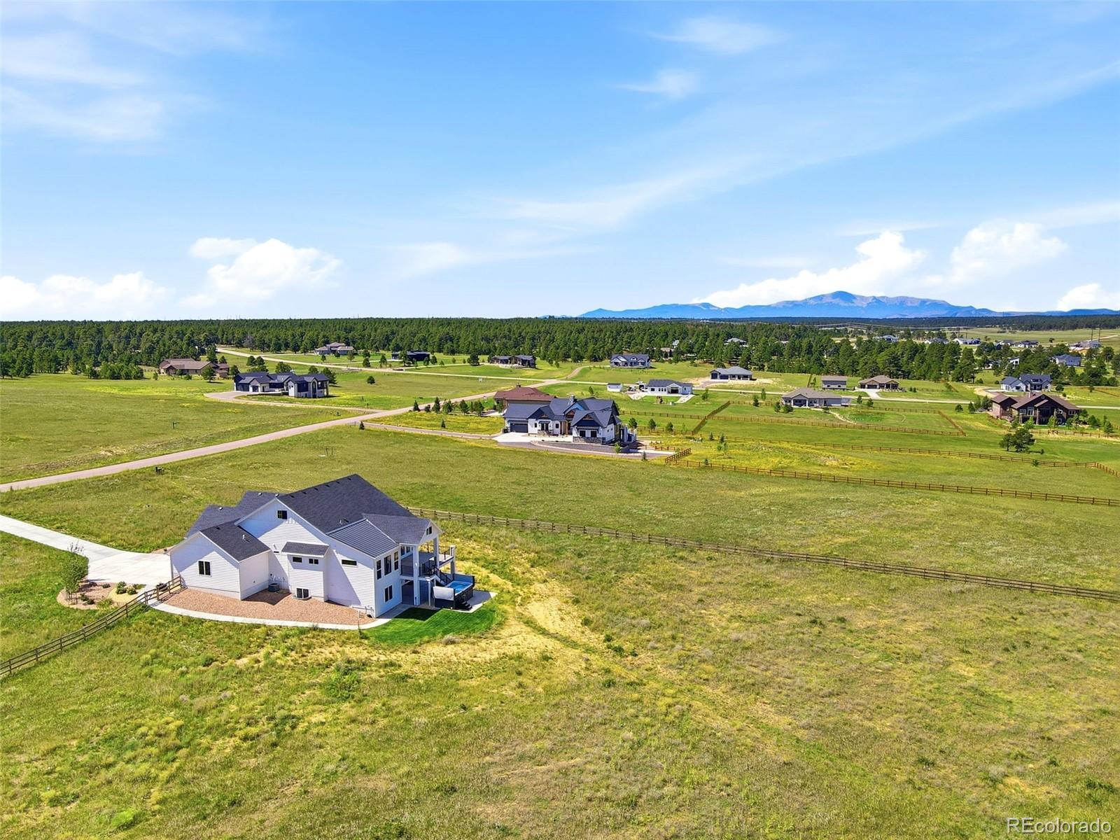
Experience luxury Colorado living in this stunning Saddletree “Cherry Creek” ranch design, built in 2023 & perfectly situated on 4.15 acres in the coveted Winsome Ranch community * Breathtaking Pikes Peak & Front Range views * Thoughtfully designed with 5 bedrooms, 4 bathrooms & fully finished walk-out basement, this exceptional home blends elegant craftsmanship with modern amenities * Light-filled open-concept main level showcases soaring ceilings, hardwood & luxury vinyl plank flooring, custom 8' solid-core Alder doors, dramatic great room with exposed beams and a gorgeous stone accented fireplace * Gourmet kitchen is a chef’s dream featuring Wolf appliances, Sub-Zero refrigerator, custom cabinetry, granite countertops, spacious pantry, custom backsplash & updated designer lighting * Luxurious primary suite offers beamed ceilings, a true spa-like retreat w/ 5-piece bath to include dual vanities, granite countertops, updated fixtures, jetted soaking tub & oversized spa shower * Walk-out lower level is designed for both relaxation & entertainment, offering a spacious recreation room, additional bedrooms & baths, versatile flex room and an impressive in-home wellness retreat complete with swim spa, dedicated steam room, changing station & massage room * Additional highlights include beautifully updated bathrooms with granite countertops and modern finishes, utility sink in the laundry room & built-in pet wash, dual-zone HVAC, smart home wiring, abundant natural light & multiple outdoor decks & patios designed to capture the spectacular views * Exterior grounds feature an installed sprinkler and drip irrigation system for easy landscape care * Car enthusiasts and hobbyists will appreciate the massively oversized 3-car garage with additional workshop space * Enjoy the serenity of acreage living with the convenience of being 15 minutes from shopping, dining & everyday amenities, all while taking in some of the area's most stunning mountain vistas. Be sure to view now!

Save
Ask
Tour
Hide
Share
Listing Snapshot
Price 
$1,600,000
Days On Site 
33 Days
Bedrooms 
5
Inside Area (SqFt) 
3,737 sqft
Total Baths 
4
Full Baths 
3
Partial Baths 
1
Lot Size 
4.15 Acres
Year Built 
2023
MLS® Number 
2497936
Status 
Active
Property Tax 
$11,286
HOA/Condo/Coop Fees 
N/A
Sq Ft Source 
Public Records
Friends & Family
Recent Activity
a month agoListing updated with changes from the MLS®
a month agoListing first seen on site
General Features
Acres 
4.15
Attached Garage 
Yes
Garage 
Yes
Garage Spaces 
3
Levels 
Two
Parking 
Electric Vehicle Charging Station(s)OversizedStorageAttached
Parking Spaces 
3
Property Sub Type 
Single Family Residence
Sewer 
Septic Tank
SqFt Above 
2237
SqFt Below 
1500
SqFt Total 
4474
Utilities 
Cable AvailableElectricity ConnectedNatural Gas Available
Water Source 
PrivateWell
Zoning 
CC, RR-2.5, RR-5
Interior Features
Appliances 
OvenCooktopDishwasherDisposalDryerMicrowaveRangeRange HoodRefrigeratorSelf Cleaning OvenWasher
Basement 
DaylightExterior EntryFullWalk-Out Access
Cooling 
Ceiling Fan(s)Central Air
Fireplace 
Yes
Fireplace Features 
GasLiving Room
Fireplaces 
1
Flooring 
CarpetTileVinylWood
Furnished 
Unfurnished
Heating 
Forced AirNatural Gas
Interior 
Breakfast BarCeiling Fan(s)Entrance FoyerGranite CountersHigh CeilingsKitchen IslandOpen FloorplanPantryWalk-In Closet(s)
Main Level Bedrooms 
2
Spa 
Yes
Window Features 
Window Coverings
Bathroom Full 
Level - MainDescription - 5-Pc Bath, Double Vanity, Free-standing Shower, Jetted Tub, Spa Shower
Bathroom Three Quarter 
Level - Basement
Bedroom 
Dimensions - 17 x 15Level - MainDescription - Bath Adjoins, Natural Wood, Walk-in Closet, Walk-out
Bonus Room 
Dimensions - 23 x 23Level - BasementDescription - Storage
Dining Room 
Dimensions - 20 x 12Level - MainDescription - Dining Area, LR/DR Combo, Natural Wood
Family Room 
Dimensions - 36 x 20Level - BasementDescription - Carpet, Entertainment Center, Walk-out
Kitchen 
Dimensions - 23 x 10Level - MainDescription - Breakfast Bar, Counter Top-Stone, Gourmet, Island, Natural Wood
Laundry 
Dimensions - 16 x 15Level - MainDescription - Door to garage, Electric Hook-up, Gas Hook-up, Sink
Living Room 
Dimensions - 23 x 17Level - MainDescription - Fireplace, Great Room, Natural Wood, Walk-out, See Remarks
Office 
Dimensions - 11 x 10Level - BasementDescription - Carpet
Save
Ask
Tour
Hide
Share
Exterior Features
Construction Details 
Frame
Exterior 
Private Yard
Fencing 
Fenced
Lot Features 
LevelMeadowSprinklers In FrontSprinklers In Rear
Patio And Porch 
CoveredDeckFront PorchPatio
Roof 
Composition
Spa 
Yes
Spa Features 
Bath
View 
MeadowMountain(s)
Waterview 
MeadowMountain(s)
Windows/Doors 
Window Coverings
Community Features
School District 
District 49
Financing Terms Available 
CashConventionalFHAVA Loan
Roads 
Paved
Schools
School District
District 49
Elementary School
Bennett Ranch
Middle School
Falcon
High School
Falcon
Listing courtesy of The Platinum Group [email protected]


The content relating to real estate for sale in this Web site comes in part from the Internet Data eXchange ("IDX") program of METROLIST, INC., DBA RECOLORADO real estate listings held by brokers other than The Platinum Group are marked with the IDX Logo. This information is being provided for the consumers' personal, non-commercial use and may not be used for any other purpose. All information subject to change and should be independently verified.

Neighborhood & Commute
Source: Walkscore
Disclosure: Community information and market data powered by Constellation Data Labs. Information is deemed reliable but not guaranteed.
Save
Ask
Tour
Hide
Share