Save
Ask
Tour
Hide
Share
$950,000
5 Days On Site

4633 W 30th Avenue
Denver, CO 80212

For Sale|Single Family Residence|Active
3
Beds
2
Total Baths
1
Full Bath
1
Partial Bath
1,900
SqFt
$500
/SqFt
1925
Built
Subdivision:
West Highland
County:
Denver

Due to the health concerns created by Coronavirus we are offering personal 1-1 online video walkthough tours where possible.
Call Now: (720) 669-8808
Is this the listing for you? We can help make it yours.
(720) 669-8808
4633 W 30th Avenue4633 W 30th Avenue4633 W 30th Avenue4633 W 30th Avenue
Save
Ask
Tour
Hide
Share

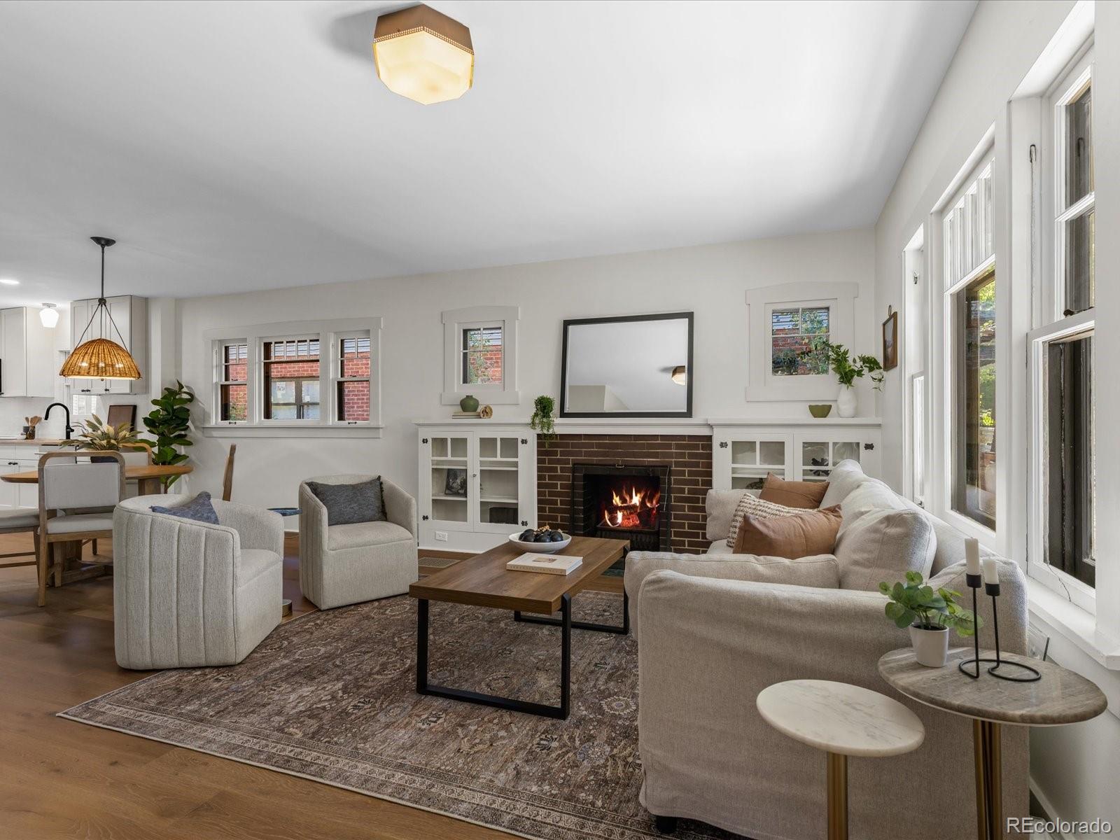
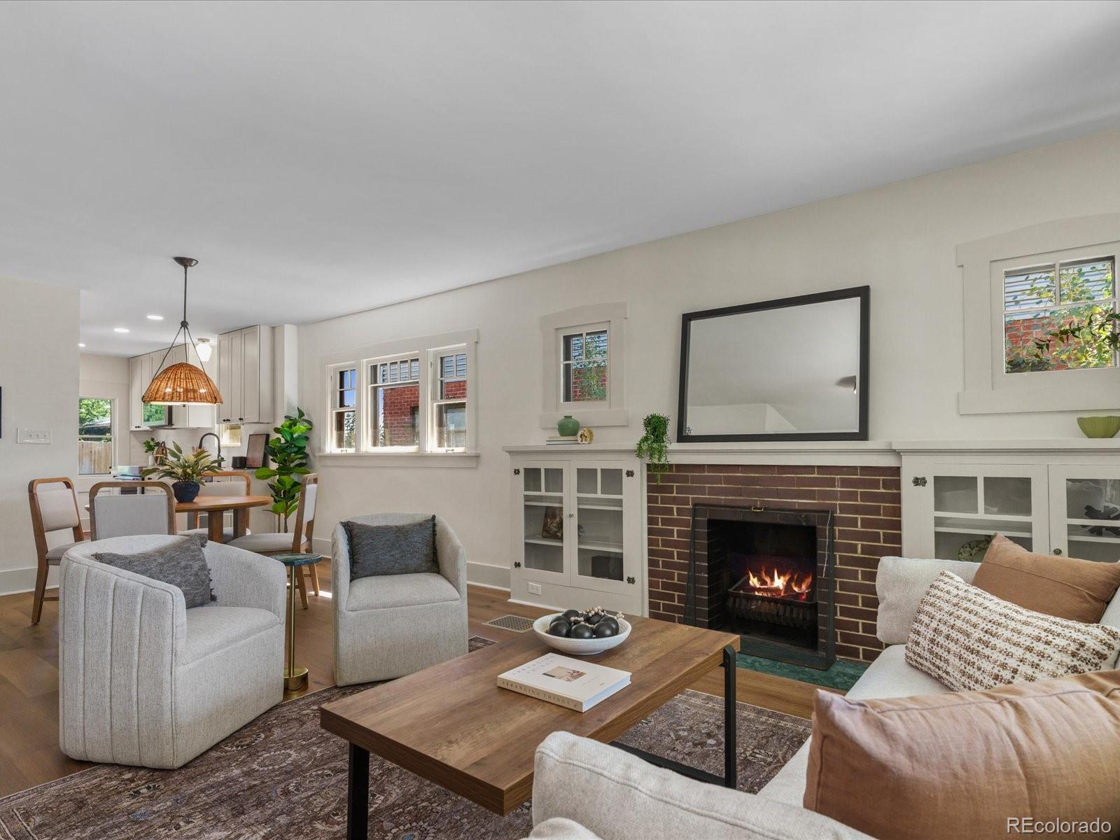
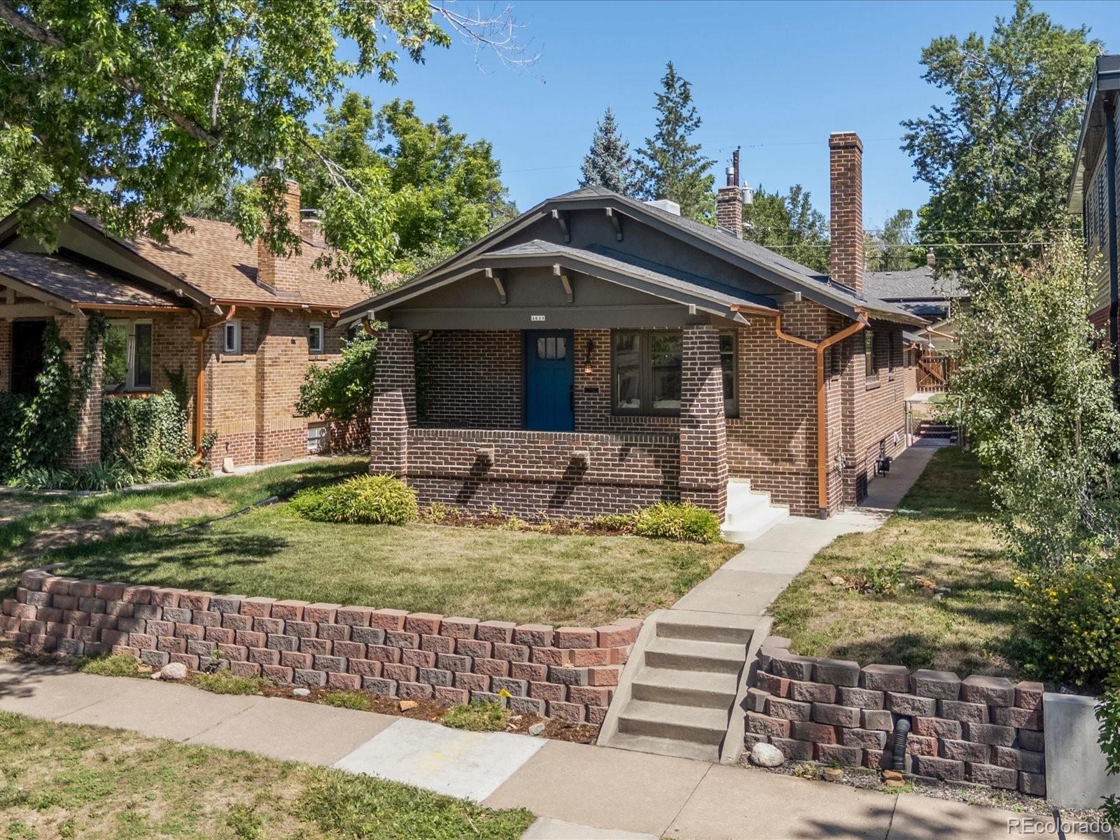
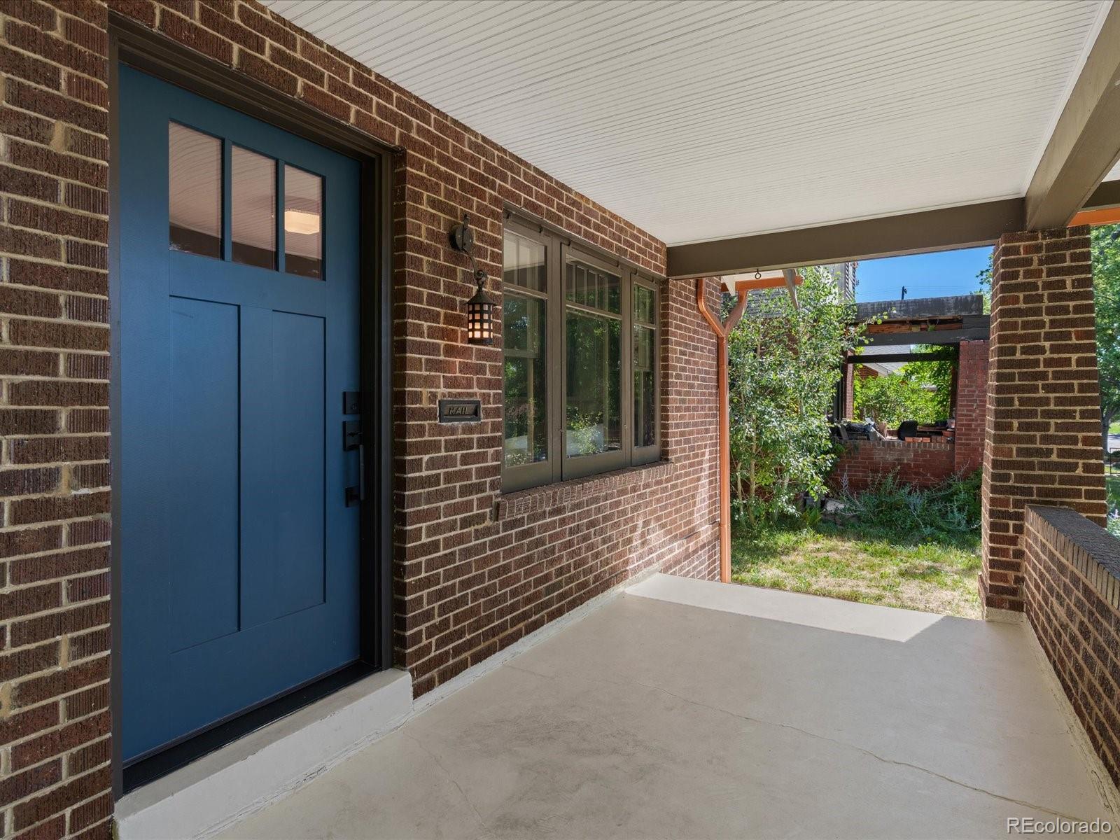
Imagine starting your morning with coffee on the inviting covered front porch as the quiet, tree-lined street comes to life. In the evening, take a leisurely stroll around Sloan's Lake for sunset views, meet friends at neighborhood restaurants, or enjoy the vibrant energy of one of Denver's most walkable communities. Beautifully reimagined by Gold Design Studio, this residence blends timeless elegance with effortless everyday living. Sunlight pours through the open floor plan, illuminating new wood floors and creating warm, welcoming spaces designed for gathering, entertaining, and making memories. At the heart of the home, the chef's kitchen is both stunning and functional, featuring Taj Mahal quartzite countertops and premium stainless steel KitchenAid appliances. Spa-inspired bathrooms wrapped in exquisite marble offer a peaceful retreat at the end of the day, while the finished basement provides flexible space for movie nights, a home office, fitness studio, or guest accommodations. Step outside to a private, fenced backyard where summer barbecues become part of your daily routine. This is more than a beautifully updated home—it's a lifestyle defined by walkability, connection, and the simple luxury of having parks, locally owned restaurants, cafés, and the beauty of Sloan's Lake just blocks away.

Save
Ask
Tour
Hide
Share
Listing Snapshot
Price 
$950,000
Days On Site 
5 Days
Bedrooms 
3
Inside Area (SqFt) 
1,900 sqft
Total Baths 
2
Full Baths 
1
Partial Baths 
1
Lot Size 
0.11 Acres
Year Built 
1925
MLS® Number 
2545943
Status 
Active
Property Tax 
$4,073
HOA/Condo/Coop Fees 
N/A
Sq Ft Source 
Public Records
Friends & Family
Recent Activity
3 days agoListing updated with changes from the MLS®
5 days agoListing first seen on site
General Features
Acres 
0.11
Direction Faces 
South
Foundation 
Concrete Perimeter
Garage 
Yes
Garage Spaces 
1
Levels 
One
Parking Spaces 
1
Property Condition 
Updated/Remodeled
Property Sub Type 
Single Family Residence
Security 
Carbon Monoxide Detector(s)Smoke Detector(s)
Sewer 
Public Sewer
SqFt Above 
950
SqFt Below 
950
SqFt Total 
1900
Style 
Bungalow
Utilities 
Natural Gas AvailableElectricity ConnectedNatural Gas Connected
Water Source 
Public
Zoning 
U-SU-B
Interior Features
Appliances 
DishwasherGas Water HeaterMicrowaveOvenRefrigerator
Basement 
FinishedFull
Cooling 
Central Air
Electric 
220 Volts
Fireplace 
Yes
Fireplace Features 
Living Room
Fireplaces 
1
Flooring 
TileWood
Furnished 
Unfurnished
Heating 
Forced Air
Interior 
Open FloorplanStone CountersWalk-In Closet(s)
Laundry Features 
In Unit
Main Level Bedrooms 
2
Window Features 
Storm Window(s)
Bathroom Full 
Level - Basement
Bathroom Three Quarter 
Level - Main
Bedroom 
Level - Main
Bonus Room 
Level - Basement
Laundry 
Level - Basement
Save
Ask
Tour
Hide
Share
Exterior Features
Construction Details 
BrickConcrete
Exterior 
Private YardRain Gutters
Fencing 
FencedFull
Lot Features 
LandscapedLevelSprinklers In FrontSprinklers In Rear
Patio And Porch 
Front PorchPatio
Roof 
Composition
Windows/Doors 
Storm Window(s)
Community Features
Financing Terms Available 
CashConventional
School District 
Denver 1
Schools
School District
Denver 1
Elementary School
Edison
Middle School
Skinner
High School
North
Listing courtesy of Your Castle Real Estate Inc [email protected]


The content relating to real estate for sale in this Web site comes in part from the Internet Data eXchange ("IDX") program of METROLIST, INC., DBA RECOLORADO real estate listings held by brokers other than Your Castle Real Estate Inc are marked with the IDX Logo. This information is being provided for the consumers' personal, non-commercial use and may not be used for any other purpose. All information subject to change and should be independently verified.

Neighborhood & Commute
Source: Walkscore
Disclosure: Community information and market data powered by Constellation Data Labs. Information is deemed reliable but not guaranteed.
Save
Ask
Tour
Hide
Share