Save
Ask
Tour
Hide
Share
$920,000
New Listing

15118 Verbena Street
Thornton, CO 80602

Single Family Residence|Coming Soon
4
Beds
3
Total Baths
2
Full Baths
1
Partial Bath
3,639
SqFt
$253
/SqFt
2009
Built
Subdivision:
Heritage Todd Creek
County:
Adams

Due to the health concerns created by Coronavirus we are offering personal 1-1 online video walkthough tours where possible.
Call Now: (720) 669-8808
Is this the listing for you? We can help make it yours.
(720) 669-8808
15118 Verbena Street15118 Verbena Street15118 Verbena Street15118 Verbena Street
Save
Ask
Tour
Hide
Share

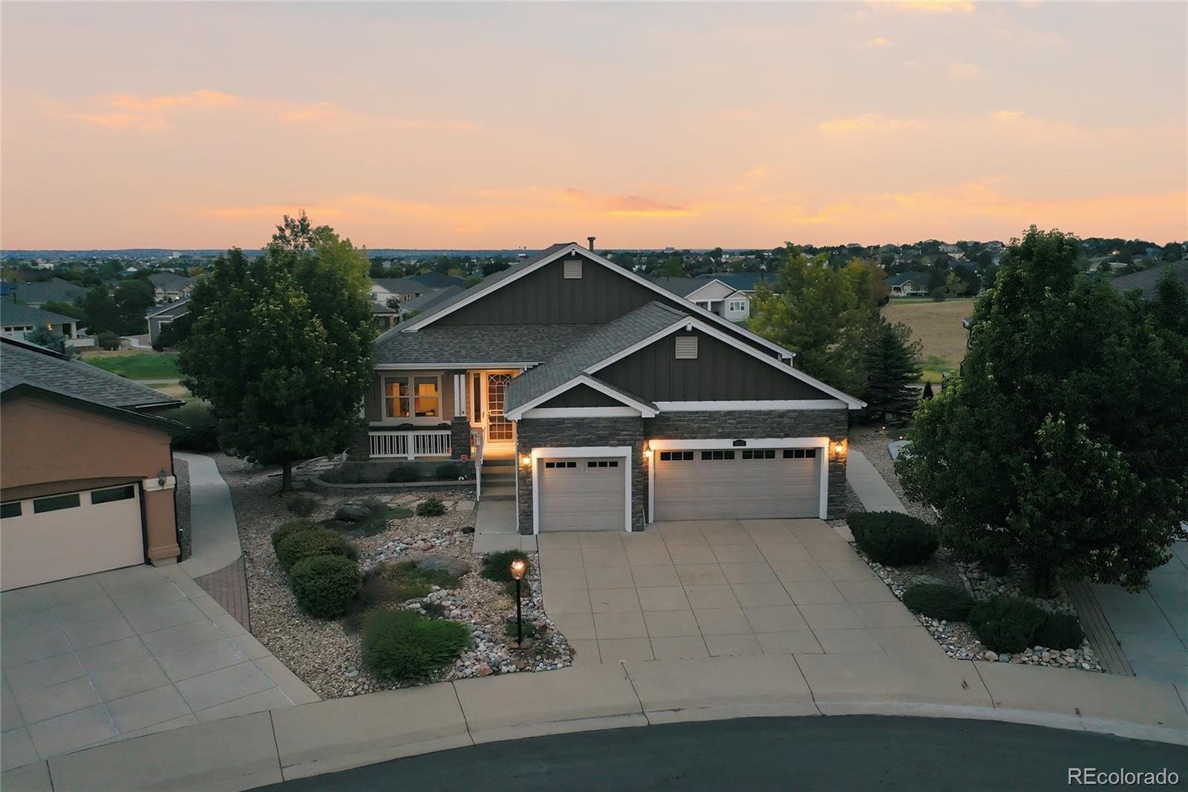
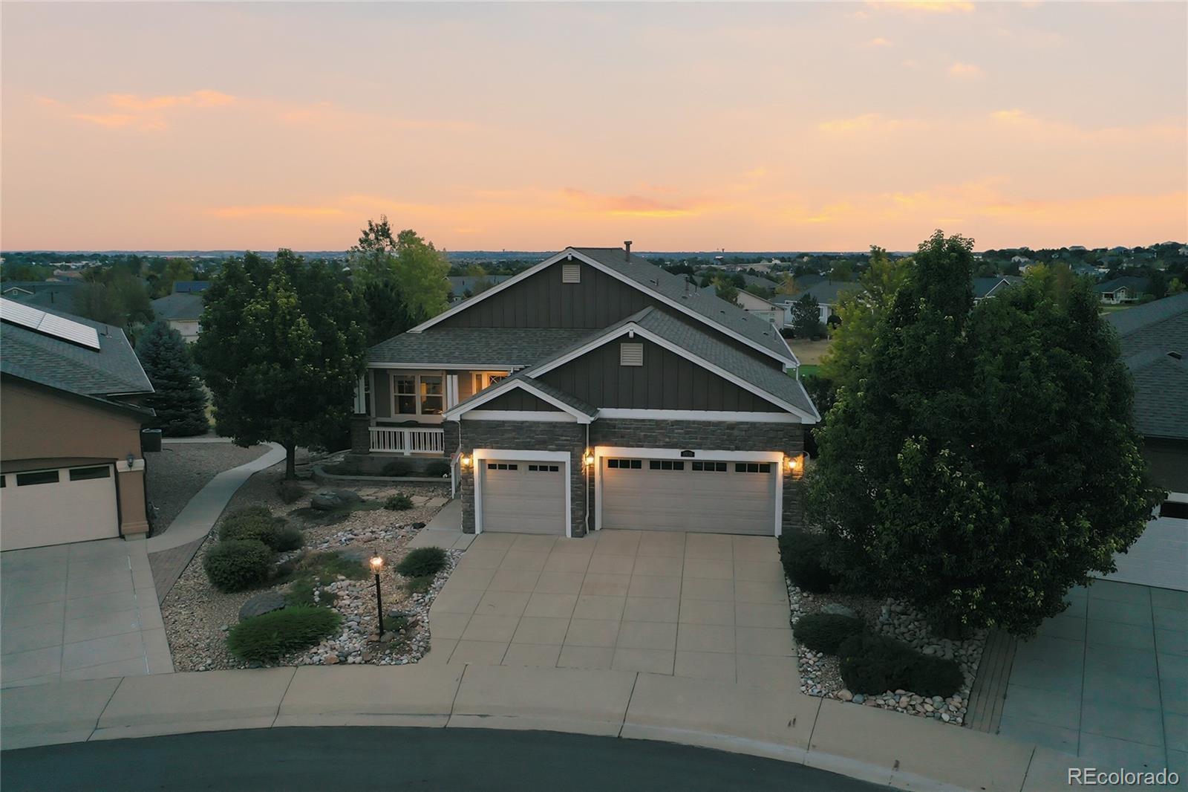
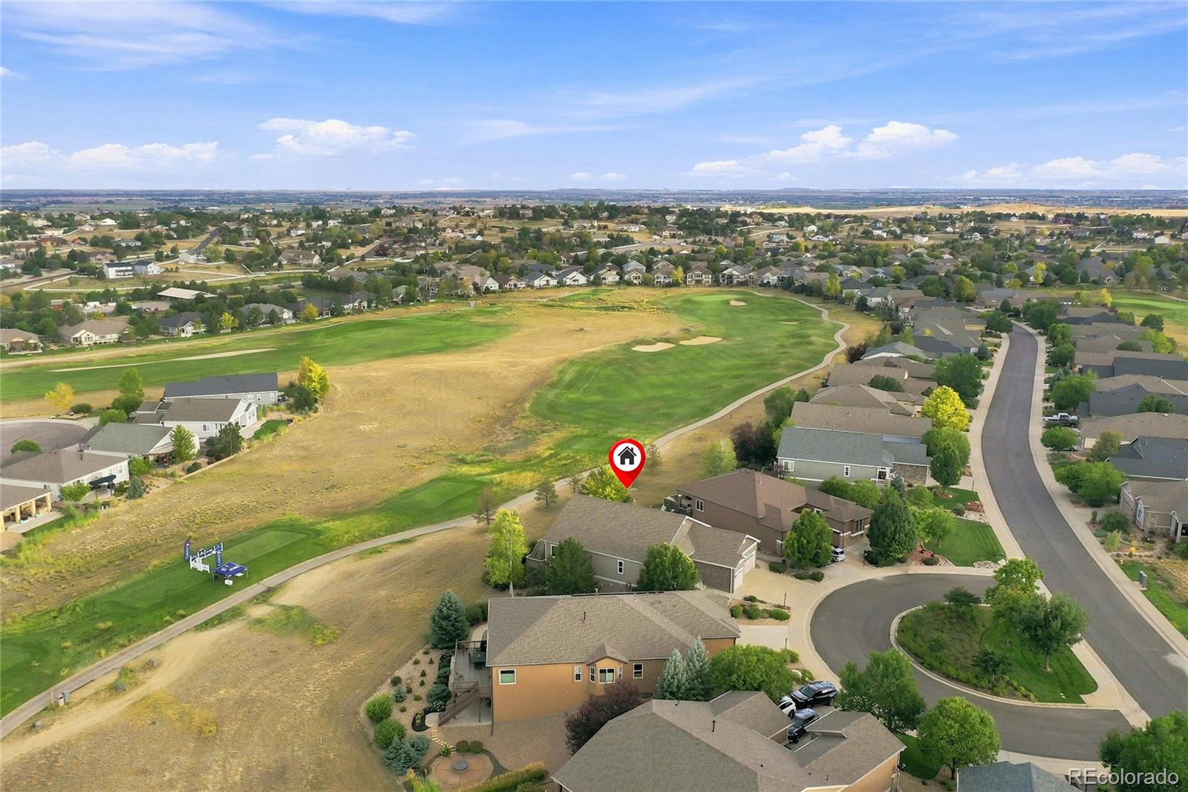
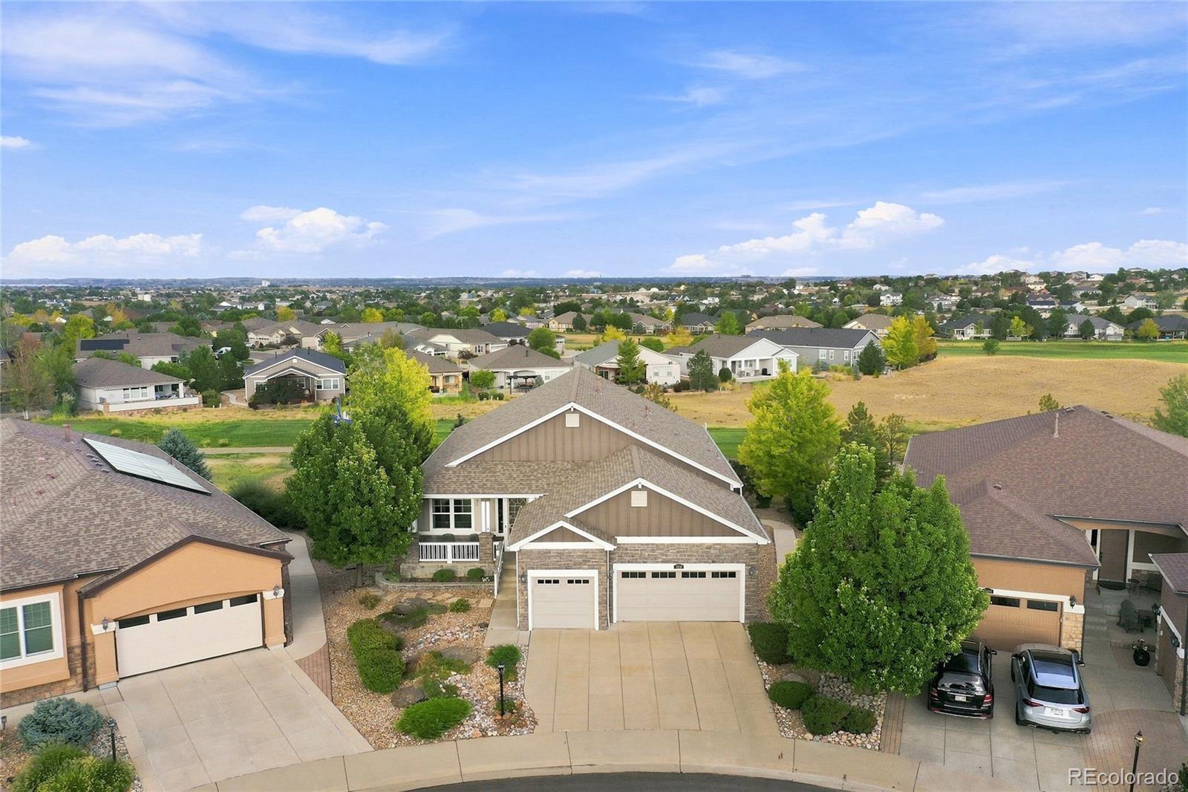
Set against prestigious hole #1 at Heritage Todd Creek, this exceptional single-owner ranch offers a refined lock-and-leave lifestyle in one of the community’s most desirable settings! Tucked along a peaceful cul-de-sac, a rare three-car garage pairs with expansive golf course views, generous outdoor living spaces, and a finished walkout basement to create an inviting setting for effortless entertaining and low-maintenance living. Spend evenings soaking in sunsets on the charming front porch or enjoy sunrise coffee on the deck overlooking the course. Soaring ceilings and abundant windows fill the main level with natural light, while the living room offers a serene retreat with a gas fireplace and wall of windows framing front-row views of the changing seasons. The open kitchen and dining room are designed for hosting, with rich wood cabinetry, striking granite counters, stainless steel appliances, hardwood floors, a spacious island, butler’s pantry, and glass doors opening to the upper deck. An airy primary suite offers a luxurious five-piece bath with deep soaking tub, glass-enclosed shower, and an oversized walk-in closet. Two additional bedrooms, a full bath, office, and a finished laundry/mudroom with utility sink complete the main level. The finished walkout basement features a sprawling recreation room with wet bar, additional bedroom, ¾ bath, and bonus room for guests, hobbies, or a home gym, all with easy access to a generous covered patio and fenced yard for furry friends. Well maintained home with many updates in recent years including newer roof, paint, carpet, appliances, washer and dryer, water heater and sump pump! Heritage Todd Creek delivers a resort-style 55+ lifestyle with championship golf, clubhouse dining, pools, fitness center, sport courts, walking trails, and an active community atmosphere. Conveniently located near Denver Premium Outlets, Barr Lake State Park, E-470 and I-25, with DIA just 20 minutes away.

Save
Ask
Tour
Hide
Share
Listing Snapshot
Price 
$920,000
Days On Site 
0 Days
Bedrooms 
4
Inside Area (SqFt) 
3,639 sqft
Total Baths 
3
Full Baths 
2
Partial Baths 
1
Lot Size 
0.23 Acres
Year Built 
2009
MLS® Number 
2578882
Status 
Coming Soon
Property Tax 
$6,945
HOA/Condo/Coop Fees 
$192 monthly
Sq Ft Source 
Public Records
Friends & Family
Recent Activity
3 hours agoListing updated with changes from the MLS®
4 hours agoListing first seen on site
General Features
Acres 
0.23
Attached Garage 
Yes
Foundation 
Slab
Garage 
Yes
Garage Spaces 
3
Levels 
One
Parking 
ConcreteAttached
Parking Spaces 
3
Property Sub Type 
Single Family Residence
Security 
Carbon Monoxide Detector(s)Smoke Detector(s)
Sewer 
Public Sewer
SqFt Above 
2316
SqFt Below 
1323
SqFt Total 
4632
Style 
Traditional
Utilities 
Natural Gas AvailableCable AvailableElectricity AvailableElectricity ConnectedNatural Gas ConnectedPhone Available
Water Source 
Public
Interior Features
Appliances 
Convection OvenCooktopDishwasherDisposalDouble OvenDryerMicrowaveRefrigeratorWasher
Basement 
Sump PumpBath/StubbedExterior EntryFinishedFullInterior EntryWalk-Out Access
Cooling 
Ceiling Fan(s)Central Air
Fireplace 
Yes
Fireplace Features 
GasLiving Room
Fireplaces 
1
Flooring 
CarpetTileWood
Heating 
Forced AirNatural Gas
Interior 
Built-in FeaturesCeiling Fan(s)Eat-in KitchenEntrance FoyerGranite CountersHigh CeilingsKitchen IslandOpen FloorplanPantryWalk-In Closet(s)Wet Bar
Laundry Features 
SinkIn Unit
Main Level Bedrooms 
3
Window Features 
Double Pane WindowsWindow Coverings
Bathroom Full 
Level - MainDescription - Dual sinks, large walk-in glass shower, deep soaking tub
Bathroom Three Quarter 
Level - Basement
Bedroom 
Dimensions - 10 x 11Level - Main
Bonus Room 
Dimensions - 10 x 12Level - Basement
Dining Room 
Dimensions - 14 x 11Level - MainDescription - Sliding glass doors to deck
Family Room 
Dimensions - 35 x 22Level - BasementDescription - Rec room w/ sliding glass doors to patio
Kitchen 
Dimensions - 16 x 11Level - MainDescription - Stainless steel appliances, dark granite counters, center island, dedicated pantry, butler's pantry
Laundry 
Dimensions - 10 x 8Level - MainDescription - Mudroom, storage, utility sink
Living Room 
Dimensions - 27 x 18Level - MainDescription - Gas fireplace, wall of windows overlooking golf course
Office 
Dimensions - 12 x 11Level - Main
Utility Room 
Dimensions - 46 x 22Level - BasementDescription - Unfinished
Save
Ask
Tour
Hide
Share
Exterior Features
Construction Details 
FrameStone
Fencing 
FencedFull
Lot Features 
Cul-De-SacLandscapedOn Golf CourseSprinklers In FrontSprinklers In Rear
Patio And Porch 
CoveredDeckFront PorchPatio
Roof 
Composition
View 
Golf Course
Waterview 
Golf Course
Windows/Doors 
Double Pane WindowsWindow Coverings
Community Features
Association Amenities 
ClubhouseFitness CenterGolf CoursePond SeasonalPoolTennis Court(s)Trail(s)
Association Dues 
192
Financing Terms Available 
CashConventionalFHAVA Loan
HOA Fee Frequency 
Monthly
Roads 
Paved
School District 
School District 27-J
Senior Community 
Yes
Schools
School District
School District 27-J
Elementary School
Brantner
Middle School
Roger Quist
High School
Riverdale Ridge
Listing courtesy of The Steller Group, Inc [email protected]


The content relating to real estate for sale in this Web site comes in part from the Internet Data eXchange ("IDX") program of METROLIST, INC., DBA RECOLORADO real estate listings held by brokers other than The Steller Group, Inc are marked with the IDX Logo. This information is being provided for the consumers' personal, non-commercial use and may not be used for any other purpose. All information subject to change and should be independently verified.

Neighborhood & Commute
Source: Walkscore
Disclosure: Community information and market data powered by Constellation Data Labs. Information is deemed reliable but not guaranteed.
Save
Ask
Tour
Hide
Share