Save
Ask
Tour
Hide
Share
$750,000
86 Days On Site

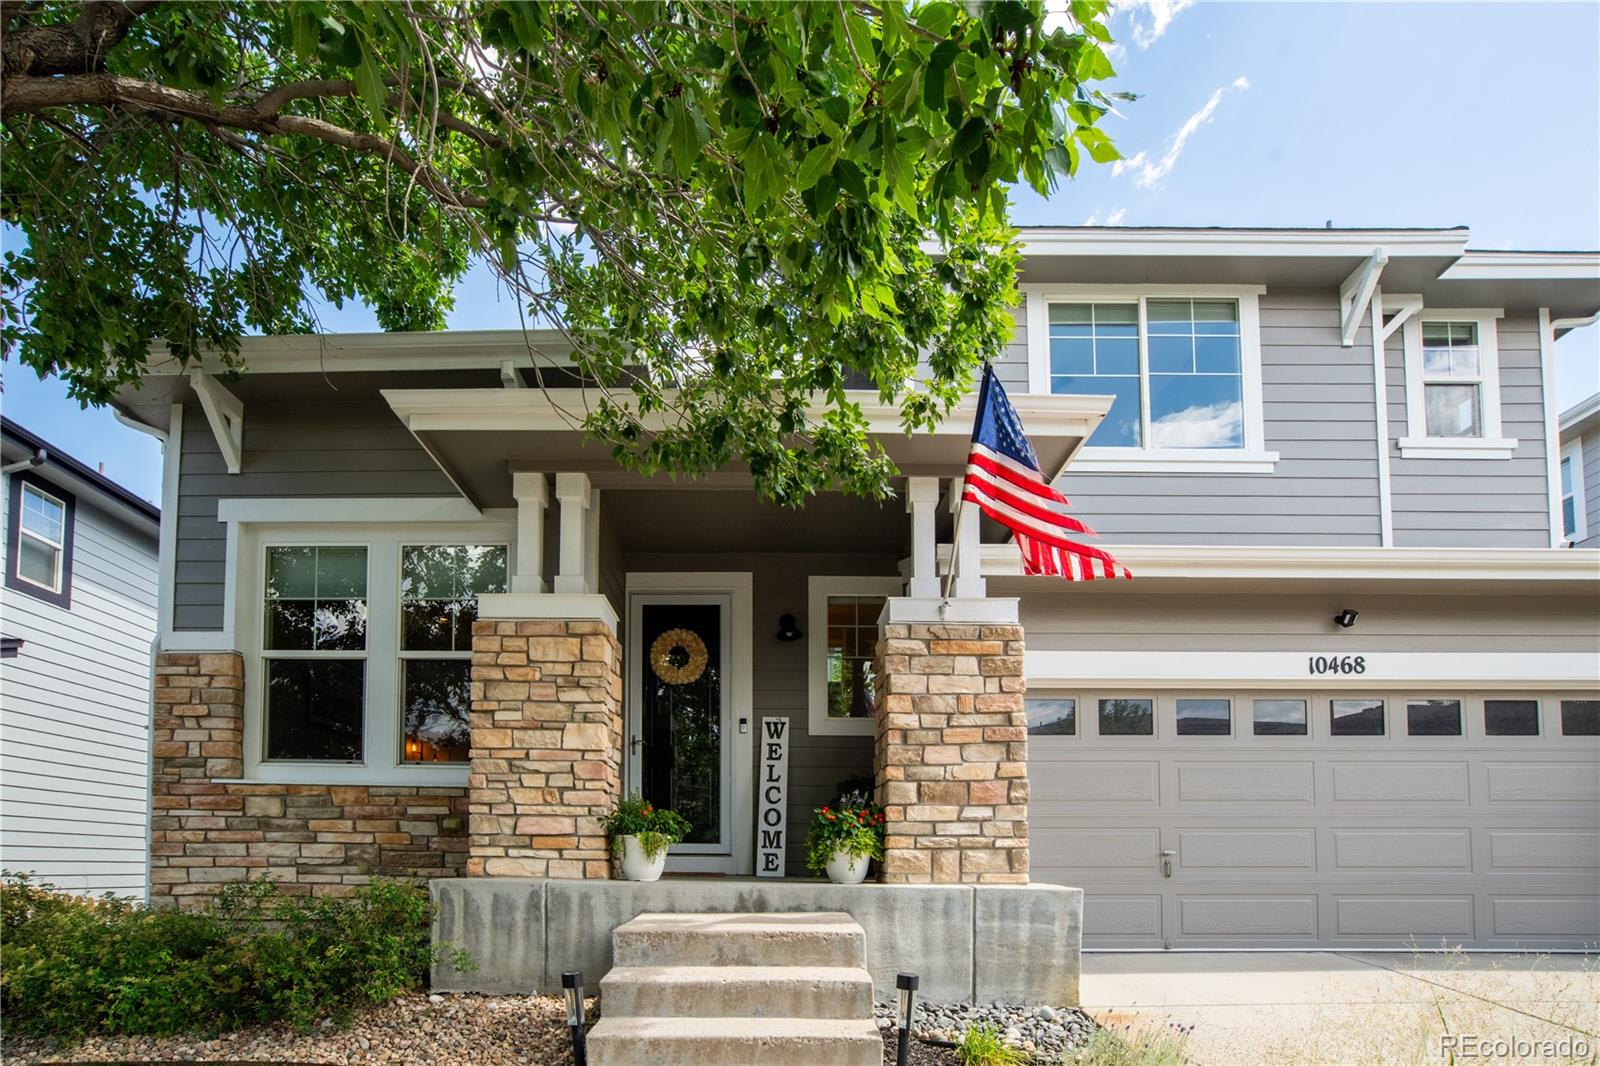
10468 Applebrook Circle
Highlands Ranch, CO 80130

For Sale|Single Family Residence|Active
3
Beds
3
Total Baths
2
Full Baths
1
Partial Bath
2,151
SqFt
$349
/SqFt
2005
Built
Subdivision:
The Hearth
County:
Douglas

Due to the health concerns created by Coronavirus we are offering personal 1-1 online video walkthough tours where possible.
Call Now: (720) 669-8808
Is this the listing for you? We can help make it yours.
(720) 669-8808
10468 Applebrook Circle10468 Applebrook Circle10468 Applebrook Circle10468 Applebrook Circle
Save
Ask
Tour
Hide
Share

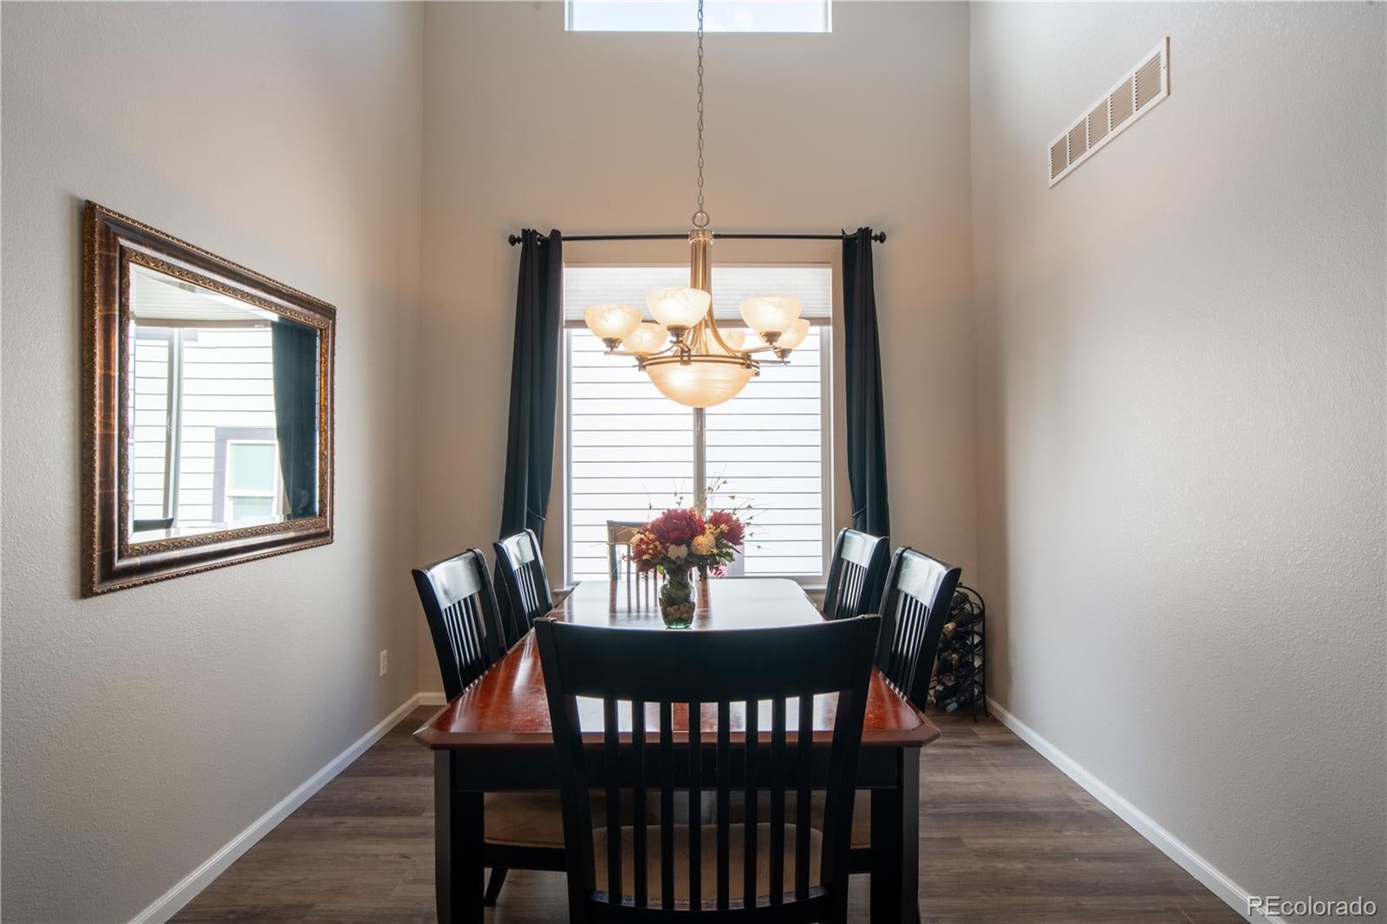
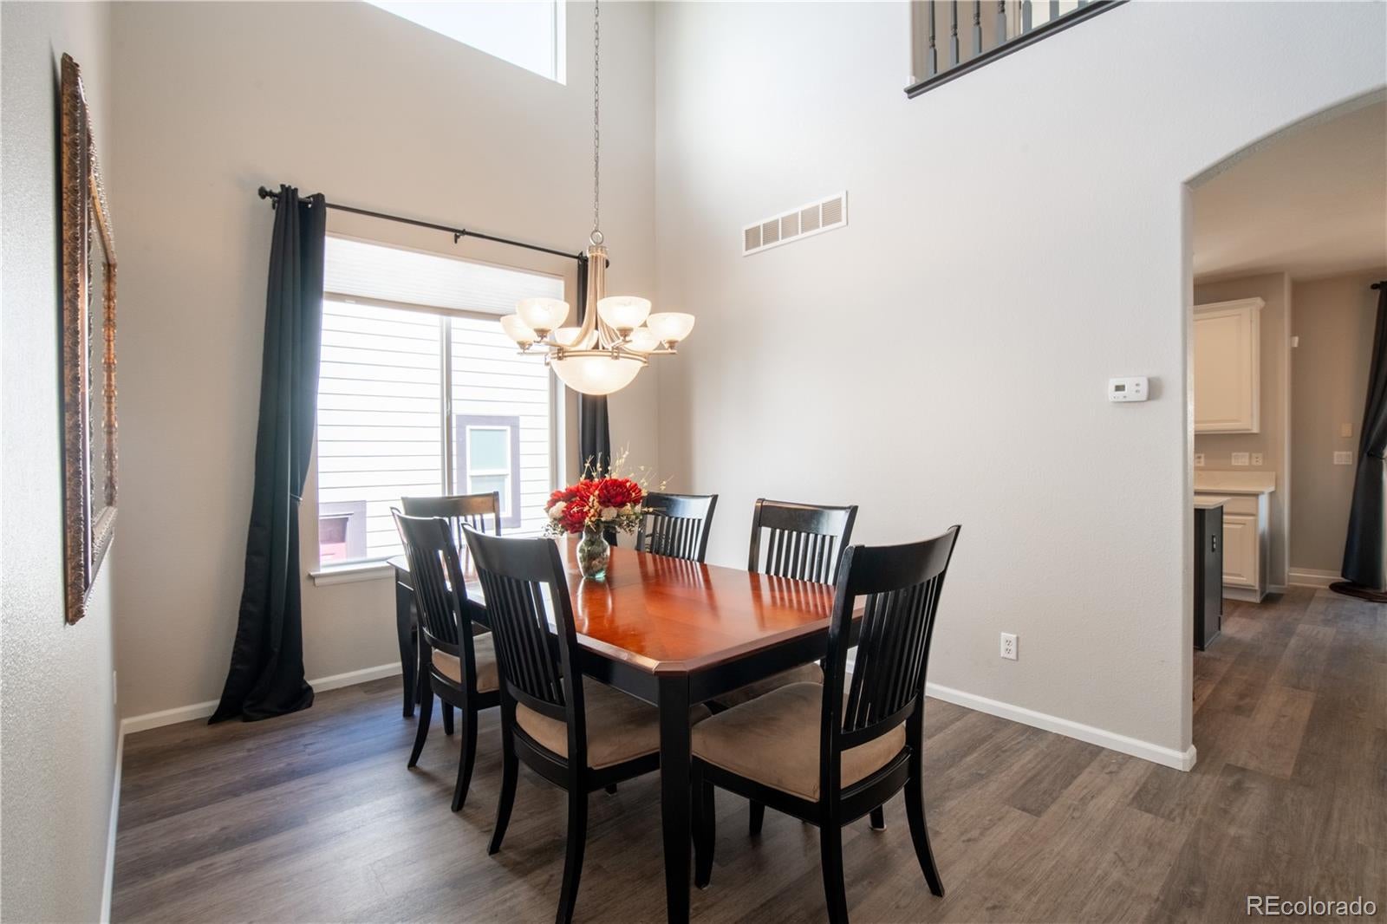
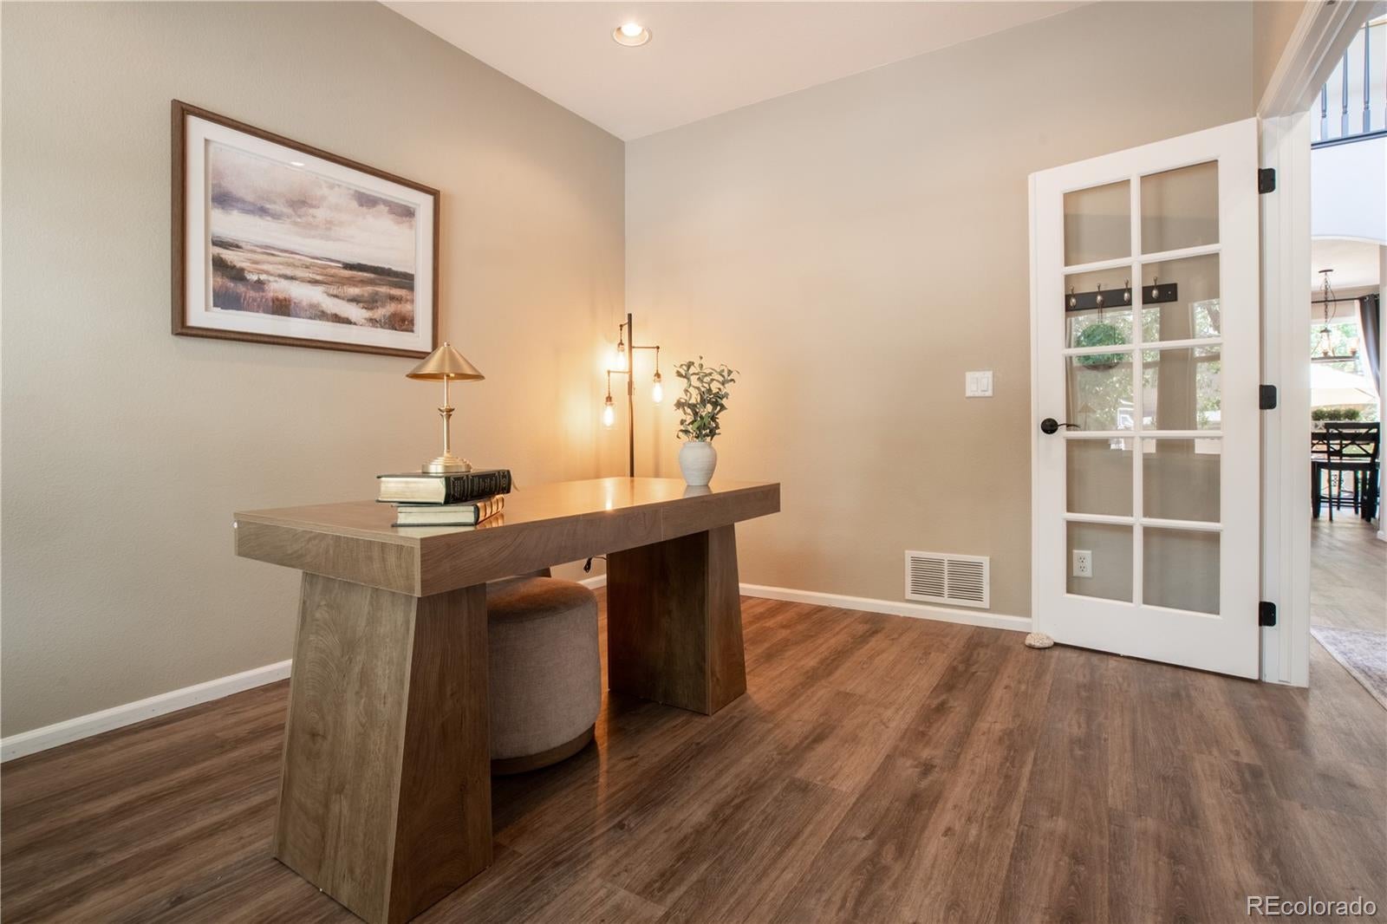
Welcome home to a lifestyle that balances comfort, flexibility, and Colorado outdoor living. Nestled in one of Highlands Ranch's most desirable neighborhoods, this beautifully maintained residence offers the perfect combination of thoughtful updates, inviting living spaces, and everyday convenience. From the moment you enter, you'll notice the pride of ownership throughout, with fresh paint, new flooring, brand-new carpet, and an updated kitchen featuring modern countertops and appliances. Designed for today's lifestyle, the floorplan offers multiple spaces to live, work, and gather. A dedicated home office creates the ideal remote work environment, while the spacious loft provides endless possibilities for a media room, fitness area, homework station, or second workspace. The open-concept living areas flow seamlessly into the heart of the home, creating a warm and welcoming atmosphere for family and friends. Step outside and discover your private backyard retreat. The oversized patio and charming gazebo create the perfect setting for weekend barbecues, evening gatherings, or peaceful mornings with coffee. A high-efficiency irrigation system keeps the landscaping beautiful with minimal effort. Beyond the property itself, residents enjoy everything that makes Highlands Ranch one of Colorado's premier communities, including four recreation centers, miles of trails, parks, open space, and convenient access to the Backcountry Wilderness Area. Move-in ready and exceptionally well cared for, this home offers the lifestyle buyers are searching for today.

Save
Ask
Tour
Hide
Share
Listing Snapshot
Price 
$750,000
Days On Site 
86 Days
Bedrooms 
3
Inside Area (SqFt) 
2,151 sqft
Total Baths 
3
Full Baths 
2
Partial Baths 
1
Lot Size 
0.12 Acres
Year Built 
2005
MLS Number 
2590611
Status 
Active
Property Tax 
$4,568
HOA/Condo/Coop Fees 
$58 monthly
Sq Ft Source 
Public Records
Friends & Family
Recent Activity
2 months agoListing updated with changes from the MLS
2 months agoPrice changed to $750,000
3 months agoListing first seen on site
General Features
Acres 
0.12
Attached Garage 
Yes
Garage 
Yes
Garage Spaces 
2
Levels 
Two
Parking 
Attached
Parking Spaces 
2
Property Condition 
Updated/Remodeled
Property Sub Type 
Single Family Residence
Sewer 
Public Sewer
SqFt Above 
2151
SqFt Total 
2882
Water Source 
Public
Zoning 
PDU
Interior Features
Appliances 
OvenDishwasherDisposalMicrowaveRange HoodRefrigeratorSelf Cleaning Oven
Basement 
Unfinished
Cooling 
Ceiling Fan(s)Central Air
Fireplace 
Yes
Fireplace Features 
Family Room
Fireplaces 
1
Flooring 
CarpetTileVinyl
Heating 
Natural Gas
Interior 
Ceiling Fan(s)Eat-in KitchenKitchen IslandOpen Floorplan
Bathroom Full 
Level - Upper
Bathroom Half 
Level - Main
Bedroom 
Level - Upper
Dining Room 
Level - Main
Family Room 
Level - Main
Kitchen 
Level - Main
Laundry 
Level - Main
Loft 
Level - Upper
Office 
Level - Main
Save
Ask
Tour
Hide
Share
Exterior Features
Construction Details 
ConcreteFrameStoneWood Siding
Lot Features 
LandscapedMany TreesSprinklers In FrontSprinklers In Rear
Patio And Porch 
Front PorchPatio
Roof 
Composition
Community Features
Association Fee 
$174.0
Association Fee Frequency 
Quarterly
Additional Association Fee 
$240.0
Additional Association Fee Frequency 
Semi-Annually
School District 
Douglas RE-1
Financing Terms Available 
CashConventionalFHAVA Loan
Schools
School District
Douglas RE-1
Elementary School
Redstone
Middle School
Rocky Heights
High School
Rock Canyon
Listing courtesy of RE/MAX Leaders [email protected]


The content relating to real estate for sale in this Web site comes in part from the Internet Data eXchange ("IDX") program of METROLIST, INC., DBA RECOLORADO real estate listings held by brokers other than RE/MAX Leaders are marked with the IDX Logo. This information is being provided for the consumers' personal, non-commercial use and may not be used for any other purpose. All information subject to change and should be independently verified.

Neighborhood & Commute
Source: Walkscore
Disclosure: Community information and market data powered by Constellation Data Labs. Information is deemed reliable but not guaranteed.
Save
Ask
Tour
Hide
Share