Save
Ask
Tour
Hide
Share
$1,500,000
1 Day On Site

18582 W 87th Avenue
Arvada, CO 80007

For Sale|Single Family Residence|Active
6
Beds
5
Total Baths
3
Full Baths
2
Partial Baths
6,260
SqFt
$240
/SqFt
2019
Built
Subdivision:
Leyden Rock Sub Flg 6
County:
Jefferson

Due to the health concerns created by Coronavirus we are offering personal 1-1 online video walkthough tours where possible.
Call Now: (720) 669-8808
Is this the listing for you? We can help make it yours.
(720) 669-8808
Upcoming Open Houses
Due to COVID-19, we recommend you verify Open Houses before attending.
Sun, Aug 23, 11:00 AM - 3:00 PM
Wed, Aug 26, 3:00 PM - 6:00 PM
18582 W 87th Avenue18582 W 87th Avenue18582 W 87th Avenue18582 W 87th Avenue
Save
Ask
Tour
Hide
Share

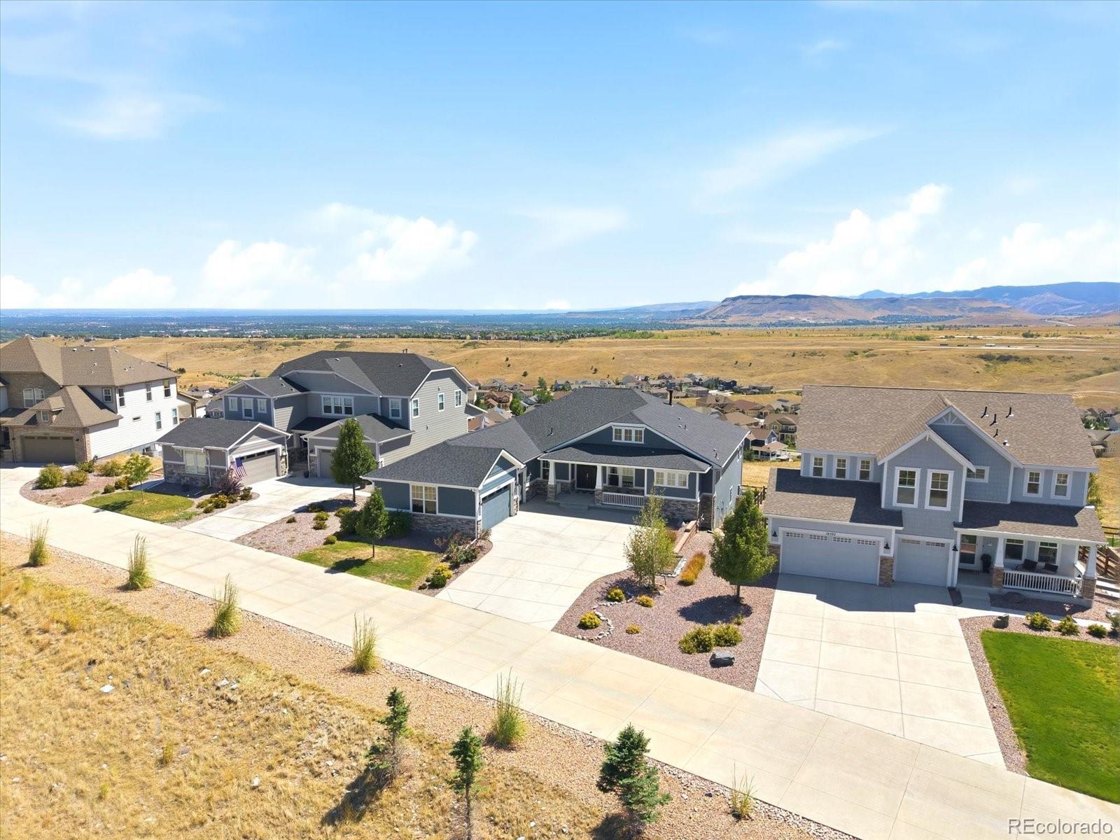
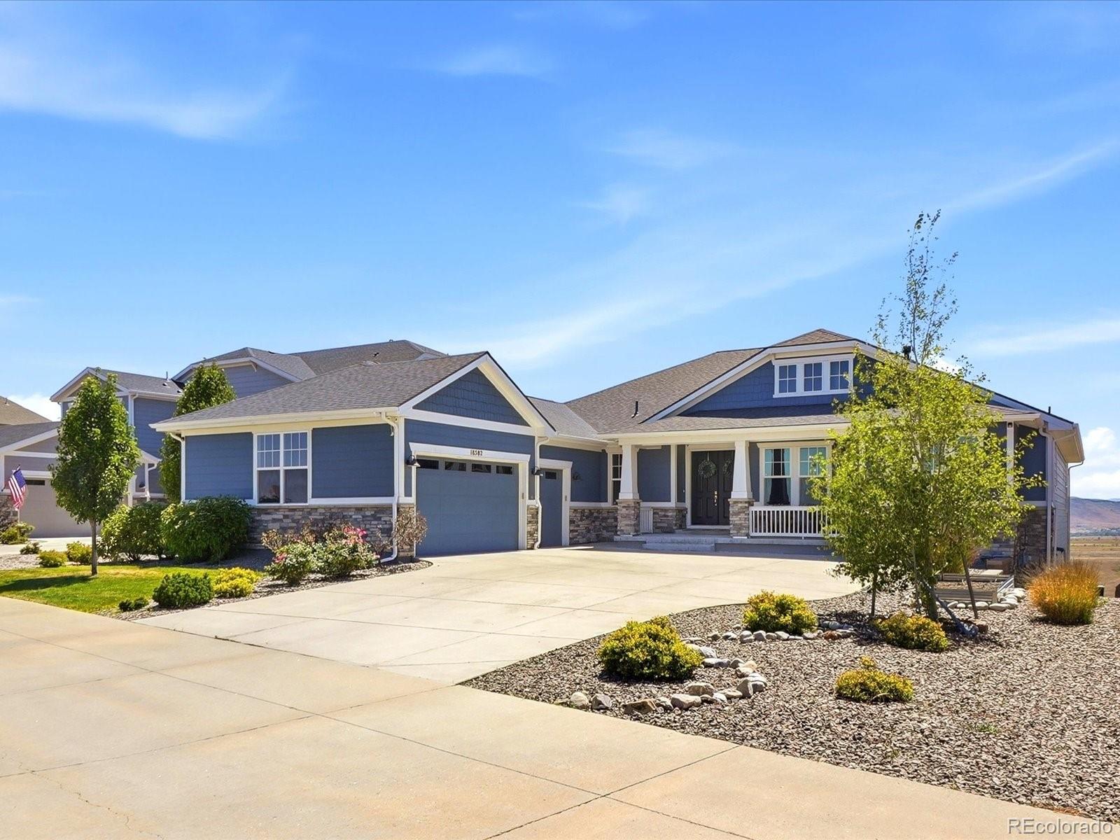
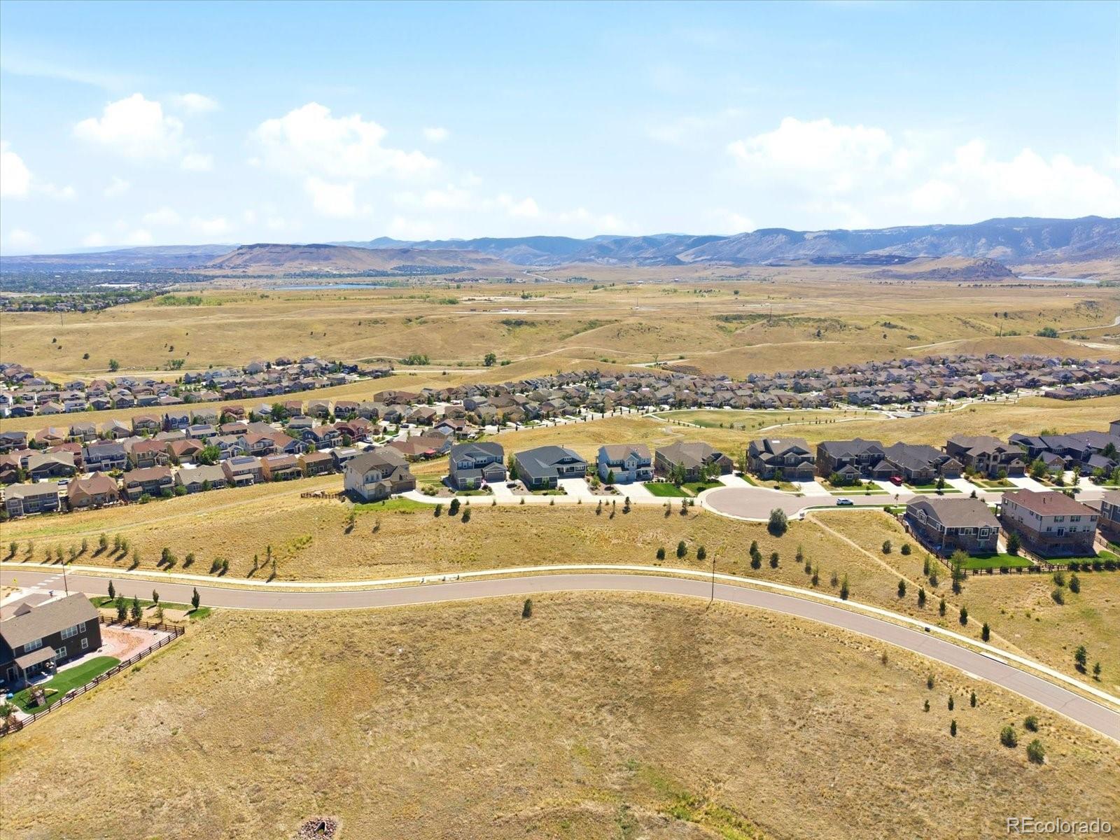
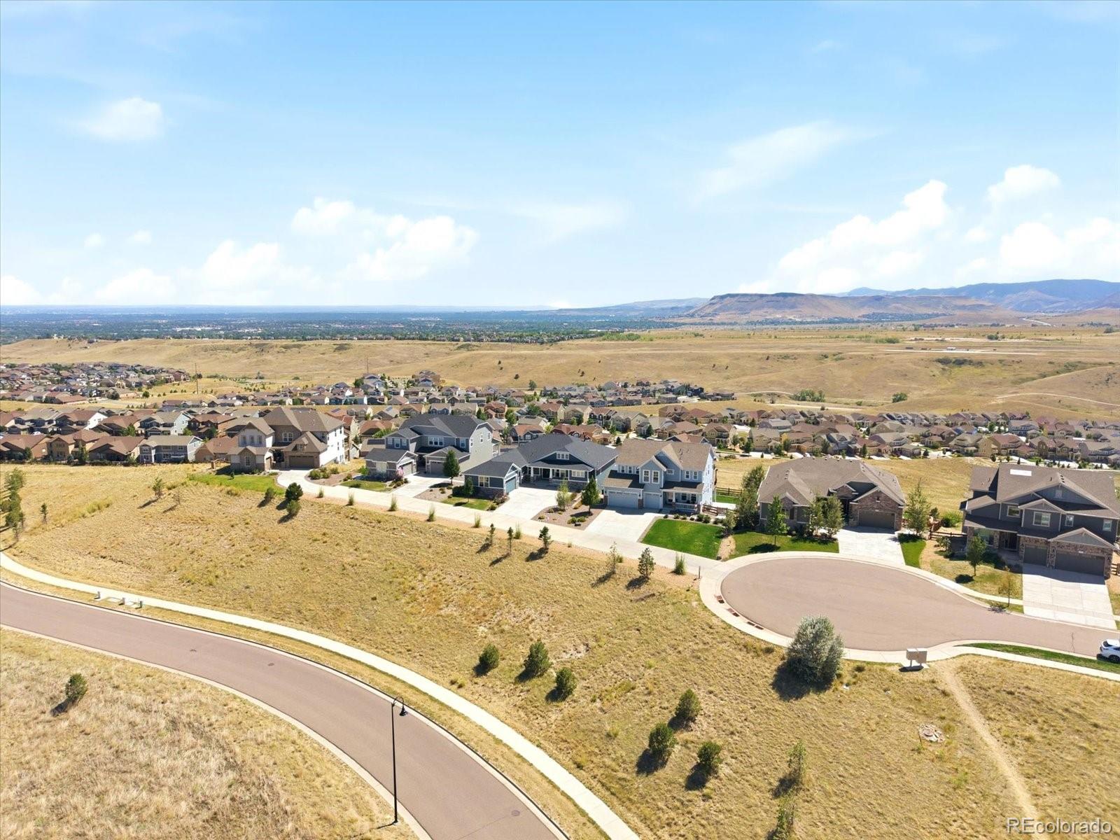
A truly one-of-a-kind home in one of Leyden Rock’s most coveted locations, showcasing some of the best views in the community. Privately positioned on a drive off a cul-de-sac, this custom-designed craftsman-style walkout ranch enjoys breathtaking Flatirons views from the front and Table Mountain views from the back, with city-owned open space behind the home. Trails just outside your door connect to the park and miles of walking and biking paths. Already a distinctive home when purchased, the current owners have taken it to another level with extensive ultra-custom upgrades throughout. The open floor plan features 9-10 ft ceilings, 8 ft doors, custom railings, striking wood accent walls, upgraded cabinetry, and custom double-bypass barn doors that add warmth and character. The primary suite is a private retreat with sweeping mountain views, a sitting area, double-sided gas fireplace, custom closets, and an upgraded 5-piece bath featuring a spa tub and oversized double shower with rain faucets. The guest bathrooms have also been beautifully upgraded. The finished walkout basement offers 9 ft ceilings, abundant natural light, a wet bar, generous living and entertaining space, and extensive storage. Step outside to professional landscaping, covered outdoor living spaces, and an extended lower deck overlooking the open space. Additional upgrades include a whole-home humidifier, whole-home water filtration system, 3-car garage, Class 4 impact-resistant roof, fiber cement siding, and a holiday lighting package with soffit outlets. With dramatic mountain views in both directions, open space behind, exceptional privacy, and a level of customization rarely found in the neighborhood, this home stands apart. A rare opportunity to own one of Leyden Rock’s most distinctive homes in a setting that simply can’t be recreated.

Save
Ask
Tour
Hide
Share
Listing Snapshot
Price 
$1,500,000
Days On Site 
1 Day
Bedrooms 
6
Inside Area (SqFt) 
6,260 sqft
Total Baths 
5
Full Baths 
3
Partial Baths 
2
Lot Size 
0.23 Acres
Year Built 
2019
MLS® Number 
2601159
Status 
Active
Property Tax 
$14,193
HOA/Condo/Coop Fees 
$30 monthly
Sq Ft Source 
Public Records
Friends & Family
Recent Activity
6 hours agoListing updated with changes from the MLS®
yesterdayListing first seen on site
General Features
Acres 
0.23
Attached Garage 
Yes
Foundation 
Slab
Garage 
Yes
Garage Spaces 
3
Levels 
One
Parking 
Attached
Parking Spaces 
3
Property Sub Type 
Single Family Residence
Sewer 
Public Sewer
SqFt Above 
3130
SqFt Below 
3130
SqFt Total 
6260
Water Source 
Public
Interior Features
Appliances 
Bar FridgeCooktopDishwasherDisposalDouble OvenDryerMicrowaveRange HoodRefrigeratorWasherWater PurifierWine Cooler
Basement 
Exterior EntryFinishedFullWalk-Out Access
Cooling 
Ceiling Fan(s)Central Air
Fireplace 
Yes
Fireplace Features 
Master BedroomFamily Room
Fireplaces 
2
Flooring 
Wood
Heating 
Forced Air
Interior 
Built-in FeaturesCeiling Fan(s)Eat-in KitchenHigh CeilingsKitchen IslandOpen FloorplanPantryVaulted Ceiling(s)Walk-In Closet(s)Wet Bar
Laundry Features 
In UnitLaundry Closet
Main Level Bedrooms 
4
Spa 
Yes
Bathroom Full 
Level - Main
Bathroom Half 
Level - Basement
Bathroom Three Quarter 
Level - Basement
Bedroom 
Level - Basement
Laundry 
Level - Main
Office 
Level - Main
Save
Ask
Tour
Hide
Share
Exterior Features
Construction Details 
StoneWood Siding
Exterior 
Private YardRain Gutters
Patio And Porch 
CoveredDeckFront Porch
Roof 
Composition
Spa 
Yes
View 
MeadowMountain(s)
Waterview 
MeadowMountain(s)
Community Features
Association Amenities 
ClubhouseParkPlaygroundPoolTrail(s)
Association Dues 
360
Financing Terms Available 
1031 ExchangeCashConventional
HOA Fee Frequency 
Annually
School District 
Jefferson County R-1
Schools
School District
Jefferson County R-1
Elementary School
Three Creeks
Middle School
Three Creeks
High School
Ralston Valley
Listing courtesy of eXp Realty, LLC [email protected]


The content relating to real estate for sale in this Web site comes in part from the Internet Data eXchange ("IDX") program of METROLIST, INC., DBA RECOLORADO real estate listings held by brokers other than eXp Realty, LLC are marked with the IDX Logo. This information is being provided for the consumers' personal, non-commercial use and may not be used for any other purpose. All information subject to change and should be independently verified.

Neighborhood & Commute
Source: Walkscore
Disclosure: Community information and market data powered by Constellation Data Labs. Information is deemed reliable but not guaranteed.
Save
Ask
Tour
Hide
Share