Save
Ask
Tour
Hide
Share
$1,795,000
30 Days On Site

3521 Castle Butte Drive
Castle Rock, CO 80109

For Sale|Single Family Residence|Active
4
Beds
4
Total Baths
2
Full Baths
2
Partial Baths
4,946
SqFt
$363
/SqFt
1999
Built
Subdivision:
Keene Ranch
County:
Douglas

Due to the health concerns created by Coronavirus we are offering personal 1-1 online video walkthough tours where possible.
Call Now: (720) 669-8808
Is this the listing for you? We can help make it yours.
(720) 669-8808
3521 Castle Butte Drive3521 Castle Butte Drive3521 Castle Butte Drive3521 Castle Butte Drive
Save
Ask
Tour
Hide
Share

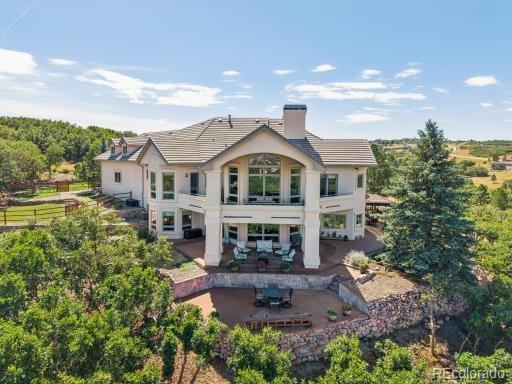
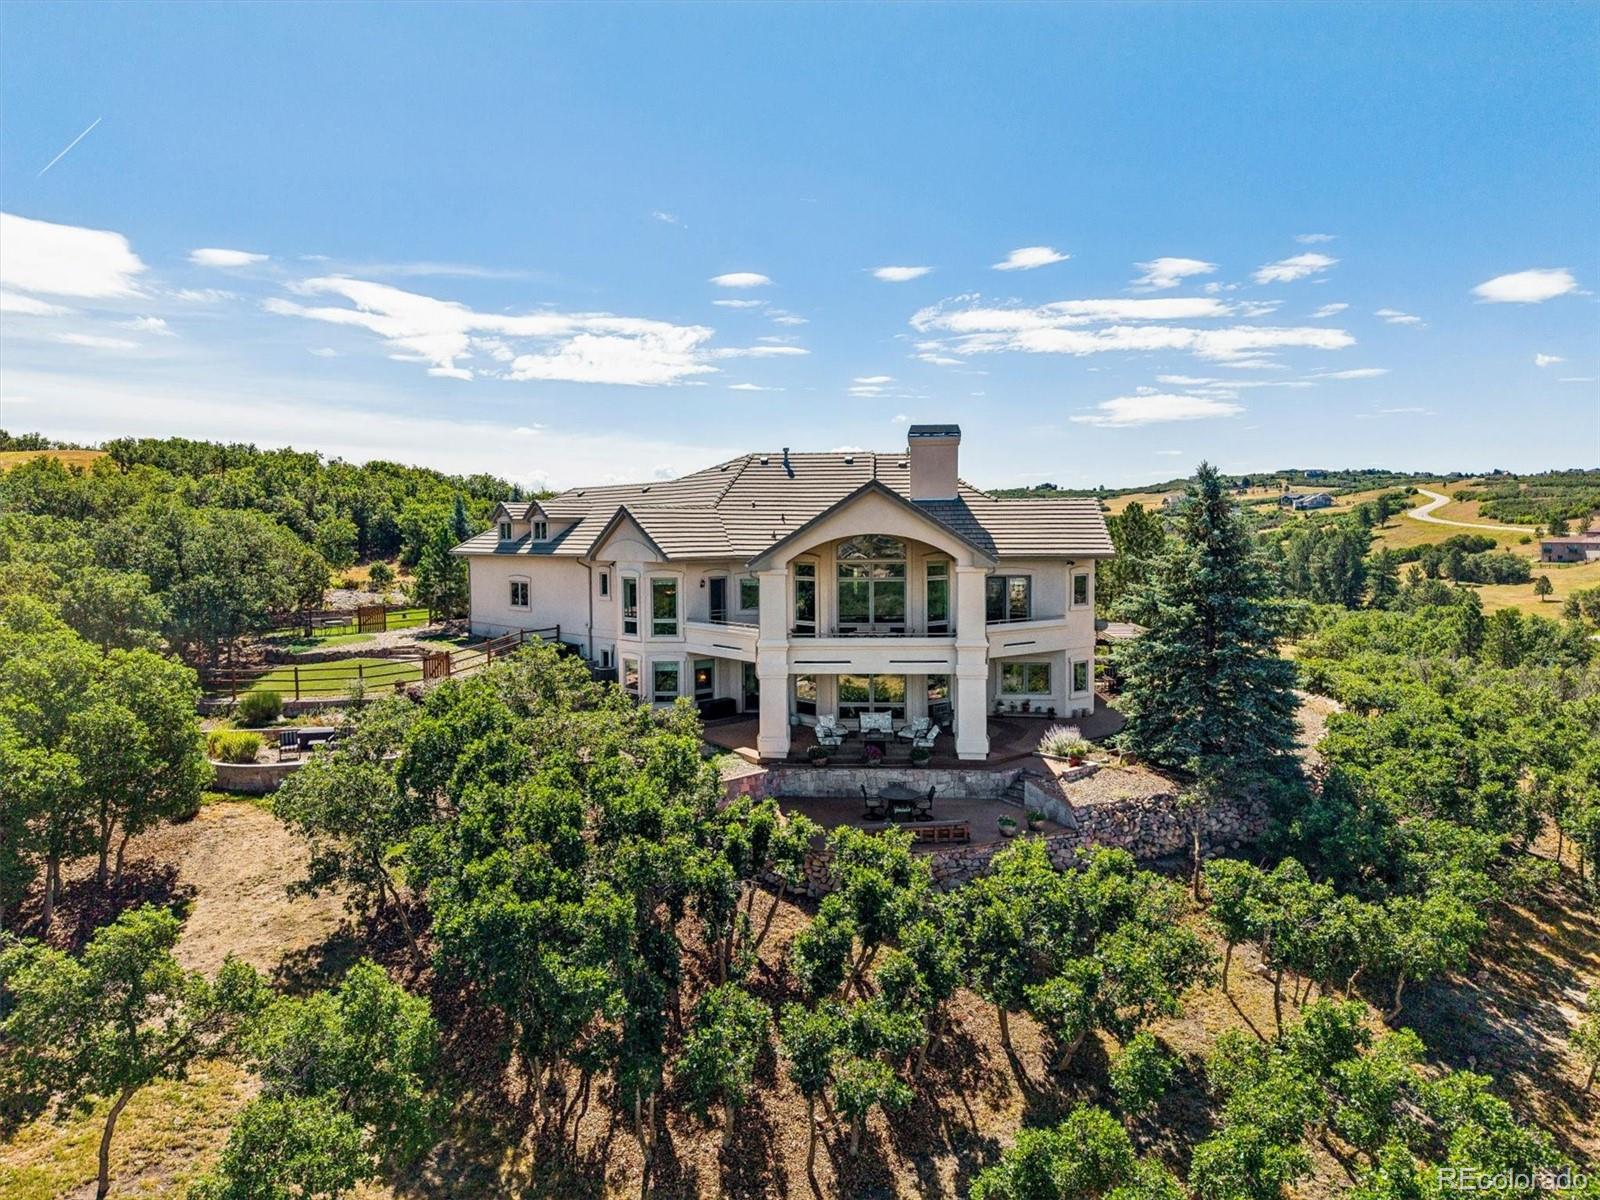
Top of the World Views From this Lovely & Private Walkout Ranch Located on 6.870 Acres, Simply Breathtaking! Outdoor Living Spaces Abound to Relish the Ever Changing Vistas & Skies*Watch the Storms Roll in Over the Mountains, Gaze at the Lovely Sunsets, City Lights & Stars at Night*Enjoy Living Like You are Worlds Away yet Just Minutes From Daily Conveniences*Inside You Will Find a Very Functional Floorplan - Large Entry with a Barrel Ceiling, Formal Dining with Coffered Ceilings, Home Office (Currently Shown as the Living Rm) & a Huge Great Rm with Fireplace, Plus a Wall of Windows to Enjoy the Full Mountain View*The Kitchen Boasts an Island with Cooktop, a Window Over the Sink, Oven & Microwave, a Butler's Pantry & a Huge Walk-in Pantry*The Eating Nook is Surrounded by Windows with Easy Access to the Deck*Down the Hall is the Primary Bdrm-Cozy with a Fireplace, 5 Piece Bath, a Walk-in Closet & Access to the Deck*From the Garage is the Big Laundry Rm with Sink, a Mud Rm with Plentiful Hooks & Benches for Outdoor Wear, & the Stairway to the Unfinished Bonus Rm Above the 3 Car Attached Garage*This Large, Sunny Area is Heated, Insulated with Rough-Electrical*It Could Be an Additional Bdrm, Play Rm, Office or .. The Lower Level Consists of 3 Spacious Bdrms, all with Exterior Doors*One is Ensuite with a Private Full Bath*The Bath w Shower is Shared in the Hall*Spacious & Open, the Family Rm has a Fireplace, a Cabinet & Sink for a Bar, Plus Room for a Game Table. Outside is Huge Covered Patio*Don't Miss the Billiard Rm with Custom Lighting & the Wine Cellar w Built in Shelving*The Oversized Detached Garage is Great for Extra Vehicles, Storage or a Shop*Full Stucco Restoration 4 years ago, Newer Furnace & Dishwasher, Epoxy Flooring in Garage, Gas Grill & 2 Tables with Firepits Stay, Fenced Dog Run, All TV's & Electronics Stay, Electronic Dog Fence & Collars*Wildlife Abounds, Outbuildings, Fencing & Horses Ok, 16 Miles of Private Trails*Loved & Cared For-Appraised at 1.8m

Save
Ask
Tour
Hide
Share
Listing Snapshot
Price 
$1,795,000
Days On Site 
30 Days
Bedrooms 
4
Inside Area (SqFt) 
4,946 sqft
Total Baths 
4
Full Baths 
2
Partial Baths 
2
Lot Size 
6.87 Acres
Year Built 
1999
MLS® Number 
2615774
Status 
Active
Property Tax 
$7,107
HOA/Condo/Coop Fees 
$45.83 monthly
Sq Ft Source 
Public Records
Friends & Family
Recent Activity
a month agoListing updated with changes from the MLS®
a month agoListing first seen on site
General Features
Acres 
6.87
Attached Garage 
Yes
Direction Faces 
Southeast
Foundation 
Concrete PerimeterSlab
Garage 
Yes
Garage Spaces 
5
Levels 
One
Parking 
OversizedAttached
Parking Spaces 
5
Property Sub Type 
Single Family Residence
Security 
Carbon Monoxide Detector(s)Security SystemSmoke Detector(s)
Sewer 
Septic Tank
SqFt Above 
2523
SqFt Below 
2423
SqFt Total 
5046
Utilities 
Natural Gas AvailableElectricity ConnectedNatural Gas ConnectedPhone Connected
Water Source 
PrivateWell
Zoning 
PDNU
Interior Features
Appliances 
OvenCooktopDishwasherDisposalDryerGas Water HeaterMicrowaveRefrigeratorSelf Cleaning OvenWasherWater Softener
Basement 
FinishedFullWalk-Out Access
Cooling 
Ceiling Fan(s)Attic FanCentral Air
Electric 
220 Volts
Fireplace 
Yes
Fireplace Features 
Master BedroomFamily RoomGreat Room
Fireplaces 
3
Flooring 
CarpetStoneTile
Heating 
Forced Air
Interior 
Breakfast BarCeiling Fan(s)Eat-in KitchenEntrance FoyerGranite CountersHigh CeilingsHigh Speed InternetKitchen IslandPantryVaulted Ceiling(s)Walk-In Closet(s)
Laundry Features 
Sink
Main Level Bedrooms 
1
Window Features 
Window Coverings
Bathroom Full 
Level - BasementDescription - Ensuite Full Bath in Guest Suite
Bathroom Half 
Level - MainDescription - Powder Room Located off the Entry
Bathroom Three Quarter 
Level - BasementDescription - Located in Hall for Easy Access
Bedroom 
Level - BasementDescription - Currently Shown as Office-Door to Exterior
Bonus Room 
Description - Sunny & Bright, Heated & Rough Electrical
Dining Room 
Level - MainDescription - Coffered Ceilings, Niche for Cabinet
Family Room 
Level - BasementDescription - Spacious with Fireplace, Bar Sink, Access to Patio
Game Room 
Level - BasementDescription - Custom Lighting, Pool Table Stays
Great Room 
Level - MainDescription - High Ceilings with Wall of Windows, Fireplace
Kitchen 
Level - MainDescription - Lovely Kitchen w Island, Butler Pantry, Nook
Laundry 
Level - MainDescription - Built in Ironing Board, Sink, Cabinets
Living Room 
Level - MainDescription - Currently Shown as Office - Double French Doors
Mud Room 
Level - MainDescription - Bench and Pegs for Outdoor Wear
Utility Room 
Level - BasementDescription - Plenty of Room for Storage
Wine Cellar 
Level - BasementDescription - Built in Shelving
Save
Ask
Tour
Hide
Share
Exterior Features
Construction Details 
FrameStucco
Exterior 
Dog RunFire PitGas GrillPrivate YardRain Gutters
Fencing 
Partial
Lot Features 
SlopedLandscapedMeadowRolling SlopeSecludedSprinklers In FrontSprinklers In Rear
Patio And Porch 
CoveredDeckFront PorchPatio
Roof 
Concrete
View 
CityMountain(s)
Waterview 
CityMountain(s)
Windows/Doors 
Window Coverings
Community Features
Association Amenities 
Trail(s)
Association Fee 
$550.0
Association Fee Frequency 
Annually
School District 
Douglas RE-1
Financing Terms Available 
CashConventional
Roads 
Paved
Horse Allowed 
Yes
Schools
School District
Douglas RE-1
Elementary School
Clear Sky
Middle School
Castle Rock
High School
Castle View
Listing courtesy of HomeSmart [email protected]


The content relating to real estate for sale in this Web site comes in part from the Internet Data eXchange ("IDX") program of METROLIST, INC., DBA RECOLORADO real estate listings held by brokers other than HomeSmart are marked with the IDX Logo. This information is being provided for the consumers' personal, non-commercial use and may not be used for any other purpose. All information subject to change and should be independently verified.

Neighborhood & Commute
Source: Walkscore
Disclosure: Community information and market data powered by Constellation Data Labs. Information is deemed reliable but not guaranteed.
Save
Ask
Tour
Hide
Share