Save
Ask
Tour
Hide
Share
$1,200,000
2 Days On Site

Landmark Towers
5455 Landmark Place 707
Greenwood Village, CO 80111

For Sale|Condominium|Active
2
Beds
2
Total Baths
1
Full Bath
1
Partial Bath
1,494
SqFt
$803
/SqFt
2008
Built
Subdivision:
Landmark
County:
Arapahoe

Due to the health concerns created by Coronavirus we are offering personal 1-1 online video walkthough tours where possible.
Call Now: (720) 669-8808
Is this the listing for you? We can help make it yours.
(720) 669-8808
5455 Landmark Place 7075455 Landmark Place 7075455 Landmark Place 7075455 Landmark Place 707
Save
Ask
Tour
Hide
Share

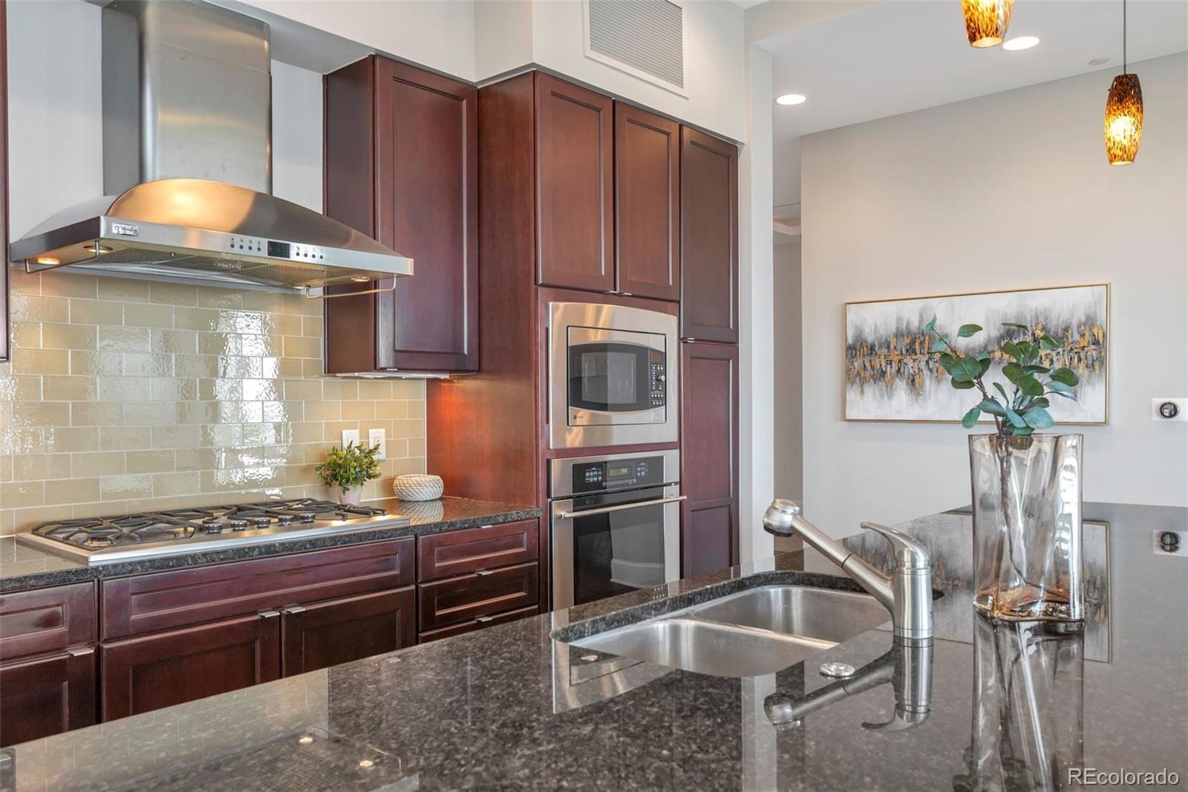
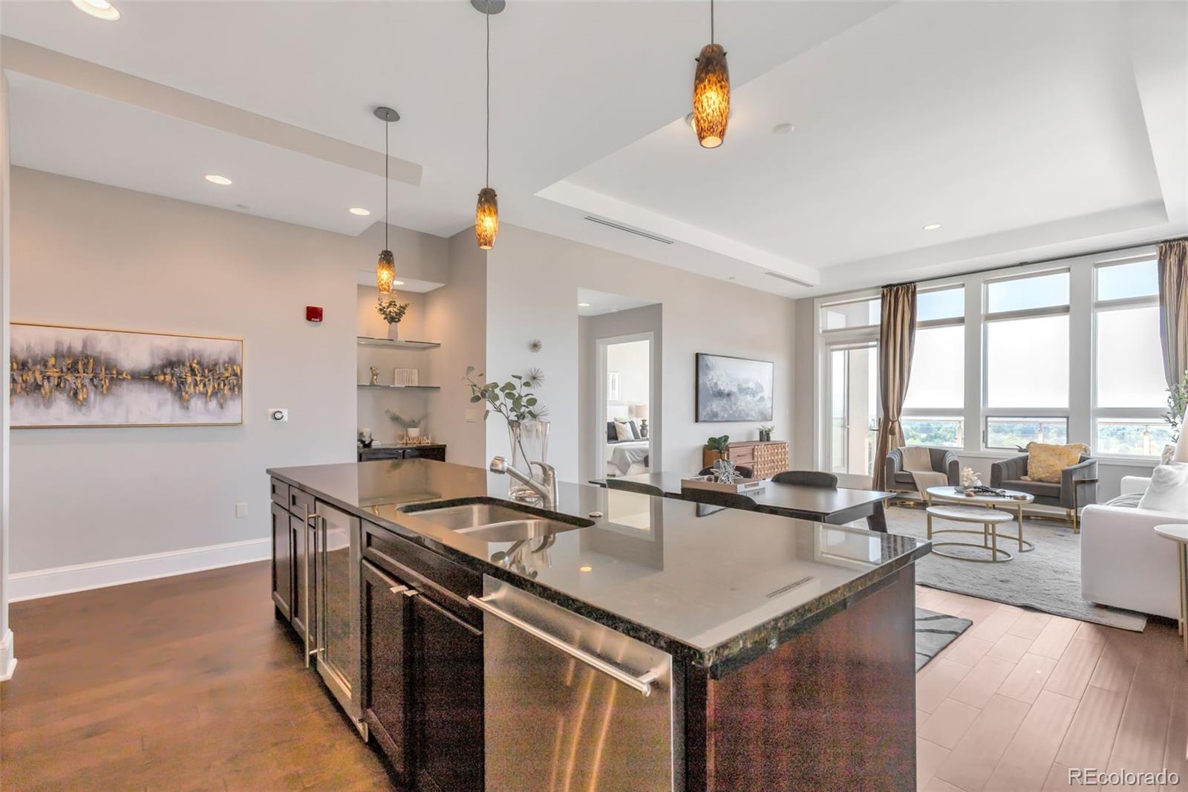
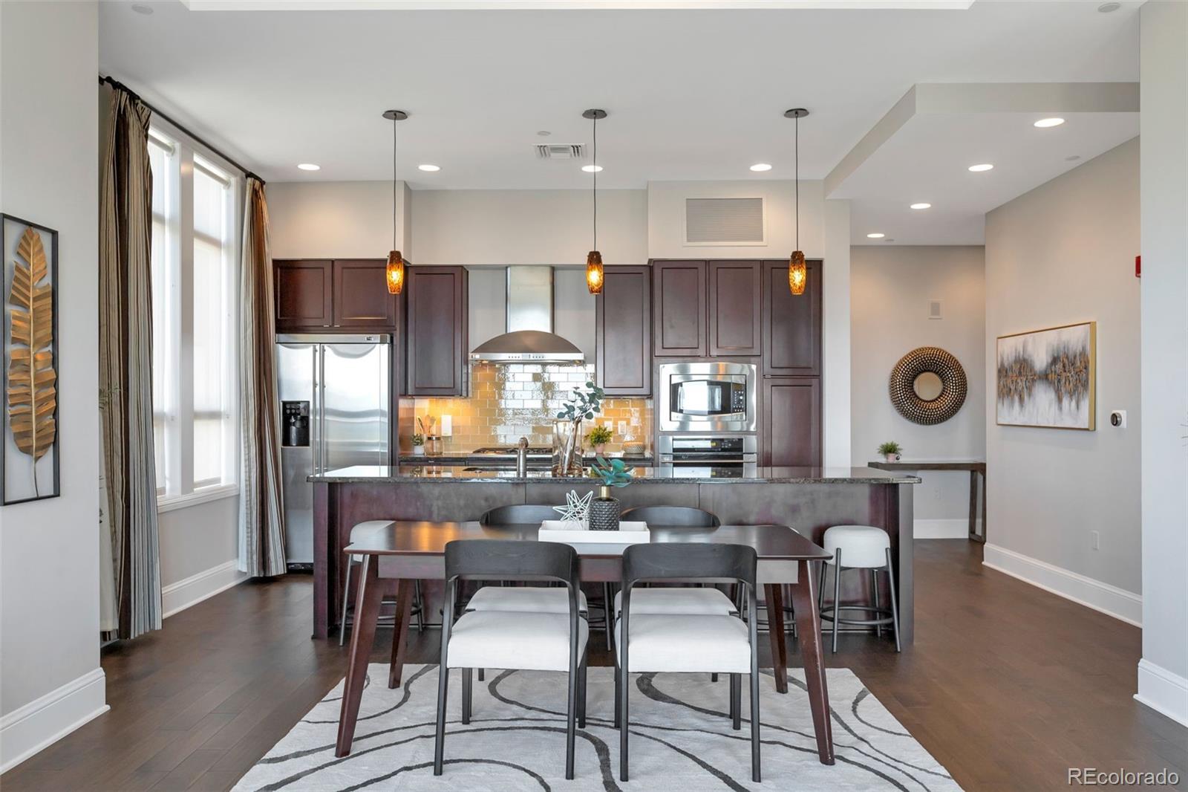
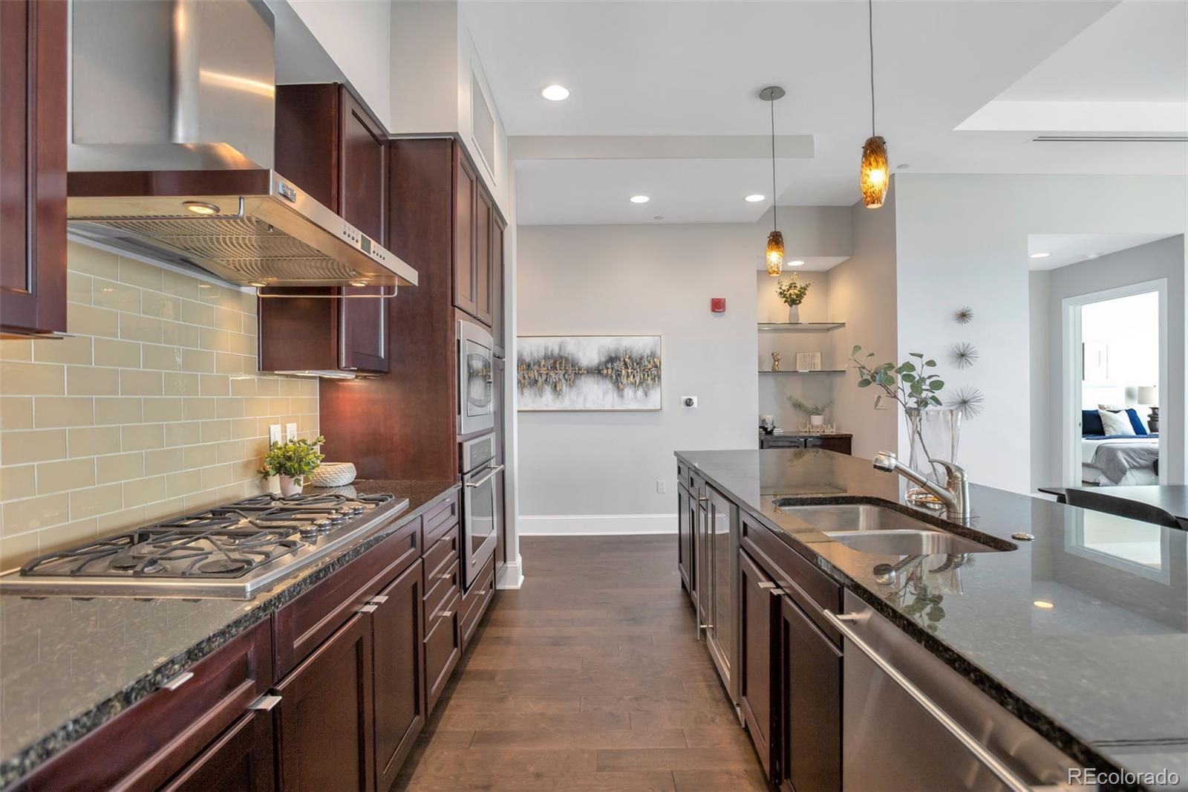
Rarely available for sale, this is one of the most desirable mid-size floor plans in the prestigious Landmark Towers, offering spectacular, unobstructed western views of the Front Range, from Pikes Peak to Longs Peak * An identical residence (Unit #713) sold for the full asking price of $1.2 million just two months ago after only 20 days on the market * This exceptional residence combines breathtaking views, privacy & tranquility with absolutely no I-25 traffic noise, allowing for full enjoyment of the peaceful setting and dramatic mountain view - a welcome advantage over many other Landmark residences affected by never-ending highway noise & lacking mountain views * Perfect for buyers looking to downsize without compromising comfort or luxury, this home is an outstanding alternative to larger residences in Greenwood or Cherry Hills Villages * A spacious, inviting foyer welcomes you home, while expansive western & northern windows fill the residence with natural light and showcase stunning views from nearly every room * The beautiful primary suite features western mountain views & a spacious, fully organized walk-in closet * The gorgeous dining/family area is ideal for everyday living & entertaining, while the versatile second bedroom/office offers its own ¾ bath and a fully organized walk-in closet * Recent updates include beautiful new engineered hardwood flooring, new carpet in both bedrooms and closets & fresh paint throughout. High-end window treatments add the perfect finishing touch to this sophisticated property * Residents of the Landmark enjoy resort-style amenities, including 24/7 concierge & security, swimming pools & spas, hot tubs & saunas, art & card rooms, state-of-the-art fitness centers, business centers, guest suites, wine vaults & gorgeous resident lounges, all just steps away from premier shopping, dining & entertainment * Don't delay in scheduling your showing * Your buyers will love the views, layout, and exceptional Landmark lifestyle.

Save
Ask
Tour
Hide
Share
Listing Snapshot
Price 
$1,200,000
Days On Site 
2 Days
Bedrooms 
2
Inside Area (SqFt) 
1,494 sqft
Total Baths 
2
Full Baths 
1
Partial Baths 
1
Lot Size 
N/A
Year Built 
2008
MLS® Number 
2620754
Status 
Active
Property Tax 
$6,108
HOA/Condo/Coop Fees 
$1,486 monthly
Sq Ft Source 
Public Records
Friends & Family
Recent Activity
11 hours agoListing updated with changes from the MLS®
3 days agoListing first seen on site
General Features
Levels 
One
Parking 
AsphaltConcreteHeated GarageLightedStorage
Parking Spaces 
2
Pets 
Breed RestrictionsCats OKDogs OKYes
Property Condition 
Updated/Remodeled
Property Sub Type 
Condominium
Security 
24 Hour SecurityCarbon Monoxide Detector(s)Key Card EntrySecured Garage/ParkingSecurity GuardSecurity ServiceSmoke Detector(s)
Sewer 
Public Sewer
SqFt Above 
1494
SqFt Total 
1494
Style 
Urban Contemporary
Utilities 
Natural Gas AvailableCable AvailableElectricity AvailableElectricity ConnectedNatural Gas ConnectedPhone AvailablePhone Connected
Water Source 
Public
Interior Features
Appliances 
OvenConvection OvenCooktopDishwasherDisposalDryerMicrowaveRange HoodRefrigeratorSelf Cleaning OvenWasherWine Cooler
Cooling 
Ceiling Fan(s)Central Air
Electric 
220 Volts
Flooring 
CarpetWood
Furnished 
Unfurnished
Heating 
Forced AirHeat Pump
Interior 
Built-in FeaturesCeiling Fan(s)Eat-in KitchenElevatorEntrance FoyerGranite CountersHigh CeilingsHigh Speed InternetKitchen IslandOpen FloorplanPantrySaunaSmart ThermostatWalk-In Closet(s)Wired for Data
Laundry Features 
Laundry Closet
Main Level Bedrooms 
2
Spa 
Yes
Window Features 
Double Pane WindowsWindow CoveringsWindow Treatments
Bathroom Full 
Level - Main
Bathroom Three Quarter 
Level - Main
Bedroom 
Level - Main
Dining Room 
Level - Main
Kitchen 
Level - Main
Laundry 
Level - Main
Living Room 
Level - Main
Save
Ask
Tour
Hide
Share
Exterior Features
Construction Details 
Metal SidingConcreteSteel Siding
Exterior 
BalconyLighting
Lot Features 
Corner LotLandscapedNear Public TransitSprinklers In FrontSprinklers In Rear
Pool Features 
Outdoor Pool
Spa 
Yes
Spa Features 
Bath
View 
CityMountain(s)
Waterview 
CityMountain(s)
Windows/Doors 
Double Pane WindowsWindow CoveringsWindow Treatments
Community Features
Association Amenities 
ClubhouseConciergeElevator(s)Fitness CenterParkingPoolSaunaSecuritySpa/Hot TubStorage
Association Dues 
1486
Building Access 
Corridor Access
Financing Terms Available 
CashConventionalFHAVA Loan
HOA Fee Frequency 
Monthly
Roads 
Paved
School District 
Cherry Creek 5
Schools
School District
Cherry Creek 5
Elementary School
Greenwood
Middle School
West
High School
Cherry Creek
Listing courtesy of Brokers Guild Homes [email protected]


The content relating to real estate for sale in this Web site comes in part from the Internet Data eXchange ("IDX") program of METROLIST, INC., DBA RECOLORADO real estate listings held by brokers other than Brokers Guild Homes are marked with the IDX Logo. This information is being provided for the consumers' personal, non-commercial use and may not be used for any other purpose. All information subject to change and should be independently verified.

Neighborhood & Commute
Source: Walkscore
Disclosure: Community information and market data powered by Constellation Data Labs. Information is deemed reliable but not guaranteed.
Save
Ask
Tour
Hide
Share