Save
Ask
Tour
Hide
Share
$540,000
20 Days On Site

12055 E Oregon Circle
Aurora, CO 80012

For Sale|Single Family Residence|Active Under Contract
4
Beds
3
Total Baths
1
Full Bath
2
Partial Baths
3,664
SqFt
$147
/SqFt
1972
Built
Subdivision:
Village East
County:
Arapahoe

Due to the health concerns created by Coronavirus we are offering personal 1-1 online video walkthough tours where possible.
Call Now: (720) 669-8808
Is this the listing for you? We can help make it yours.
(720) 669-8808
12055 E Oregon Circle12055 E Oregon Circle12055 E Oregon Circle12055 E Oregon Circle
Save
Ask
Tour
Hide
Share

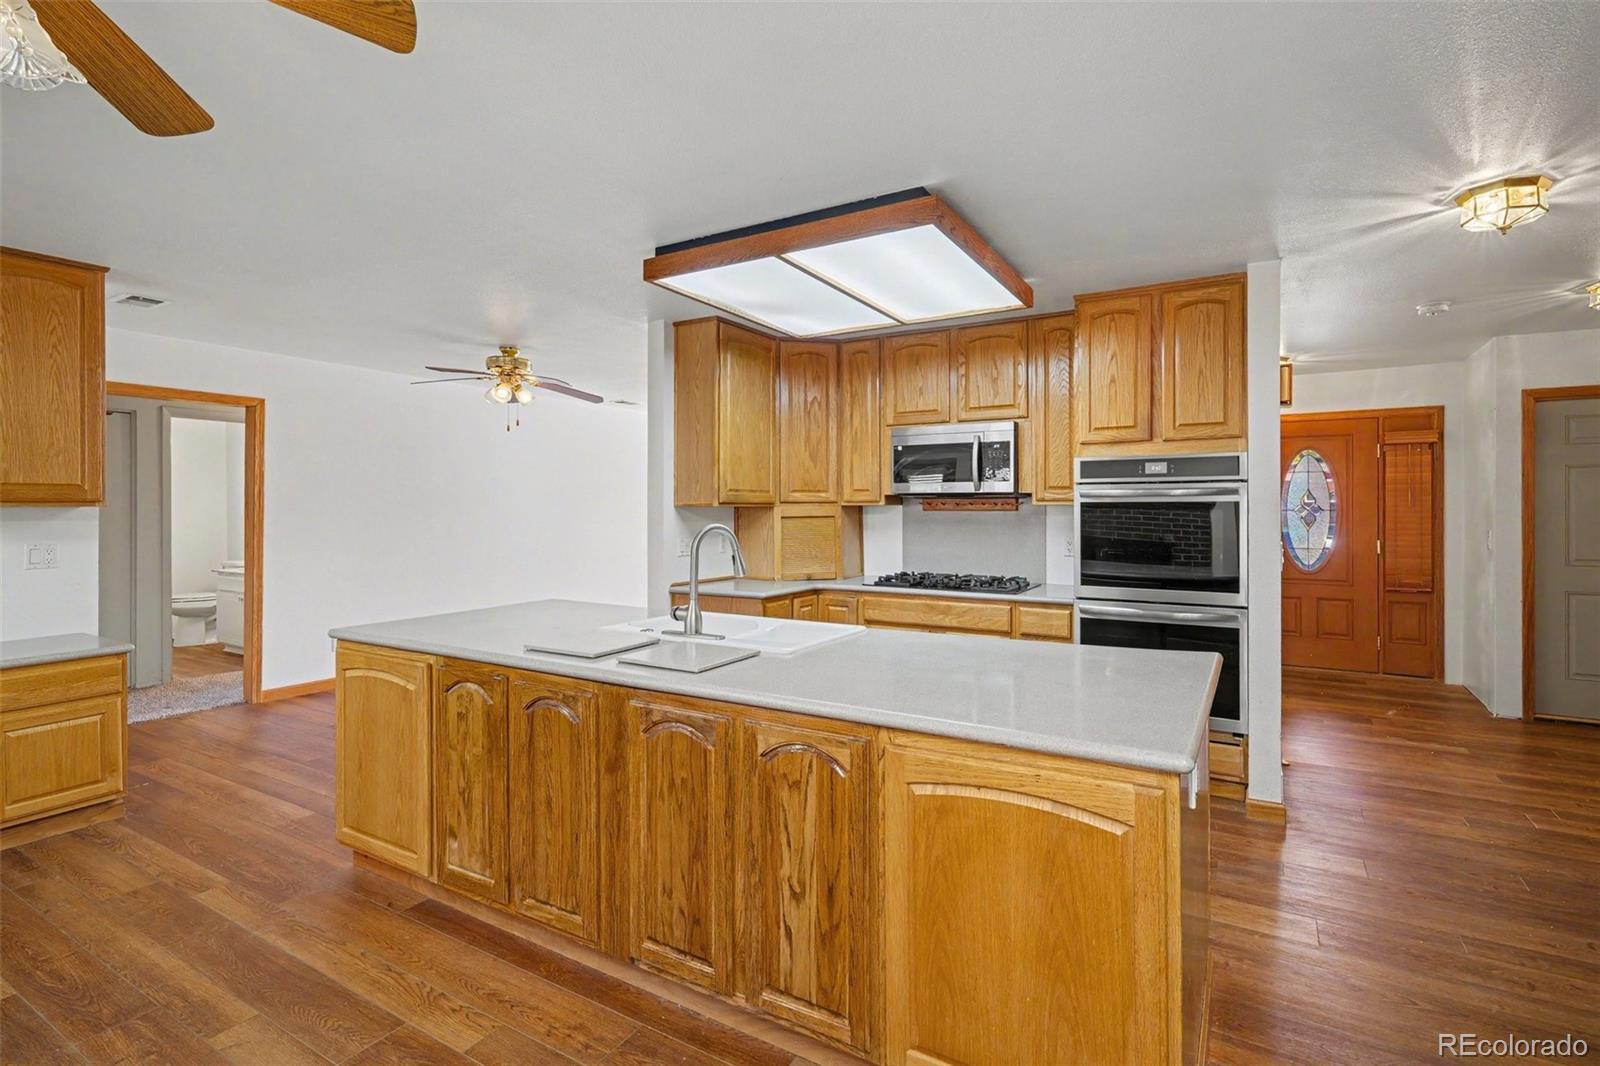
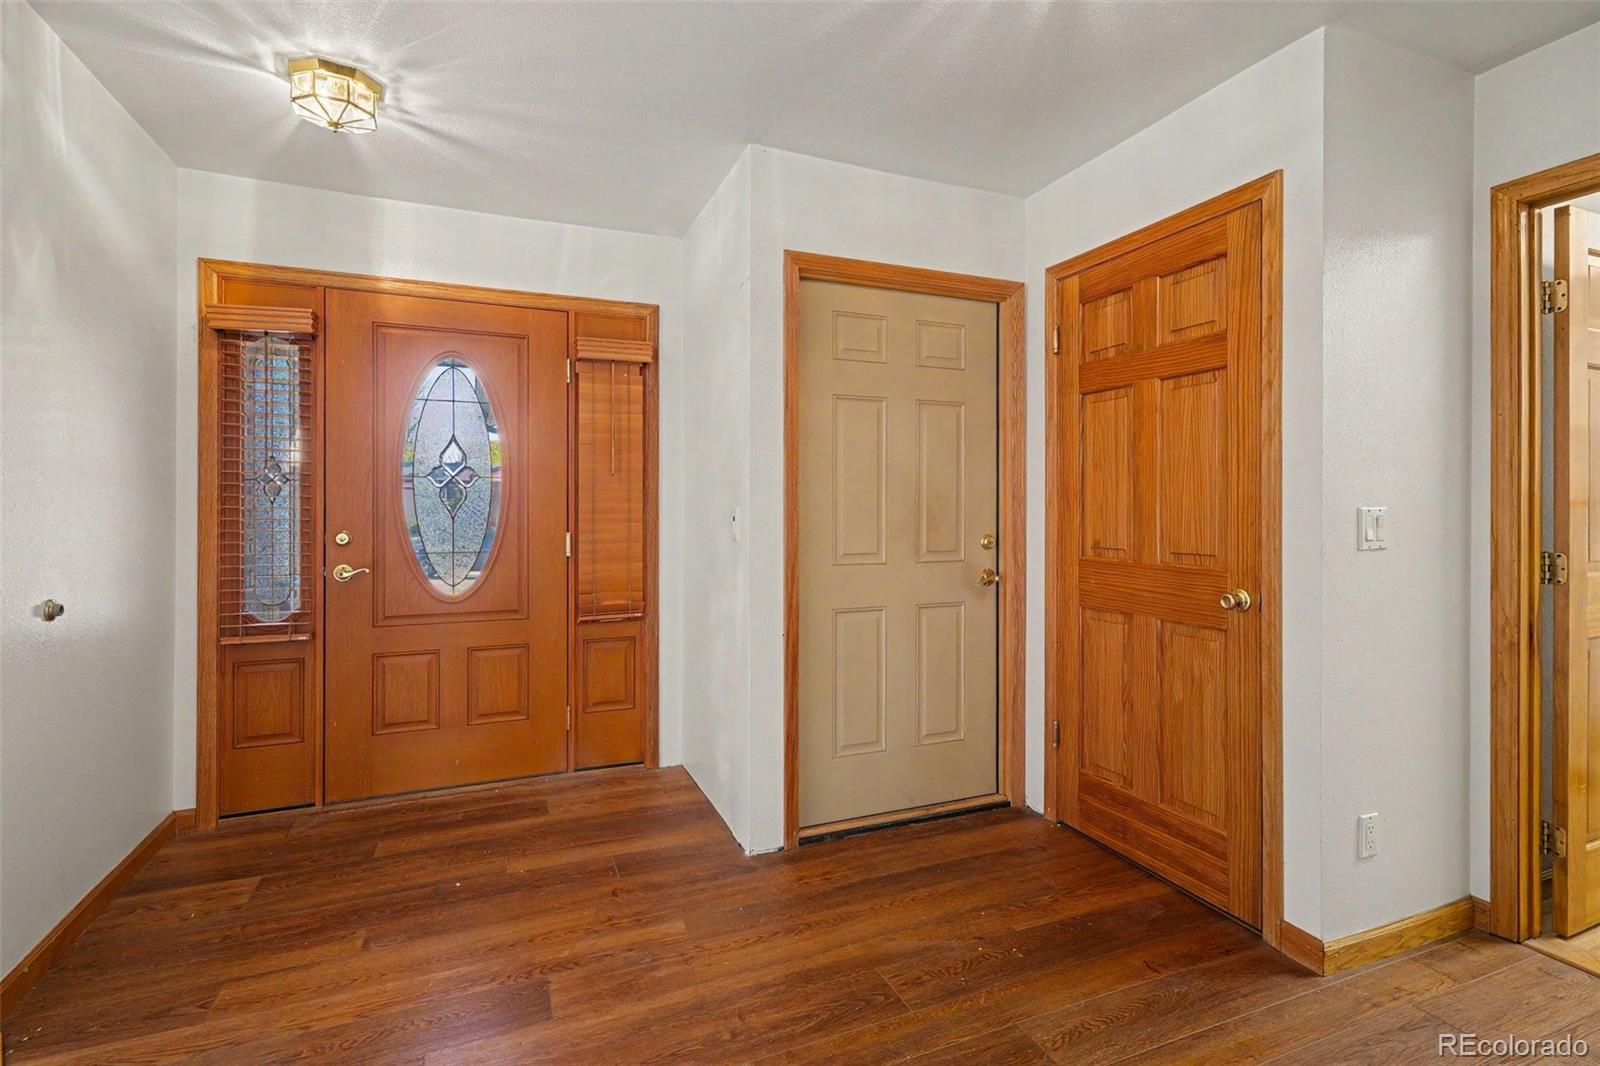
OPEN HOUSE SAT 11/14 from 1-4PM! This 3600+ Sq Ft brick ranch home in a Hallcrafts Village East cul-de-sac features an expansive floor plan matched by a huge basement and 2-car garage. The heart of the home is a fully equipped kitchen complete with an island, gas range, double ovens, stainless steel appliances, tons of storage and counter space, and wood-burning fireplace. Well-cared for, double pane windows, solid wood doors, main floor dedicated laundry with utility sink and exterior access. The main level offers a light-filled living room with a bay window, new carpeting in generously sized bedrooms, newly updated bathrooms, and a separated primary suite with dual closets and a walk-in shower. The lower level is huge and expands your living space with recessed lighting, perimeter drywall, a 3/4 bath, a large non-conforming bedroom, and huge bonus room with wet bar plumbing – the only limit is your imagination. Outdoors, a private fenced yard features a patio, mature maple tree, lush grass, large storage shed, and front and back irrigation, while the drywalled attached garage comes complete with coated floors, shop lights, exterior door and more. Great location and access to top-tier community amenities - Cherry Creek School District, close to shopping and public transit and is positioned just moments from the walking trails, open space, and recreational facilities at Utah Park. Don’t wait! Excellent opportunity for huge upside. See floorplans and virtual tour. Call Listing Broker for Private Showing!

Save
Ask
Tour
Hide
Share
Listing Snapshot
Price 
$540,000
Days On Site 
20 Days
Bedrooms 
4
Inside Area (SqFt) 
3,664 sqft
Total Baths 
3
Full Baths 
1
Partial Baths 
2
Lot Size 
0.18 Acres
Year Built 
1972
MLS Number 
2645750
Status 
Active Under Contract
Property Tax 
$2,389
HOA/Condo/Coop Fees 
N/A
Sq Ft Source 
Public Records
Friends & Family
Recent Activity
5 days agoListing updated with changes from the MLS
7 days agoStatus changed to Active Under Contract
3 weeks agoListing first seen on site
General Features
Acres 
0.18
Attached Garage 
Yes
Direction Faces 
South
Foundation 
Concrete Perimeter
Garage 
Yes
Garage Spaces 
2
Levels 
One
Parking 
ConcreteAttached
Parking Spaces 
4
Property Condition 
Updated/Remodeled
Property Sub Type 
Single Family Residence
Security 
Carbon Monoxide Detector(s)Smoke Detector(s)
Sewer 
Public Sewer
SqFt Above 
1832
SqFt Below 
1832
SqFt Total 
3664
Interior Features
Appliances 
DishwasherDisposalDouble OvenDryerMicrowaveRangeRefrigeratorTrash CompactorWasher
Basement 
Bath/StubbedFinishedFullInterior Entry
Cooling 
Ceiling Fan(s)Attic FanEvaporative Cooling
Fireplace 
Yes
Fireplace Features 
KitchenWood Burning
Fireplaces 
1
Flooring 
CarpetVinyl
Heating 
Forced AirNatural Gas
Interior 
Built-in FeaturesCeiling Fan(s)Eat-in KitchenKitchen IslandPantry
Laundry Features 
Sink
Main Level Bedrooms 
3
Window Features 
Bay Window(s)Double Pane WindowsWindow Coverings
Bathroom Full 
Level - Main
Bathroom Three Quarter 
Level - Basement
Bedroom 
Level - Basement
Dining Room 
Level - Main
Family Room 
Level - Main
Kitchen 
Level - Main
Laundry 
Level - Main
Living Room 
Level - Main
Utility Room 
Level - Basement
Save
Ask
Tour
Hide
Share
Exterior Features
Construction Details 
Brick
Exterior 
GardenPrivate YardRain Gutters
Fencing 
Partial
Lot Features 
Cul-De-SacLandscapedSprinklers In FrontSprinklers In Rear
Patio And Porch 
Patio
Roof 
Composition
Windows/Doors 
Bay Window(s)Double Pane WindowsWindow Coverings
Community Features
Accessibility Features 
Accessible EntranceAccessible Approach with Ramp
School District 
Cherry Creek 5
Financing Terms Available 
CashConventionalFHAVA Loan
Building Access 
Ground
Roads 
Paved
Schools
School District
Cherry Creek 5
Elementary School
Village East
Middle School
Prairie
High School
Overland
Listing courtesy of Your Castle Real Estate Inc [email protected]


The content relating to real estate for sale in this Web site comes in part from the Internet Data eXchange ("IDX") program of METROLIST, INC., DBA RECOLORADO real estate listings held by brokers other than Your Castle Real Estate Inc are marked with the IDX Logo. This information is being provided for the consumers' personal, non-commercial use and may not be used for any other purpose. All information subject to change and should be independently verified.

Neighborhood & Commute
Source: Walkscore
Disclosure: Community information and market data powered by Constellation Data Labs. Information is deemed reliable but not guaranteed.
Save
Ask
Tour
Hide
Share