
3460 S Canosa CourtEnglewood, CO 80110
Due to the health concerns created by Coronavirus we are offering personal 1-1 online video walkthough tours where possible.
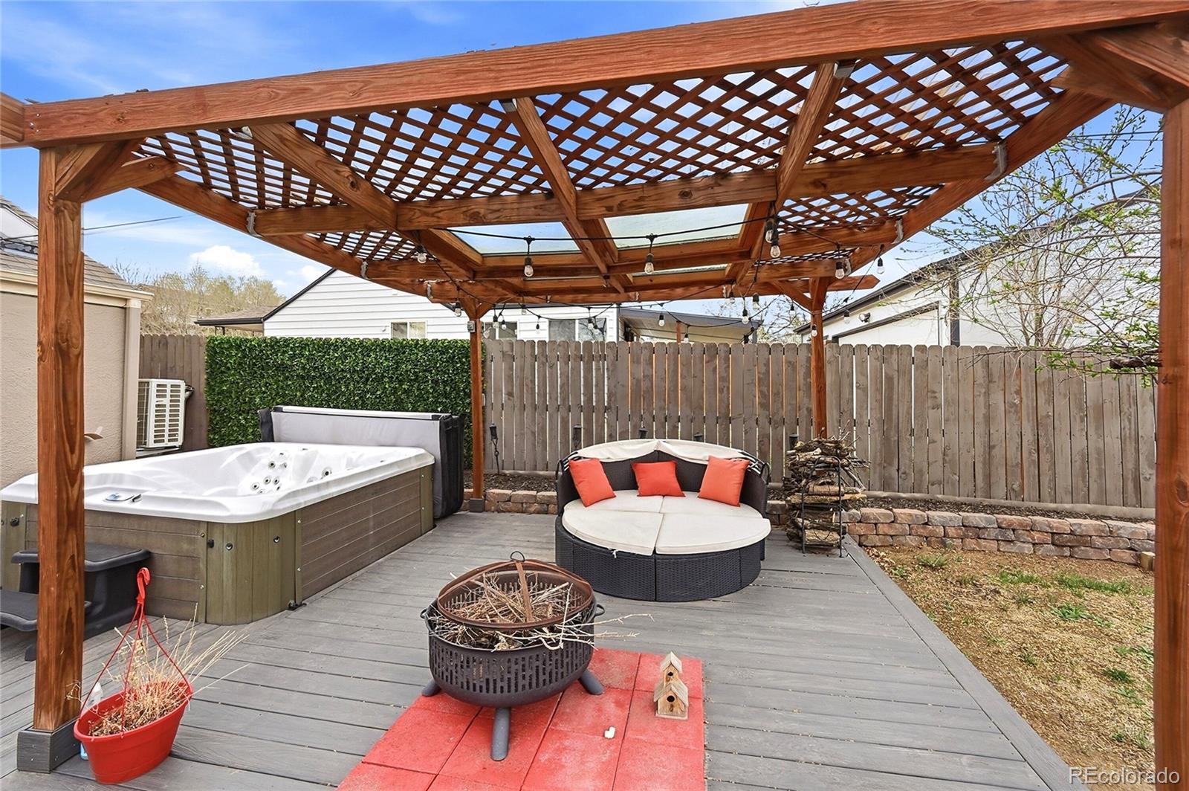
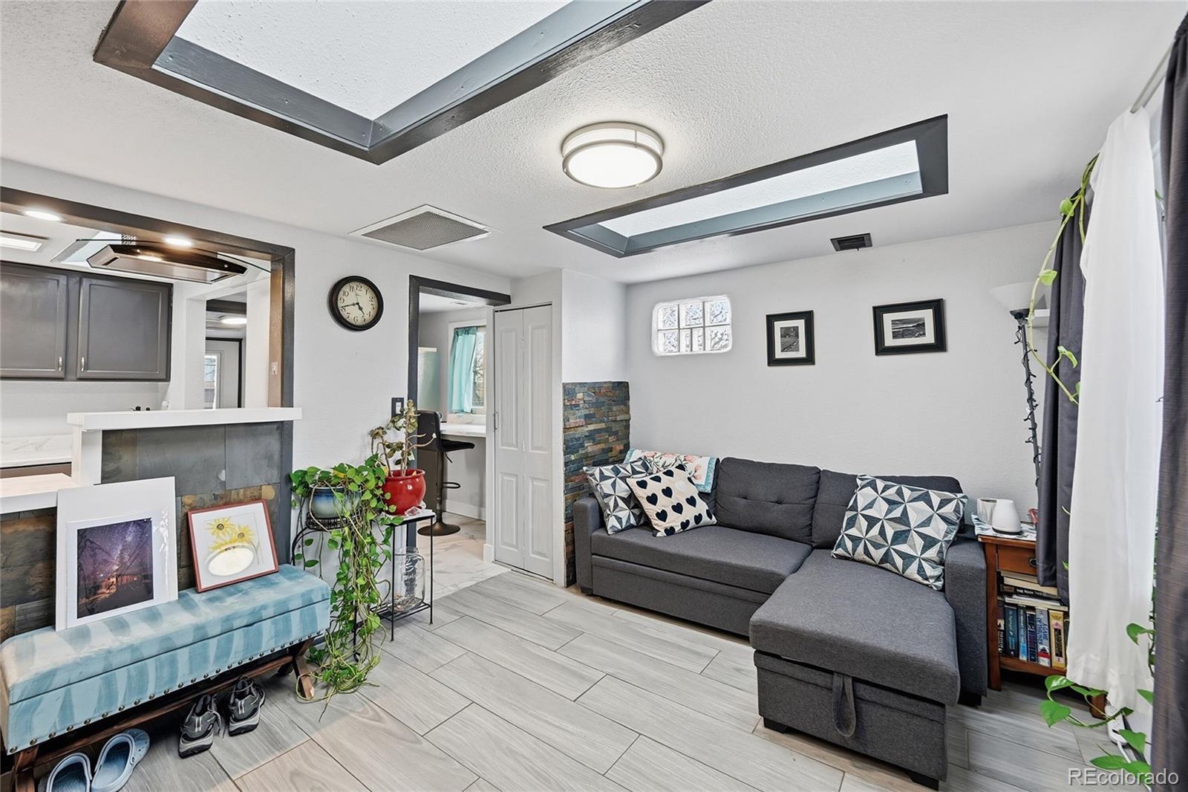
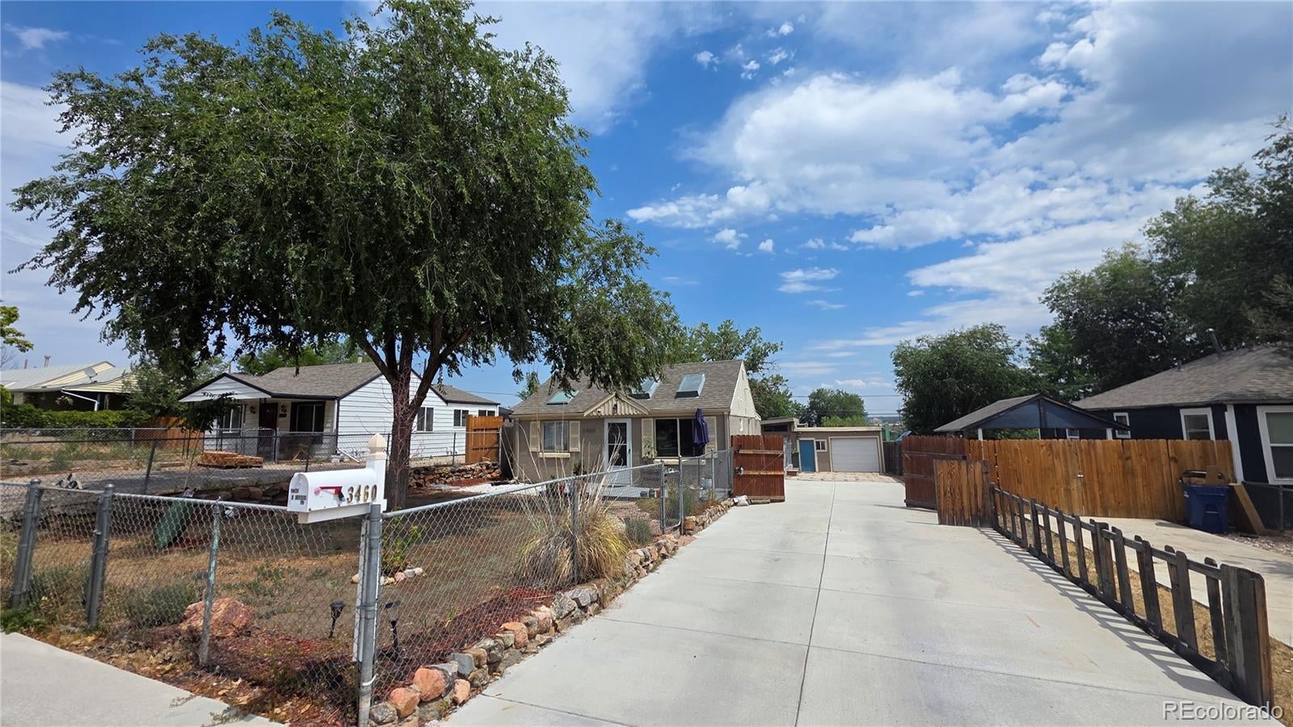
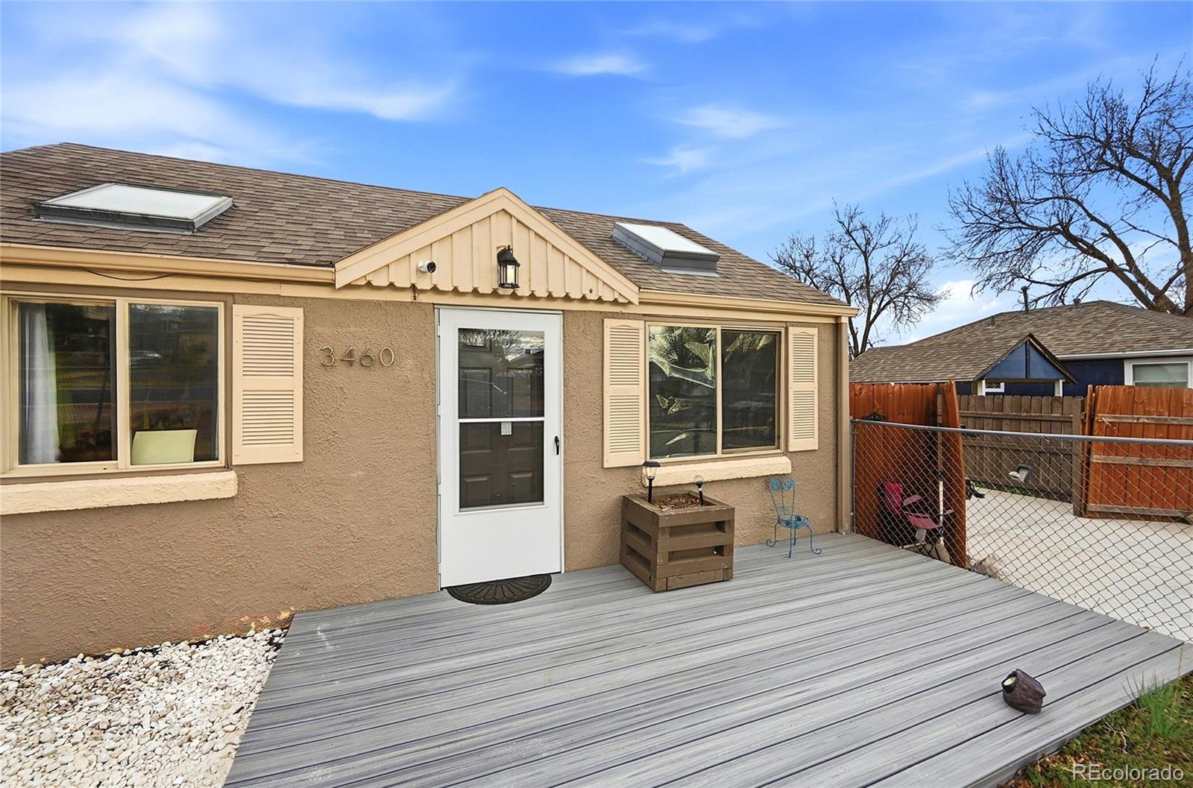
Zero HOA Condo Alternative Under $400K - 1-Bed Main House + Detached Work-from-Home Studio/Flex Room. Why pay hundreds in monthly HOA fees for a cramped condo when you can own a fully upgraded, detached urban sanctuary? Tucked right off US-285 with effortless access to both downtown Denver and the mountains, this ultra-efficient 1-bedroom home features zero wasted space, radiant heated floors, and a brand-new triple mini-split HVAC system for year-round, low-overhead comfort. The true standout is the detached lifestyle footprint. Step across the private yard into your standalone work-from-home office studio—complete with a cozy loft and remote-controlled blinds for effortless lighting during Zoom calls or creative sessions. After work, unwind in the private hot tub under the stars, start your garden early in the massive greenhouse, or pick fresh fruit from your mature plum tree. Key Highlights The Condo Alternative: Under $400K with NO HOA fees or arbitrary restrictions. Detached WFH Studio: Standalone office space featuring a loft, automated remote-controlled blinds, and total privacy. Urban Homestead Yard: Includes a private hot tub, massive greenhouse, back patio, and mature plum tree. Systems & Efficiency: New triple mini-split HVAC system, high-efficiency furnace, new water heater, radiant heated flooring, updated attic insulation, and a new screen door for evening breezes. Parking & RV Space: 1-car garage, deep driveway parking, and dedicated room to park an RV or extra recreational gear. Location & Commute: Immediate access to US-285, 1.5 miles to Englewood Light Rail, and minutes from Bear Creek Trails. **Bonus: Qualified buyers can secure a 2% lender credit (usable toward rate buydowns or closing costs)** (Note: Recent photos added to showcase the yard and garden in full bloom!)
| 3 days ago | Listing updated with changes from the MLS® | |
| 3 days ago | Price changed to $390,000 | |
| 2 months ago | Listing first seen on site |

The content relating to real estate for sale in this Web site comes in part from the Internet Data eXchange ("IDX") program of METROLIST, INC., DBA RECOLORADO real estate listings held by brokers other than Your Castle Real Estate Inc are marked with the IDX Logo. This information is being provided for the consumers' personal, non-commercial use and may not be used for any other purpose. All information subject to change and should be independently verified.
Did you know? You can invite friends and family to your search. They can join your search, rate and discuss listings with you.