Save
Ask
Tour
Hide
Share
$2,700,000
6 Days On Site

1097 Fairchild Drive
Highlands Ranch, CO 80126

For Sale|Single Family Residence|Active
6
Beds
6
Total Baths
4
Full Baths
2
Partial Baths
6,898
SqFt
$391
/SqFt
1999
Built
Subdivision:
The Highwoods
County:
Douglas

Due to the health concerns created by Coronavirus we are offering personal 1-1 online video walkthough tours where possible.
Call Now: (720) 669-8808
Is this the listing for you? We can help make it yours.
(720) 669-8808
1097 Fairchild Drive1097 Fairchild Drive1097 Fairchild Drive1097 Fairchild Drive
Save
Ask
Tour
Hide
Share

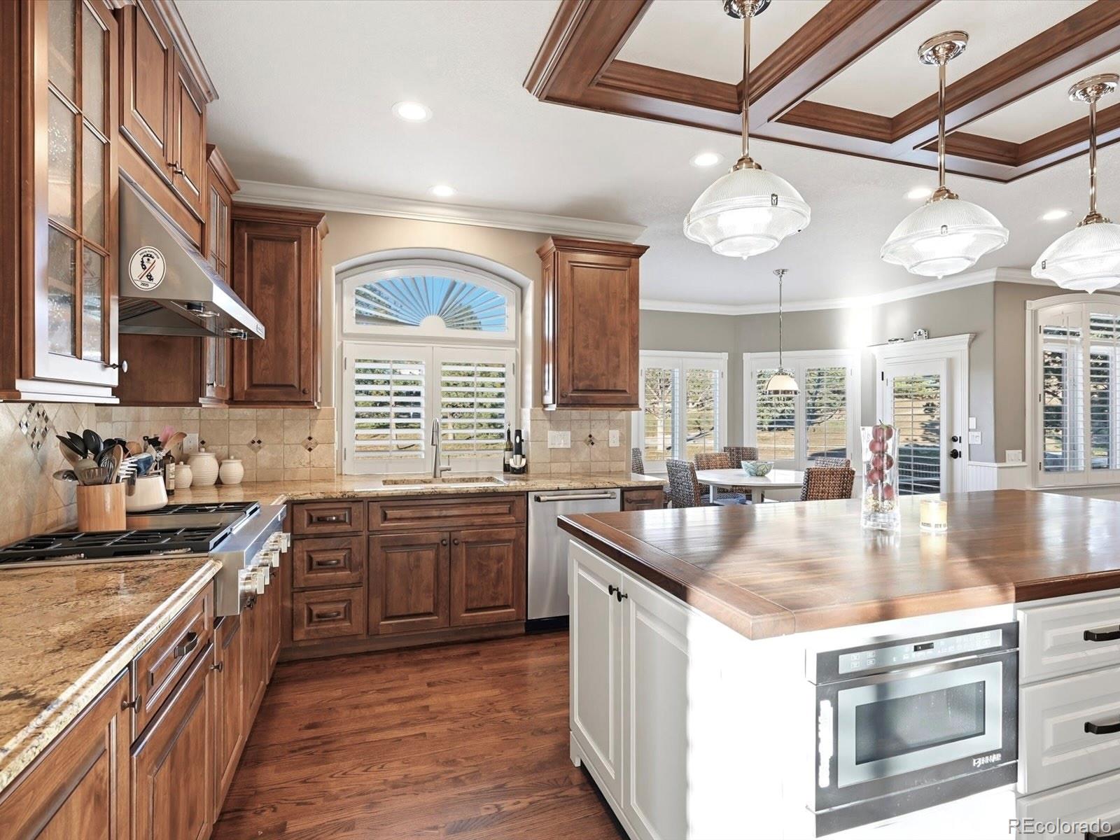
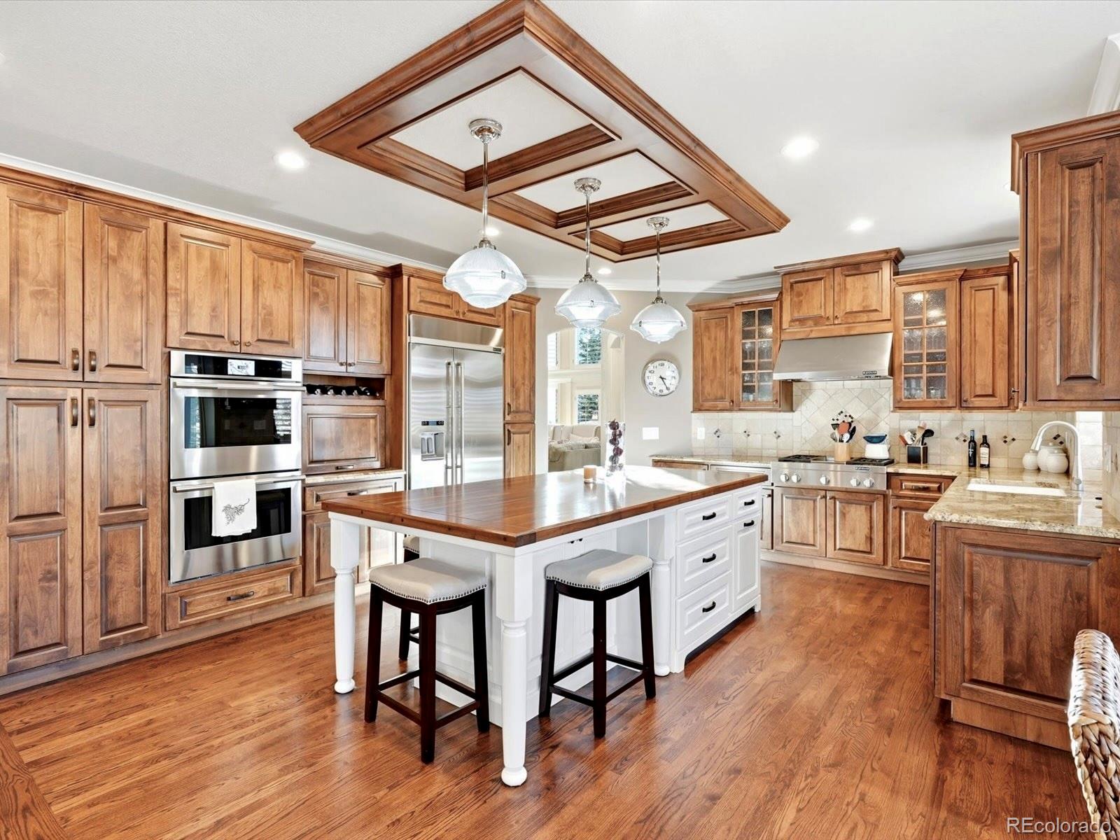
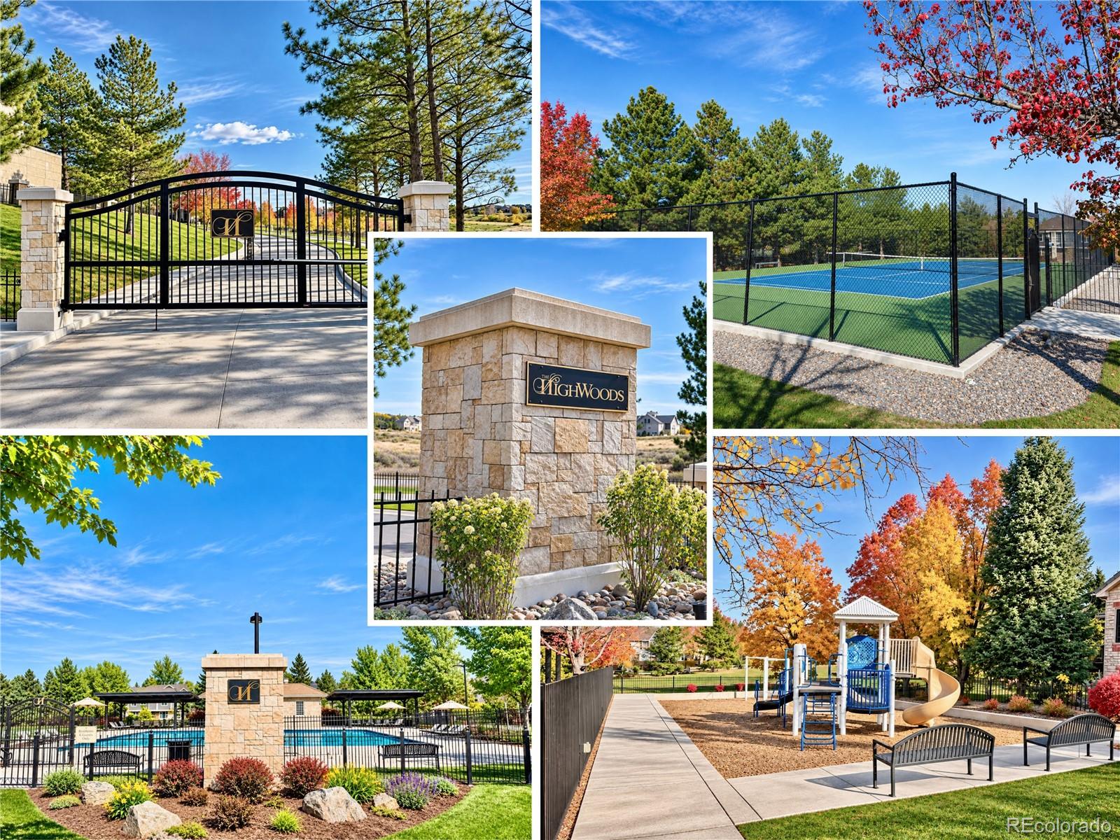
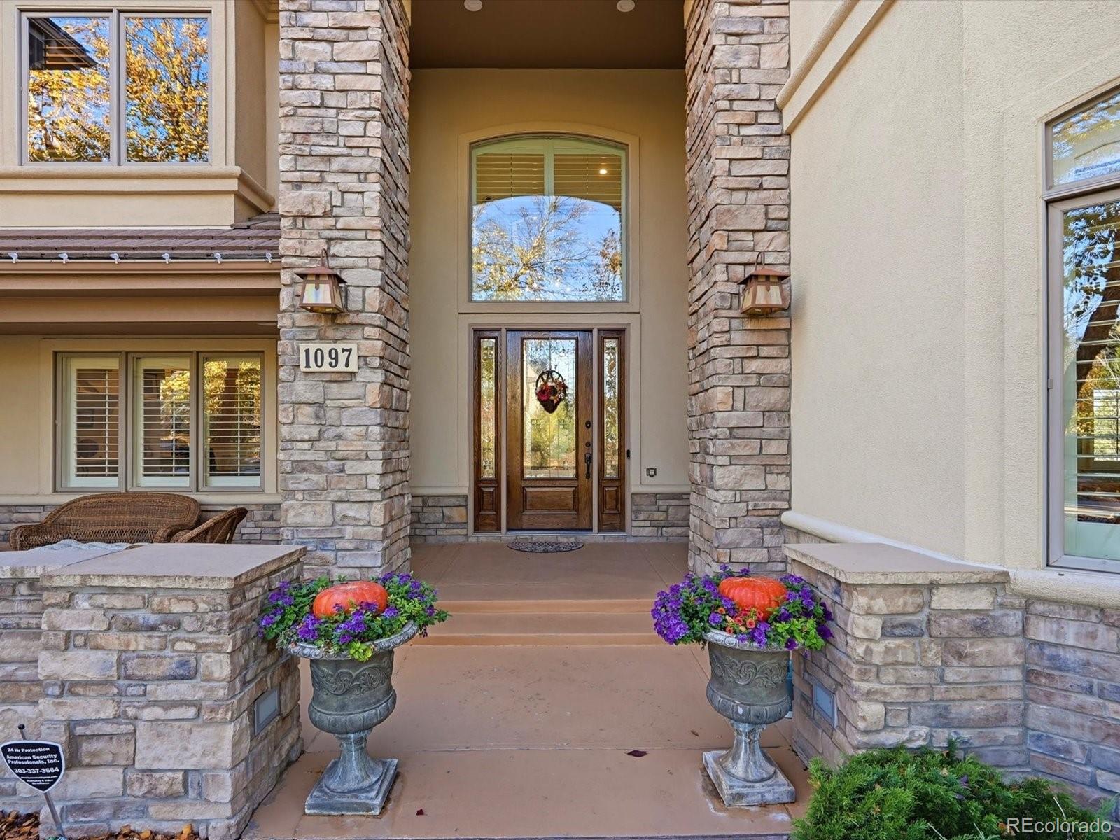
There was only one neighborhood in the entire Denver metro area these homeowners had their hearts set on—The Highwoods! And understandably so! Not only did they want to live in this exclusive community, but they also wanted the best locations within it. The challenge? Homes in The Highwoods rarely become available. So, we went to work, found an off-market opportunity, and secured the home they were hoping for! Now it can be yours. Nestled within a prestigious gated community, perfectly positioned on a quiet cul-de-sac, surrounded by trails and breathtaking mountain views. Inside, soaring ceilings, gorgeous hardwood floors, and a beautifully updated gourmet kitchen opening to a warm, inviting family room create the perfect balance of luxury and comfort. Multiple decks are thoughtfully positioned around the home, offering the perfect settings for morning coffee, holiday brunches, or unforgettable Colorado BBQ's. With 6 bedrooms and 6 bathrooms, this home offers exceptional flexibility for a large family or visiting guests, including two private en-suites ideal for extended family or a live-in nanny. The primary suite is a retreat of its own, featuring a warm fireplace, spacious five-piece bath, and one of the largest walk-in closets you'll ever see—good luck filling this one! A stunning spiral staircase, finished walkout basement, covered patio with hot tub, spacious game room, and wet bar make entertaining a dream, whether hosting an intimate gathering or the largest of celebrations. For the car enthusiast, the impressive four-car garage features a thoughtfully designed side-load configuration that complements the home's elegant custom curb appeal. From the professionally landscaped grounds and inviting courtyard to the exceptional craftsmanship and custom touches throughout, this property offers so much that words simply cannot do it justice. Come experience this extraordinary home for yourself and fall in love from the moment you arrive.

Save
Ask
Tour
Hide
Share
Listing Snapshot
Price 
$2,700,000
Days On Site 
6 Days
Bedrooms 
6
Inside Area (SqFt) 
6,898 sqft
Total Baths 
6
Full Baths 
4
Partial Baths 
2
Lot Size 
0.41 Acres
Year Built 
1999
MLS Number 
2690983
Status 
Active
Property Tax 
$13,687
HOA/Condo/Coop Fees 
$391.33 monthly
Sq Ft Source 
Public Records
Friends & Family
Recent Activity
yesterdayListing updated with changes from the MLS
5 days agoStatus changed to Active
6 days agoListing first seen on site
General Features
Acres 
0.41
Attached Garage 
Yes
Foundation 
Concrete Perimeter
Garage 
Yes
Garage Spaces 
4
Levels 
Two
Parking 
Attached
Parking Spaces 
4
Property Condition 
Updated/Remodeled
Property Sub Type 
Single Family Residence
Sewer 
Public Sewer
SqFt Above 
4876
SqFt Below 
2022
SqFt Total 
7102
Utilities 
Natural Gas AvailableCable AvailableNatural Gas Connected
Water Source 
Public
Zoning 
PDU
Interior Features
Appliances 
OvenBar FridgeCooktopDishwasherDisposalDouble OvenDryerMicrowaveRangeRange HoodRefrigeratorSelf Cleaning OvenWasher
Basement 
FinishedWalk-Out Access
Cooling 
Ceiling Fan(s)Central Air
Fireplace 
Yes
Fireplace Features 
Master BedroomBasementBedroomFamily RoomGasGas LogLiving Room
Fireplaces 
5
Flooring 
CarpetTileWood
Heating 
Forced AirNatural Gas
Interior 
Ceiling Fan(s)Eat-in KitchenHigh CeilingsKitchen IslandOpen FloorplanSound SystemVaulted Ceiling(s)Walk-In Closet(s)Wet Bar
Window Features 
Double Pane WindowsWindow Coverings
Bathroom Full 
Level - Upper
Bathroom Three Quarter 
Level - Upper
Bedroom 
Level - Basement
Dining Room 
Level - Main
Family Room 
Level - Basement
Game Room 
Level - Basement
Kitchen 
Level - Basement
Laundry 
Level - Upper
Living Room 
Level - Main
Office 
Level - Main
Save
Ask
Tour
Hide
Share
Exterior Features
Construction Details 
FrameStucco
Exterior 
BalconyPrivate Yard
Fencing 
Partial
Lot Features 
GreenbeltLandscapedLevelMany TreesSprinklers In FrontSprinklers In Rear
Patio And Porch 
CoveredDeckFront PorchPatio
Road Frontage 
Private Road
Roof 
Concrete
View 
CityMountain(s)
Waterview 
CityMountain(s)
Windows/Doors 
Double Pane WindowsWindow Coverings
Community Features
Association Amenities 
GatedPlaygroundPoolTennis Court(s)Trail(s)
Association Fee 
$4000.0
Association Fee Frequency 
Annually
Additional Association Fee 
$174.0
Additional Association Fee Frequency 
Quarterly
School District 
Douglas RE-1
Financing Terms Available 
CashConventional
Roads 
Paved
Schools
School District
Douglas RE-1
Elementary School
Bear Canyon
Middle School
Mountain Ridge
High School
Mountain Vista
Listing courtesy of Keller Williams Advantage Realty LLC [email protected]


The content relating to real estate for sale in this Web site comes in part from the Internet Data eXchange ("IDX") program of METROLIST, INC., DBA RECOLORADO real estate listings held by brokers other than Keller Williams Advantage Realty LLC are marked with the IDX Logo. This information is being provided for the consumers' personal, non-commercial use and may not be used for any other purpose. All information subject to change and should be independently verified.

Neighborhood & Commute
Source: Walkscore
Disclosure: Community information and market data powered by Constellation Data Labs. Information is deemed reliable but not guaranteed.
Save
Ask
Tour
Hide
Share