Save
Ask
Tour
Hide
Share
$625,000
3 Days On Site

5333 W Canyon Trail
Littleton, CO 80128

For Sale|Single Family Residence|Active
4
Beds
3
Total Baths
1
Full Bath
2
Partial Baths
2,096
SqFt
$298
/SqFt
1969
Built
Subdivision:
Columbine Hills
County:
Jefferson

Due to the health concerns created by Coronavirus we are offering personal 1-1 online video walkthough tours where possible.
Call Now: (720) 669-8808
Is this the listing for you? We can help make it yours.
(720) 669-8808
5333 W Canyon Trail5333 W Canyon Trail5333 W Canyon Trail5333 W Canyon Trail
Save
Ask
Tour
Hide
Share

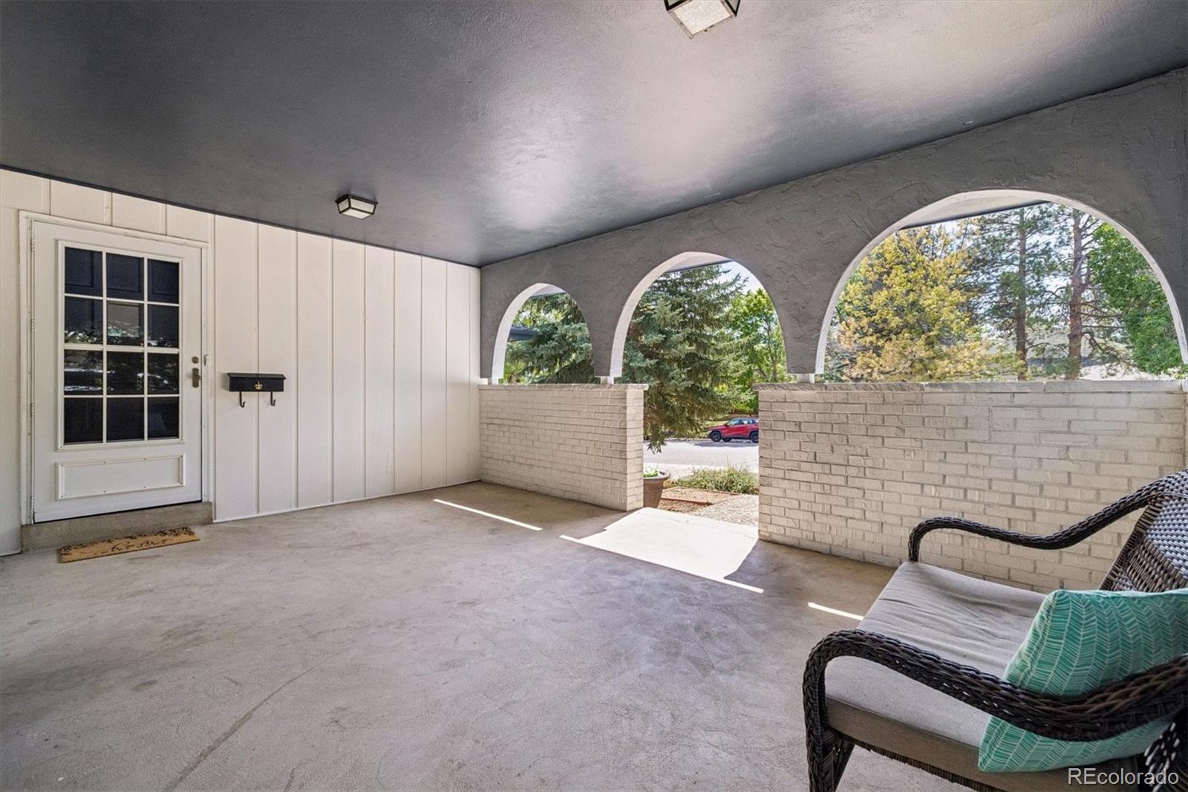
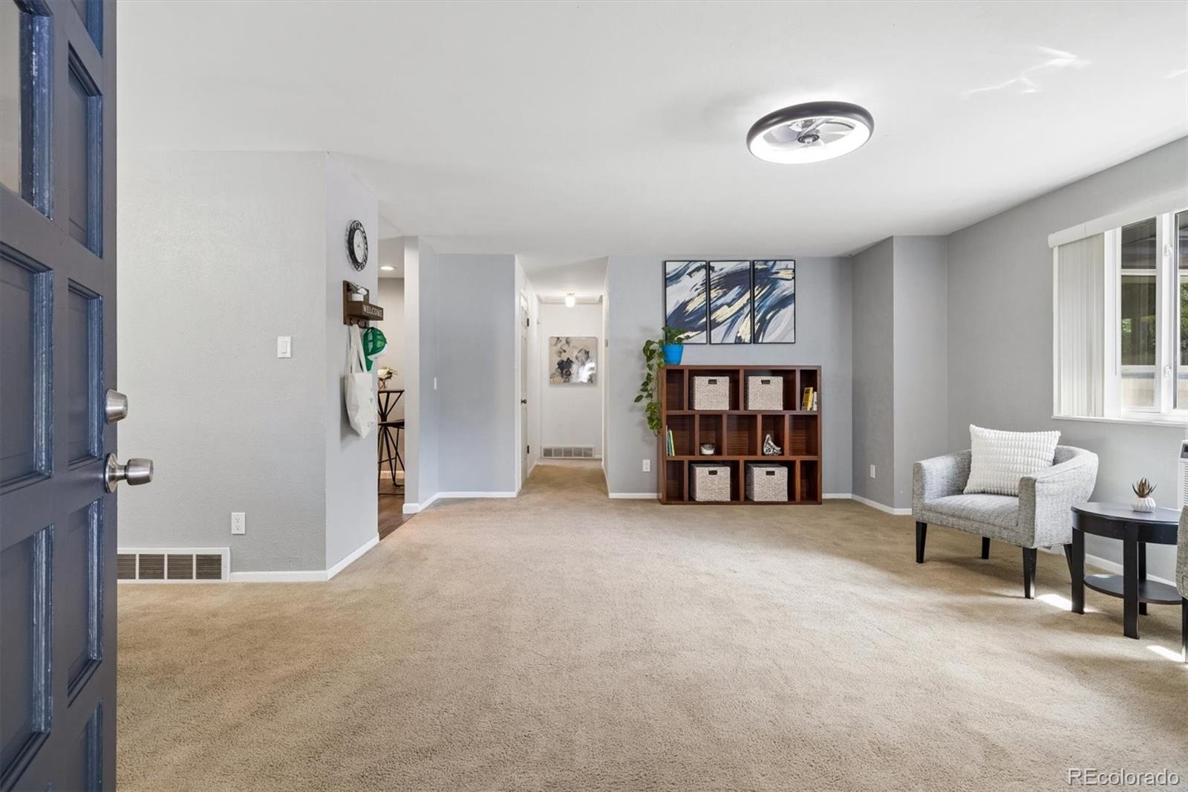
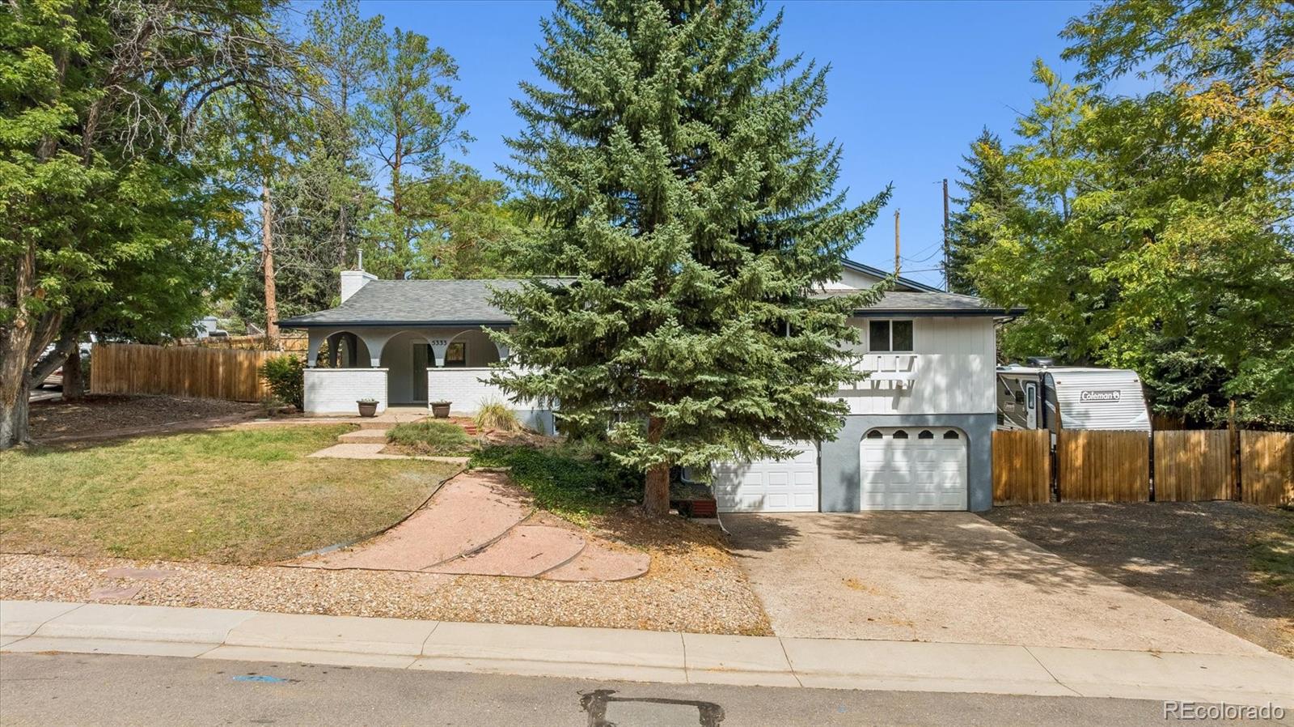
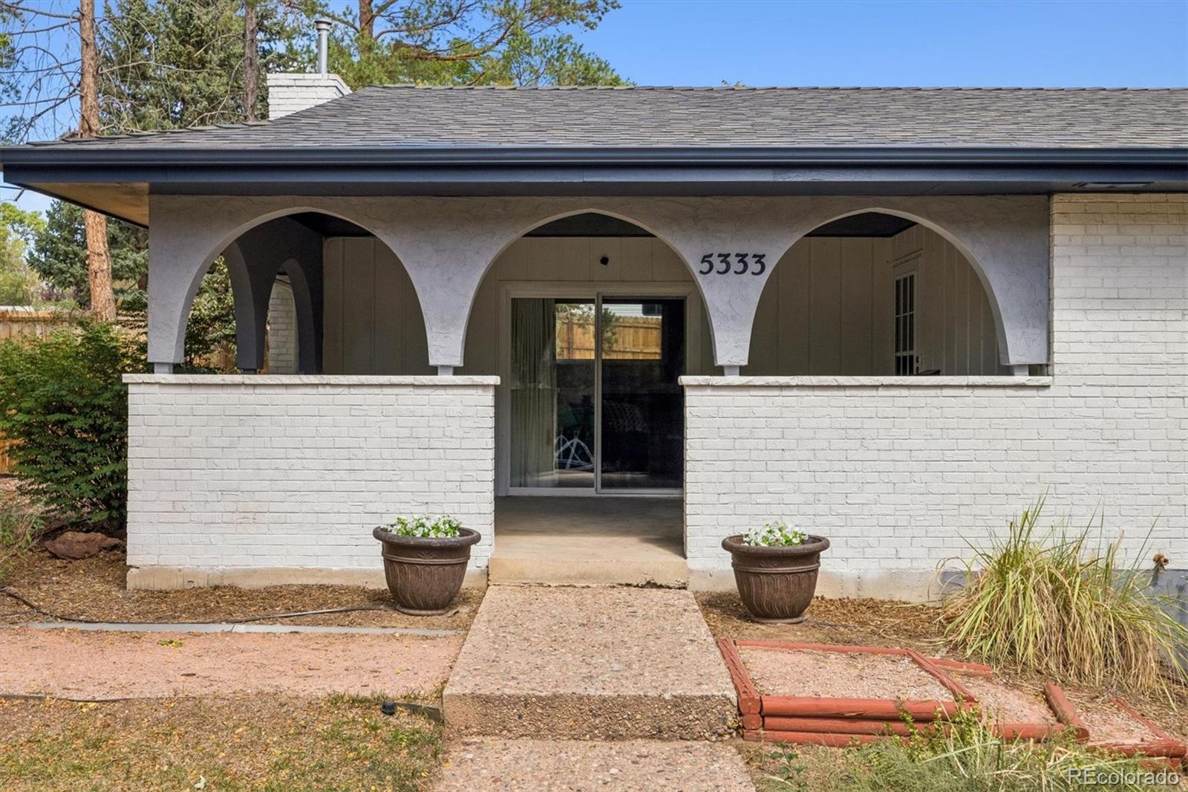
Welcome home to main-floor living at its finest in the desirable Columbine Hills neighborhood! This upgraded 4-bedroom, 3-bathroom ranch-style home sits on a large corner lot in one of the area's best locations. Showcasing fresh exterior paint, a spacious covered front porch delivers classic curb appeal and the ideal spot for sipping morning coffee or watching summer evening storms. Inside, the open-concept layout seamlessly connects the living, dining, and family rooms for effortless everyday living and entertaining. The cozy family room features a focal brick mantle fireplace, while sliding glass doors flood the main living spaces with natural light. The refreshed kitchen stands out with a stylish new chevron tile backsplash, low-maintenance vinyl plank flooring, and updated appliances. Retreat to the main-floor primary suite, complete with fresh vinyl plank flooring, walk-in closet, and a modernized ensuite bathroom featuring a custom designer tile walk-in shower. Two additional well-sized bedrooms and a full guest bathroom round out the main level. The finished lower level provides expanded living options, offering a fourth bedroom and an updated bathroom with glass-enclosed shower. Functionality continues with a dedicated laundry room featuring built-in cabinetry and a utility sink, plus a large bonus area delivering exceptional storage or workshop space. Out back, enjoy a fully fenced backyard oasis complete with a covered patio for summer BBQs, dedicated garden space, and plenty of room for your furry friends. Parking is effortless with an attached 2-car garage plus side parking tailored for an RV or boat. You're just a short bike ride or drive from the Platte River Trail, the foothills, with easy access to C-470, Aspen Grove shopping & dining, and Downtown Littleton. Plus, you are only 5 minutes from Chatfield State Park and 20 minutes from Red Rocks Amphitheatre. Don't miss this rare opportunity to own a spacious ranch in an unbeatable Littleton location!

Save
Ask
Tour
Hide
Share
Listing Snapshot
Price 
$625,000
Days On Site 
3 Days
Bedrooms 
4
Inside Area (SqFt) 
2,096 sqft
Total Baths 
3
Full Baths 
1
Partial Baths 
2
Lot Size 
0.34 Acres
Year Built 
1969
MLS® Number 
2692175
Status 
Active
Property Tax 
$4,378
HOA/Condo/Coop Fees 
$4.17 monthly
Sq Ft Source 
Appraiser
Friends & Family
Recent Activity
14 hours agoListing updated with changes from the MLS®
3 days agoListing first seen on site
General Features
Acres 
0.34
Attached Garage 
Yes
Garage 
Yes
Garage Spaces 
2
Levels 
One
Parking 
ConcreteAttached
Parking Spaces 
3
Property Sub Type 
Single Family Residence
Security 
Carbon Monoxide Detector(s)Smoke Detector(s)
Sewer 
Public Sewer
SqFt Above 
1596
SqFt Below 
500
SqFt Total 
2398
Utilities 
Natural Gas AvailableElectricity ConnectedNatural Gas Connected
Water Source 
Public
Zoning 
R-3
Interior Features
Appliances 
DishwasherDisposalDryerGas Water HeaterMicrowaveOvenRangeRefrigeratorWasher
Basement 
FinishedPartial
Cooling 
Ceiling Fan(s)
Fireplace 
Yes
Fireplace Features 
Family Room
Fireplaces 
1
Flooring 
CarpetTileVinylWood
Furnished 
Unfurnished
Heating 
Forced Air
Interior 
Ceiling Fan(s)Granite CountersOpen FloorplanSmart ThermostatWalk-In Closet(s)
Laundry Features 
Sink
Main Level Bedrooms 
3
Window Features 
Window Coverings
Bathroom Full 
Level - MainDescription - Full Bathroom for Secondary Bedrooms on Main Floor
Bathroom Three Quarter 
Level - MainDescription - Updated Ensuite Bathroom
Bedroom 
Level - MainDescription - Spacious Bedroom w/ Hardwood Floors
Dining Room 
Level - MainDescription - Open Concept Dining Room to Living Room and Family Room.
Family Room 
Level - MainDescription - Open to Dining Room and Living Room. Has Fire Place & Sliding Glass Door.
Kitchen 
Level - MainDescription - Updated Backsplash. New Range & Microwave. Granite Countertops. New Vinyl Plank Flooring.
Laundry 
Level - BasementDescription - Large Laundry Room w/ Built-In Cabinets and Utility Sink
Living Room 
Level - MainDescription - Formal Living Room, Great for Entertaining! Open To Dining Room, Family Room and Kitchen.
Save
Ask
Tour
Hide
Share
Exterior Features
Construction Details 
BrickFrameStuccoWood Siding
Exterior 
GardenPrivate Yard
Fencing 
FencedFull
Lot Features 
Corner LotLandscapedSprinklers In FrontSprinklers In Rear
Patio And Porch 
CoveredFront PorchPatio
Roof 
Composition
Windows/Doors 
Window Coverings
Community Features
Association Fee 
$50.0
Association Fee Frequency 
Annually
School District 
Jefferson County R-1
Financing Terms Available 
CashConventionalFHAVA Loan
Schools
School District
Jefferson County R-1
Elementary School
Columbine Hills
Middle School
Ken Caryl
High School
Columbine
Listing courtesy of Your Castle Real Estate Inc [email protected]


The content relating to real estate for sale in this Web site comes in part from the Internet Data eXchange ("IDX") program of METROLIST, INC., DBA RECOLORADO real estate listings held by brokers other than Your Castle Real Estate Inc are marked with the IDX Logo. This information is being provided for the consumers' personal, non-commercial use and may not be used for any other purpose. All information subject to change and should be independently verified.

Neighborhood & Commute
Source: Walkscore
Disclosure: Community information and market data powered by Constellation Data Labs. Information is deemed reliable but not guaranteed.
Save
Ask
Tour
Hide
Share