Save
Ask
Tour
Hide
Share
$4,100,000
8 Days On Site

6394 Old Ranch Road
Colorado Springs, CO 80908

Single Family Residence|Pending
4
Beds
6
Total Baths
5
Full Baths
1
Partial Bath
7,602
SqFt
$539
/SqFt
2017
Built
Subdivision:
none
County:
El Paso

Due to the health concerns created by Coronavirus we are offering personal 1-1 online video walkthough tours where possible.
Call Now: (720) 669-8808
Is this the listing for you? We can help make it yours.
(720) 669-8808
6394 Old Ranch Road6394 Old Ranch Road6394 Old Ranch Road6394 Old Ranch Road
Save
Ask
Tour
Hide
Share

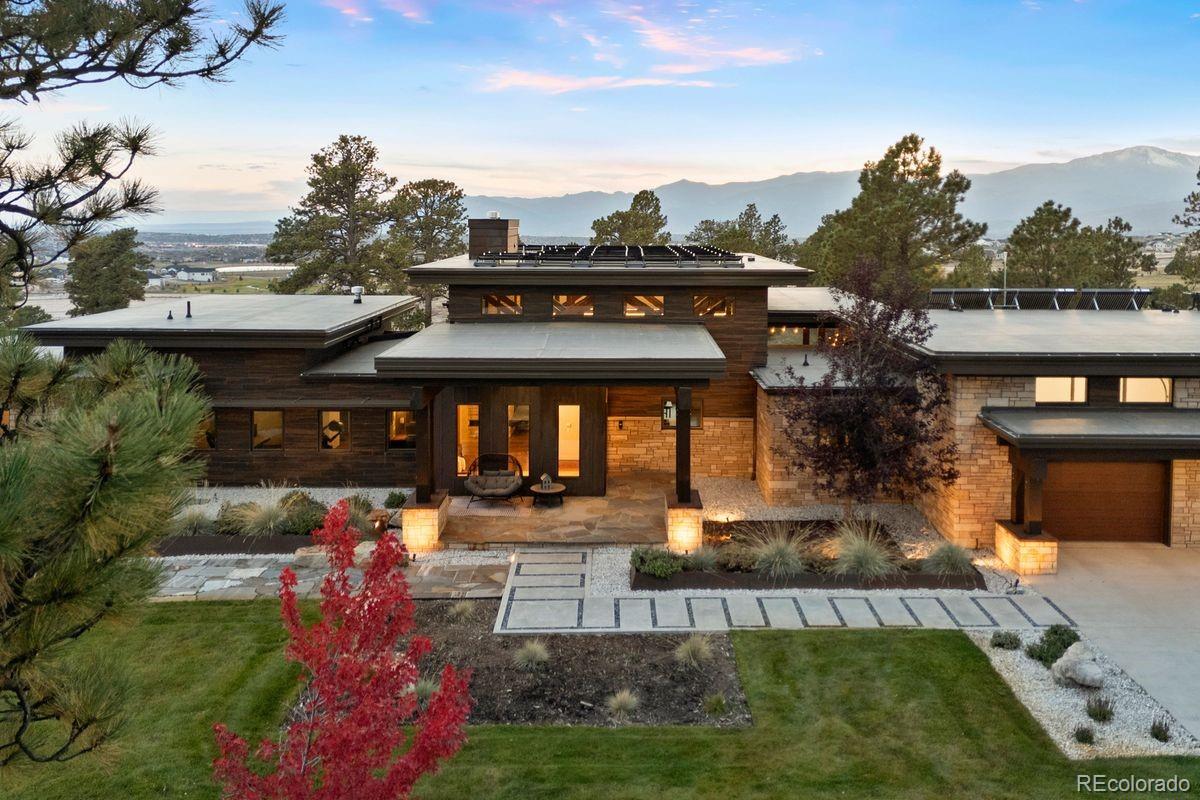
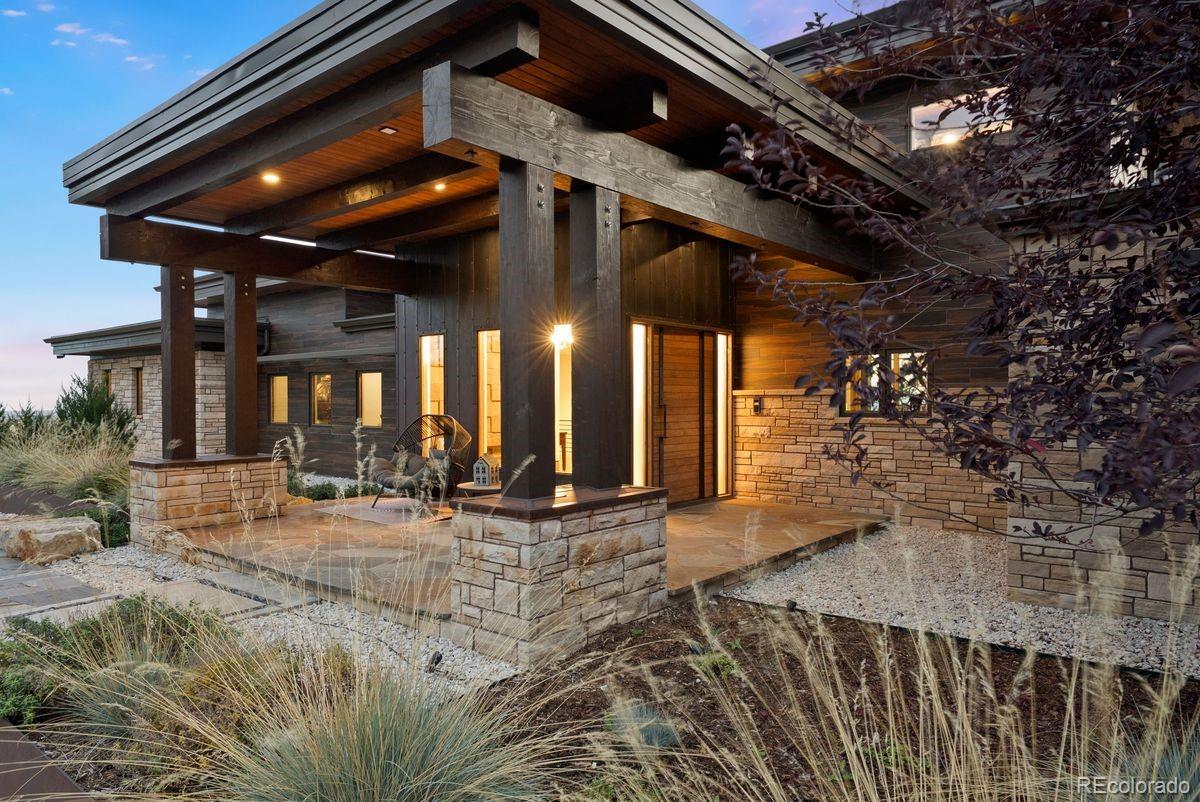
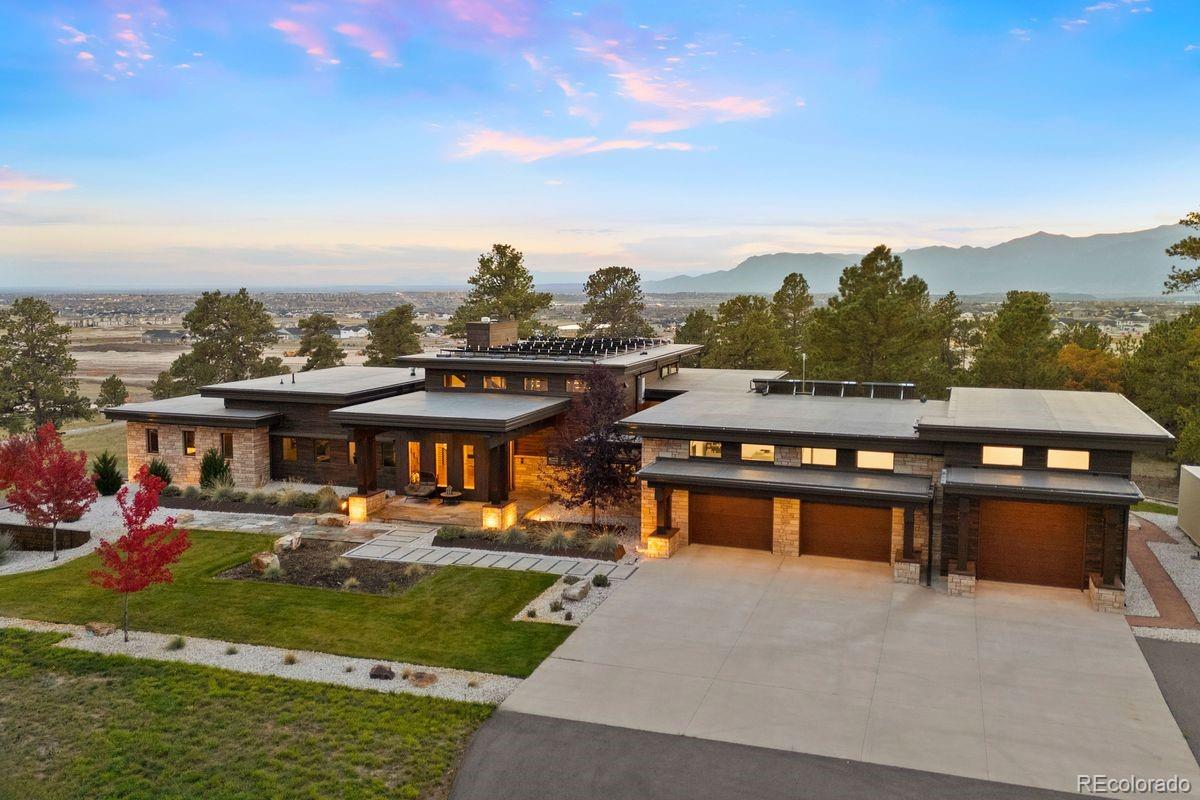
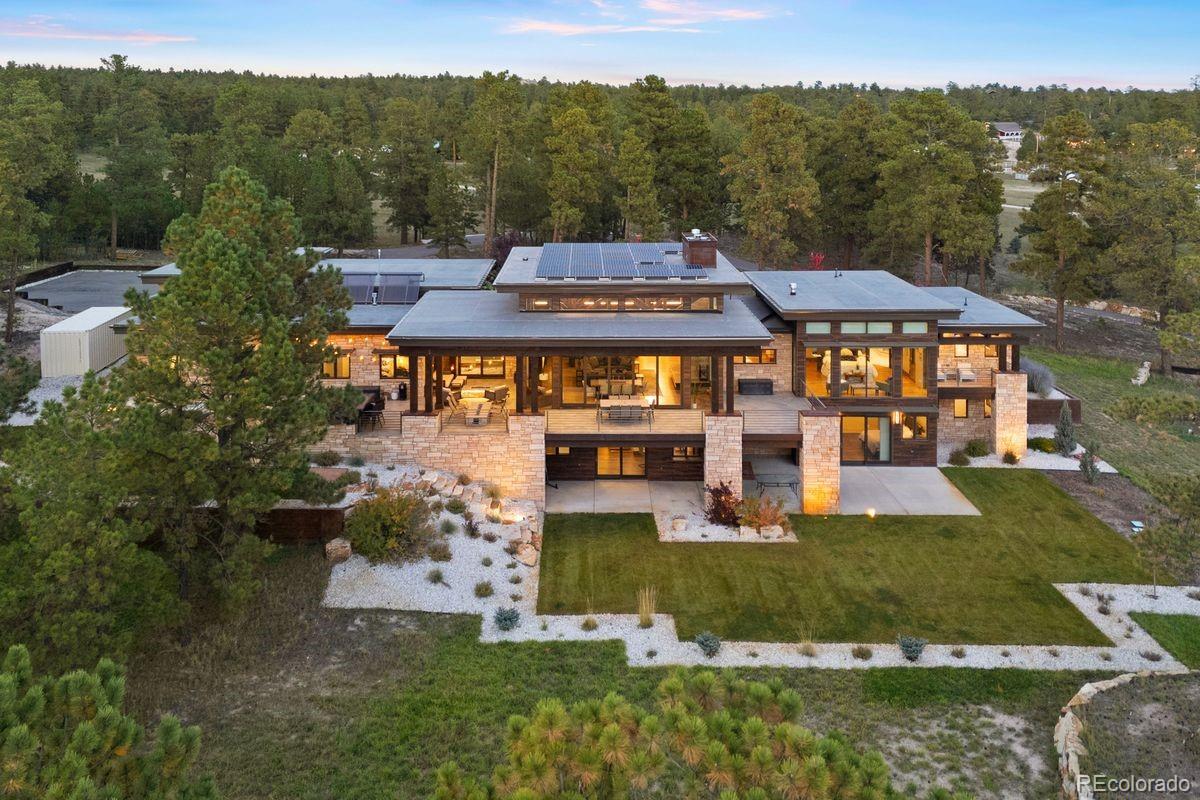
Architectural Artistry. Unrivaled Setting. A striking expression of Prairie-inspired mountain-modern architecture, this extraordinary estate commands a wooded hilltop setting on nearly 20 acres in SW Black Forest. Strong horizontal lines, natural stone and expansive walls of glass create a seamless relationship between the home and its spectacular surroundings, sweeping views of Pikes Peak, city lights and mountains. A rare convergence of design, land, views, and privacy—just minutes from the best amenities in Colorado Springs. Nearly 7,700 sq ft w/, 4 ensuite bedrooms (3 on the main level), 2 offices, 6 baths and 6 car garage (52x35). No covenants or HOA - zoned for horses and outbuildings. The expansive great room showcases soaring ceilings, magnificent hand-hewn timber beams, floor-to-ceiling stone fireplace, hardwood floors, dramatic wall of floor-to-ceiling windows, expansive collapsible glass doors open to the covered deck, creating an exceptional indoor-outdoor living experience. Main level primary suite w/ tray ceiling, walk-out to back deck, floor to ceiling windows, freestanding tub, oversized glass-enclosed spa shower, dual vanities and a boutique-style walk-in closet. The open-concept kitchen w/ rich wood cabinetry, quartz countertops, large island, Jenn-Air appliances, a six-burner gas cooktop, double ovens, built-in espresso machine, coffee bar, wine refrigerator, under-cabinet lighting. An exceptional outdoor entertaining with a seamless connection to the great room featuring exposed beams, stone pillars, and sleek metal railings, views, full outdoor kitchen, 2 gas fire pits. Walk-out lower level w/ game room, open theater room, family room w/ wet bar and walk-out to lower level patio. Stately driveway entrance w/ stone pillars and metal accents, asphalt drive and professional landscaping. Full water rights available and subdividable w/ county approval. Low utility bills w/ solar and high end geothermal heating and cooling. Award winning D-20 Schools.

Save
Ask
Tour
Hide
Share
Listing Snapshot
Price 
$4,100,000
Days On Site 
8 Days
Bedrooms 
4
Inside Area (SqFt) 
7,602 sqft
Total Baths 
6
Full Baths 
5
Partial Baths 
1
Lot Size 
19.55 Acres
Year Built 
2017
MLS Number 
2694972
Status 
Pending
Property Tax 
$10,432
HOA/Condo/Coop Fees 
N/A
Sq Ft Source 
Builder
Friends & Family
Recent Activity
3 days agoListing updated with changes from the MLS
3 days agoStatus changed to Pending
a week agoListing first seen on site
General Features
Acres 
19.55
Attached Garage 
Yes
Garage 
Yes
Garage Spaces 
6
Levels 
One
Parking 
Attached
Parking Spaces 
6
Property Sub Type 
Single Family Residence
Sewer 
Septic Tank
SqFt Above 
4420
SqFt Below 
3182
SqFt Total 
7602
Utilities 
Natural Gas AvailableCable AvailableElectricity ConnectedNatural Gas Connected
Water Source 
PrivateWell
Zoning 
RR-5
Interior Features
Appliances 
CooktopDishwasherDisposalDouble OvenDryerMicrowaveRangeRange HoodRefrigeratorWasher
Basement 
FinishedWalk-Out Access
Cooling 
Ceiling Fan(s)Other
Fireplace 
Yes
Fireplace Features 
GasWood Burning
Fireplaces 
3
Flooring 
CarpetLaminateWood
Heating 
Natural GasRadiantSteam
Interior 
Built-in FeaturesCeiling Fan(s)Eat-in KitchenEntrance FoyerHigh CeilingsKitchen IslandWalk-In Closet(s)Wet Bar
Main Level Bedrooms 
3
Bathroom Full 
Dimensions - 14 x 5Level - Basement
Bathroom Half 
Dimensions - 5 x 6Level - Main
Bedroom 
Dimensions - 16 x 14Level - MainDescription - Bath Adjoins, Carpet, Walk-in Closet
Bonus Room 
Dimensions - 25 x 24Level - BasementDescription - 2nd Living Room, See Remarks
Dining Room 
Dimensions - 29 x 10Level - MainDescription - LR/DR Combo, Natural Wood, Separate Dining, Walk-out
Family Room 
Dimensions - 28 x 36Level - BasementDescription - Walk-out, Wet Bar
Kitchen 
Dimensions - 29 x 10Level - MainDescription - Counter Top-Stone, Gourmet, Island, Natural Wood
Laundry 
Dimensions - 12 x 19Level - MainDescription - Door to garage, Sink, Window
Living Room 
Dimensions - 26 x 16Level - MainDescription - Built-ins, Fireplace, Formal, Great Room, Natural Wood, Walk-out
Office 
Dimensions - 11 x 11Level - Main
Save
Ask
Tour
Hide
Share
Exterior Features
Construction Details 
FrameStoneStucco
Exterior 
BalconyFire PitGas GrillPrivate Yard
Fencing 
FencedFull
Lot Features 
LandscapedLevelMany TreesMeadowNear Public Transit
Patio And Porch 
CoveredDeckFront PorchPatio
Roof 
Other
View 
Mountain(s)
Waterview 
Mountain(s)
Community Features
School District 
Academy 20
Financing Terms Available 
CashConventionalFHAVA Loan
Roads 
Gravel
Horse Allowed 
Yes
Schools
School District
Academy 20
Elementary School
Edith Wolford
Middle School
Challenger
High School
Pine Creek
Listing courtesy of LIV Sotheby's International Realty [email protected]


The content relating to real estate for sale in this Web site comes in part from the Internet Data eXchange ("IDX") program of METROLIST, INC., DBA RECOLORADO real estate listings held by brokers other than LIV Sotheby's International Realty are marked with the IDX Logo. This information is being provided for the consumers' personal, non-commercial use and may not be used for any other purpose. All information subject to change and should be independently verified.

Neighborhood & Commute
Source: Walkscore
Disclosure: Community information and market data powered by Constellation Data Labs. Information is deemed reliable but not guaranteed.
Save
Ask
Tour
Hide
Share