Save
Ask
Tour
Hide
Share
$384,500
1 Day On Site

6000 W Floyd Avenue 102
Denver, CO 80227

For Sale|Condominium|Active
2
Beds
2
Total Baths
1
Full Bath
1
Partial Bath
1,265
SqFt
$304
/SqFt
2003
Built
Subdivision:
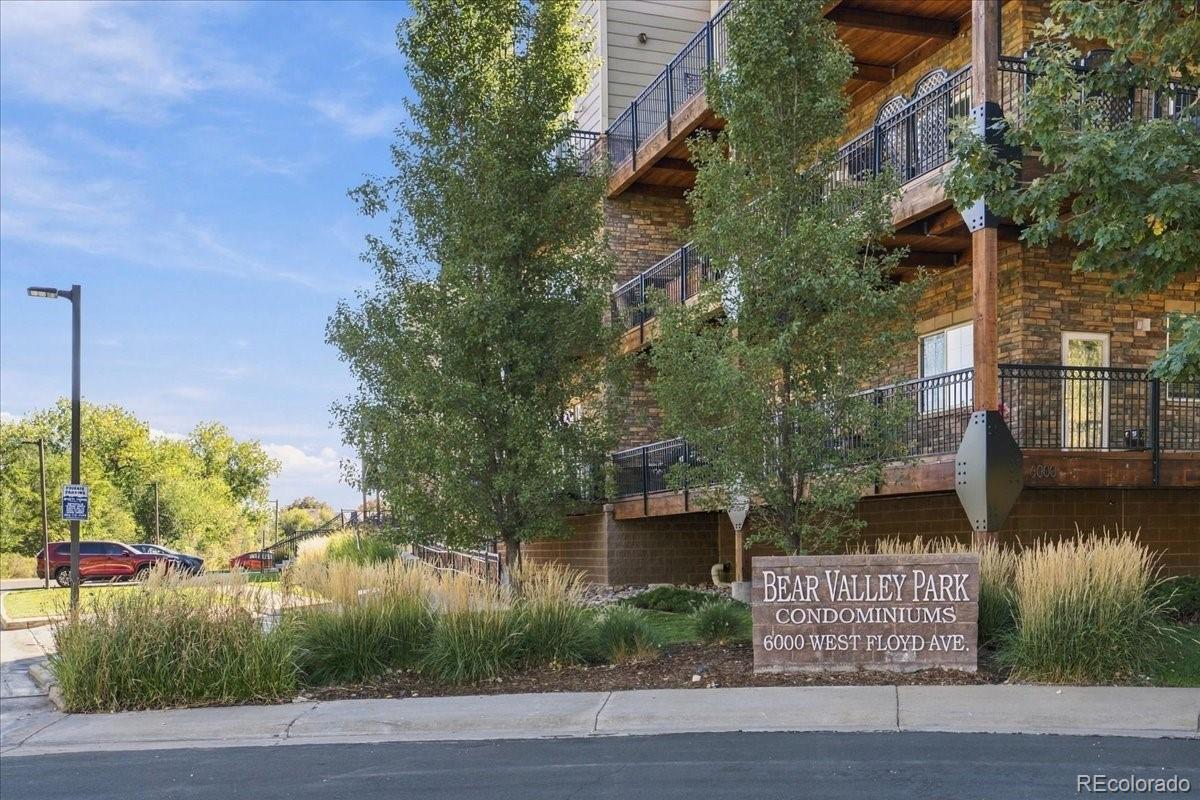
Bear Valley Park
County:
Denver

Due to the health concerns created by Coronavirus we are offering personal 1-1 online video walkthough tours where possible.
Call Now: (720) 669-8808
Is this the listing for you? We can help make it yours.
(720) 669-8808
6000 W Floyd Avenue 1026000 W Floyd Avenue 1026000 W Floyd Avenue 1026000 W Floyd Avenue 102
Save
Ask
Tour
Hide
Share

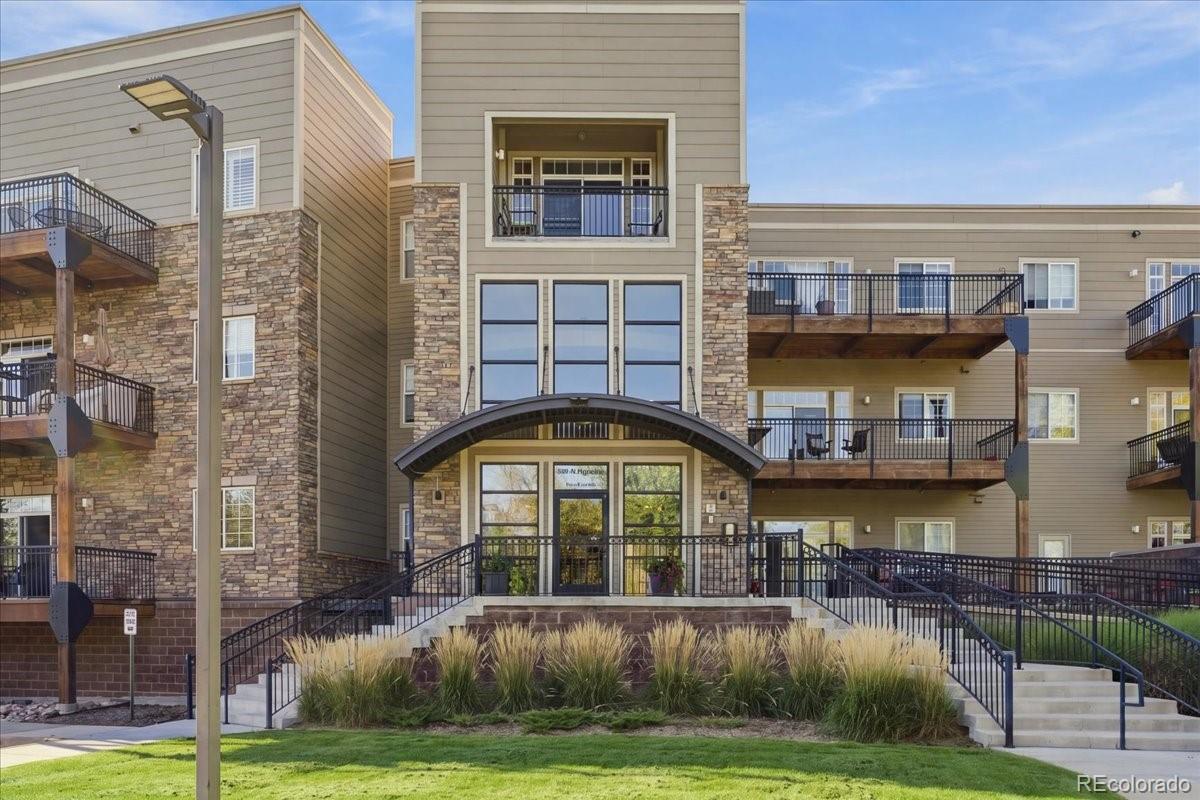
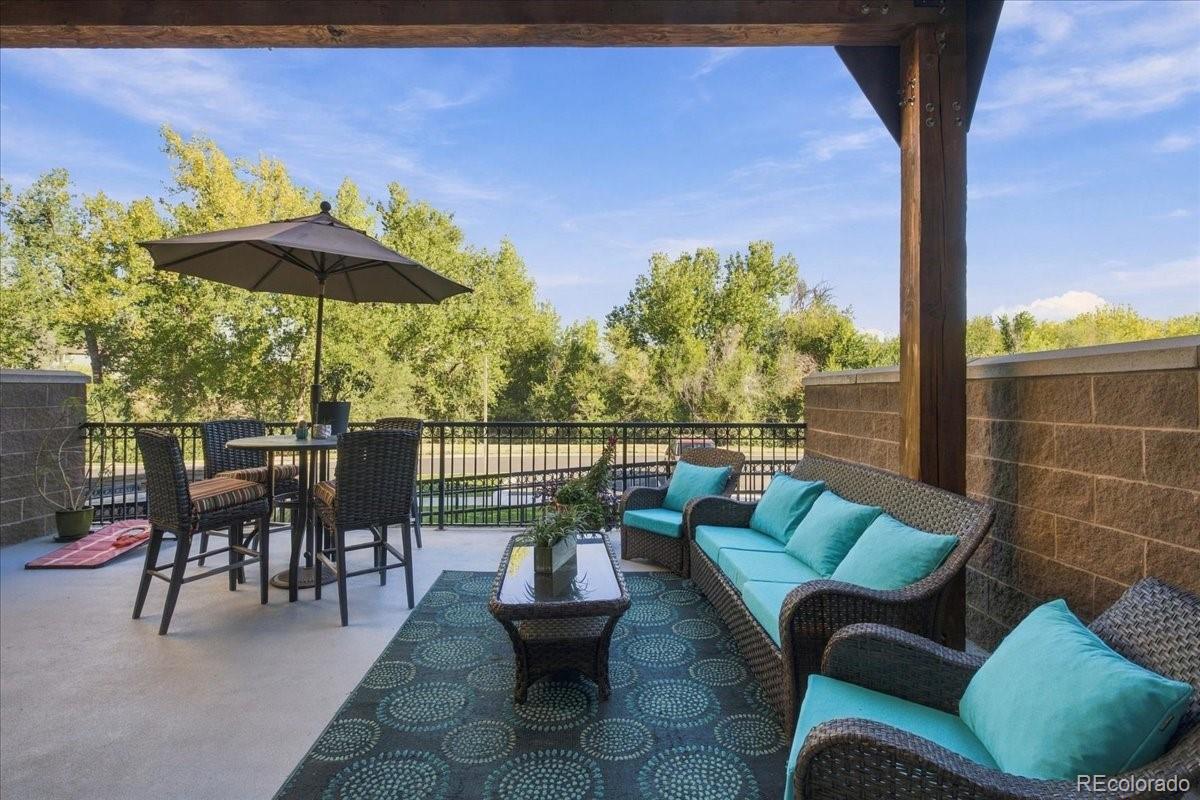
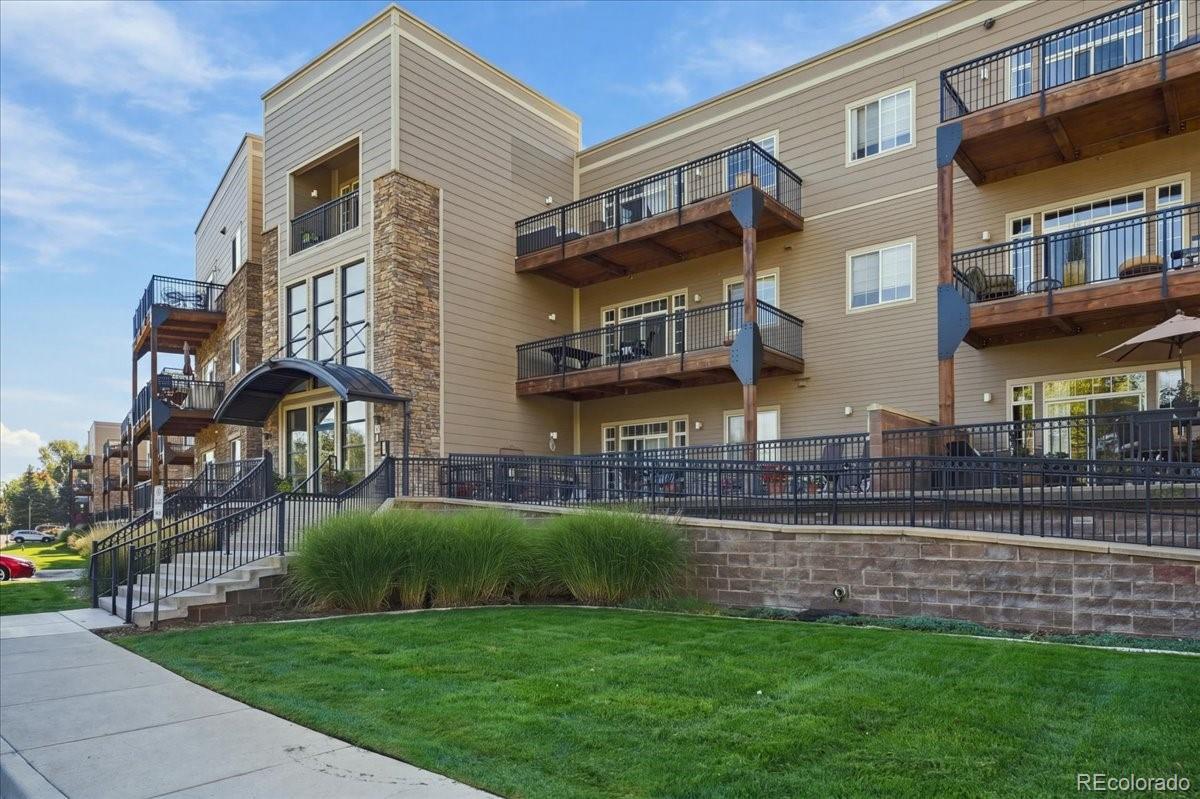
Enjoy expansive outdoor living, Bear Creek Trail views, and exceptional storage and parking in this spacious 2-bedroom, 2-bathroom first-level condo. The standout feature is the impressive 17' x 28' private patio overlooking the Bear Creek greenbelt and trail, offering a peaceful setting for morning coffee, dining, or entertaining. The patio features brand-new concrete and deck posts, a gas line for your BBQ, and access from both the primary bedroom and family room. Additional highlights include a deeded oversized handicap-designated parking space in the heated, secured underground garage, directly across from the elevator. Just across the hall is a 14'7" x 7'4" private storage room with a 9'10" ceiling—ideal for bikes, seasonal items, outdoor gear, and more. Inside, the open floor plan features vaulted ceilings, warm floors, abundant natural light, and spacious living areas. The kitchen offers abundant cabinetry, generous counter space, newer stainless steel appliances, and a large sink. A spacious laundry room and built-in linen/storage closets add convenience. Recent updates include new interior paint, newer carpet, upgraded lighting, and a brand-new water heater. The secure, interior-access building is handicap accessible and features an elevator from the heated garage. Guest suites are also available to rent for visiting family and friends. Enjoy easy access to the popular Bear Creek Trail, nearby parks, and tennis/pickleball courts, with convenient access to the 285 corridor, Downtown Denver, the Denver Tech Center, and the mountains. A rare combination of expansive private outdoor space, trail and greenbelt views, oversized deeded garage parking, exceptional storage, and a well-maintained first-level home in a desirable Southwest Denver location.

Save
Ask
Tour
Hide
Share
Listing Snapshot
Price 
$384,500
Days On Site 
1 Day
Bedrooms 
2
Inside Area (SqFt) 
1,265 sqft
Total Baths 
2
Full Baths 
1
Partial Baths 
1
Lot Size 
N/A
Year Built 
2003
MLS® Number 
2710503
Status 
Active
Property Tax 
$1,804
HOA/Condo/Coop Fees 
$450 monthly
Sq Ft Source 
Public Records
Friends & Family
Recent Activity
21 hours agoListing updated with changes from the MLS®
yesterdayListing first seen on site
General Features
Levels 
One
Parking 
ConcreteElectric Vehicle Charging Station(s)Heated GarageUnderground
Parking Spaces 
1
Pets 
Cats OKDogs OK
Property Sub Type 
Condominium
Security 
Carbon Monoxide Detector(s)Secured Garage/ParkingSmoke Detector(s)
Sewer 
Public Sewer
SqFt Above 
1265
SqFt Total 
1265
Style 
Contemporary
Utilities 
Cable AvailableElectricity AvailableElectricity Connected
Water Source 
Public
Zoning 
S-MU-3
Interior Features
Appliances 
CooktopDishwasherDisposalDryerMicrowaveOvenRefrigeratorWasher
Cooling 
Ceiling Fan(s)Central Air
Flooring 
VinylCarpetLaminateLinoleum
Heating 
Hot Water
Interior 
Ceiling Fan(s)Entrance FoyerHigh CeilingsHigh Speed InternetLaminate CountersOpen Floorplan
Laundry Features 
In Unit
Main Level Bedrooms 
2
Bathroom Full 
Level - MainDescription - Hallway full bath across from the second bedroom
Bathroom Three Quarter 
Level - MainDescription - Newly updated 3/4 bathroom with double vanity and storage cabinets
Bedroom 
Level - MainDescription - Spacious bedroom with newer carpet
Dining Room 
Level - Main
Kitchen 
Level - MainDescription - Spacious kitchen with newer stainless steel appliances and abundance of cabinets and counterspace
Laundry 
Level - MainDescription - Washer/Dryer included, as well as storage cabinets
Living Room 
Level - Main
Save
Ask
Tour
Hide
Share
Exterior Features
Construction Details 
BrickFrameStoneWood Siding
Patio And Porch 
CoveredPatio
Roof 
Membrane
Community Features
Accessibility Features 
Accessible EntranceAccessible Approach with Ramp
Association Amenities 
Elevator(s)ParkingStorage
Association Fee 
$450.0
Association Fee Frequency 
Monthly
School District 
Denver 1
Financing Terms Available 
CashConventionalFHAVA Loan
Schools
School District
Denver 1
Elementary School
Traylor Academy
Middle School
Kunsmiller Creative Arts Academy
High School
John F. Kennedy
Listing courtesy of Your Castle Real Estate Inc [email protected]


The content relating to real estate for sale in this Web site comes in part from the Internet Data eXchange ("IDX") program of METROLIST, INC., DBA RECOLORADO real estate listings held by brokers other than Your Castle Real Estate Inc are marked with the IDX Logo. This information is being provided for the consumers' personal, non-commercial use and may not be used for any other purpose. All information subject to change and should be independently verified.

Neighborhood & Commute
Source: Walkscore
Disclosure: Community information and market data powered by Constellation Data Labs. Information is deemed reliable but not guaranteed.
Save
Ask
Tour
Hide
Share