Save
Ask
Tour
Hide
Share
$815,000
10 Days On Site

672 W 128th Place
Westminster, CO 80234

For Sale|Single Family Residence|Active Under Contract
3
Beds
2
Total Baths
2
Full Baths
2,158
SqFt
$378
/SqFt
2022
Built
Subdivision:
Tanglewood
County:
Adams

Due to the health concerns created by Coronavirus we are offering personal 1-1 online video walkthough tours where possible.
Call Now: (720) 669-8808
Is this the listing for you? We can help make it yours.
(720) 669-8808
672 W 128th Place672 W 128th Place672 W 128th Place672 W 128th Place
Save
Ask
Tour
Hide
Share

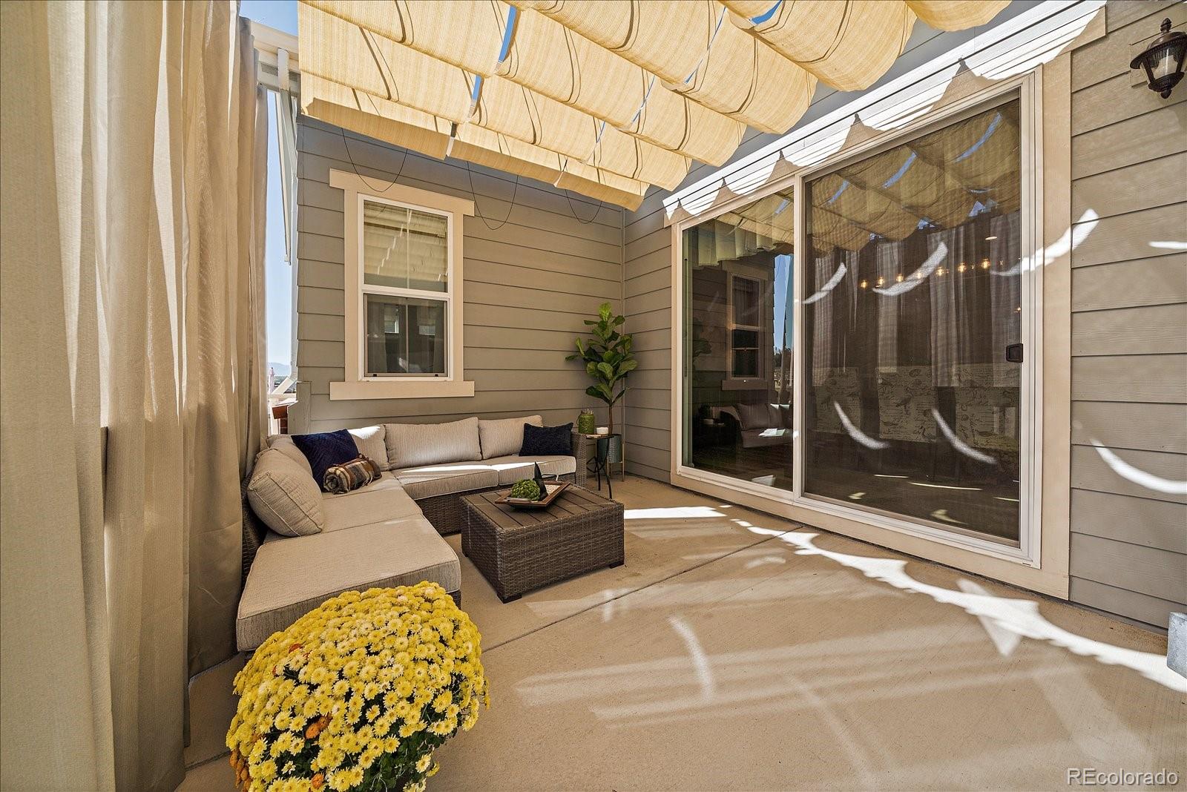
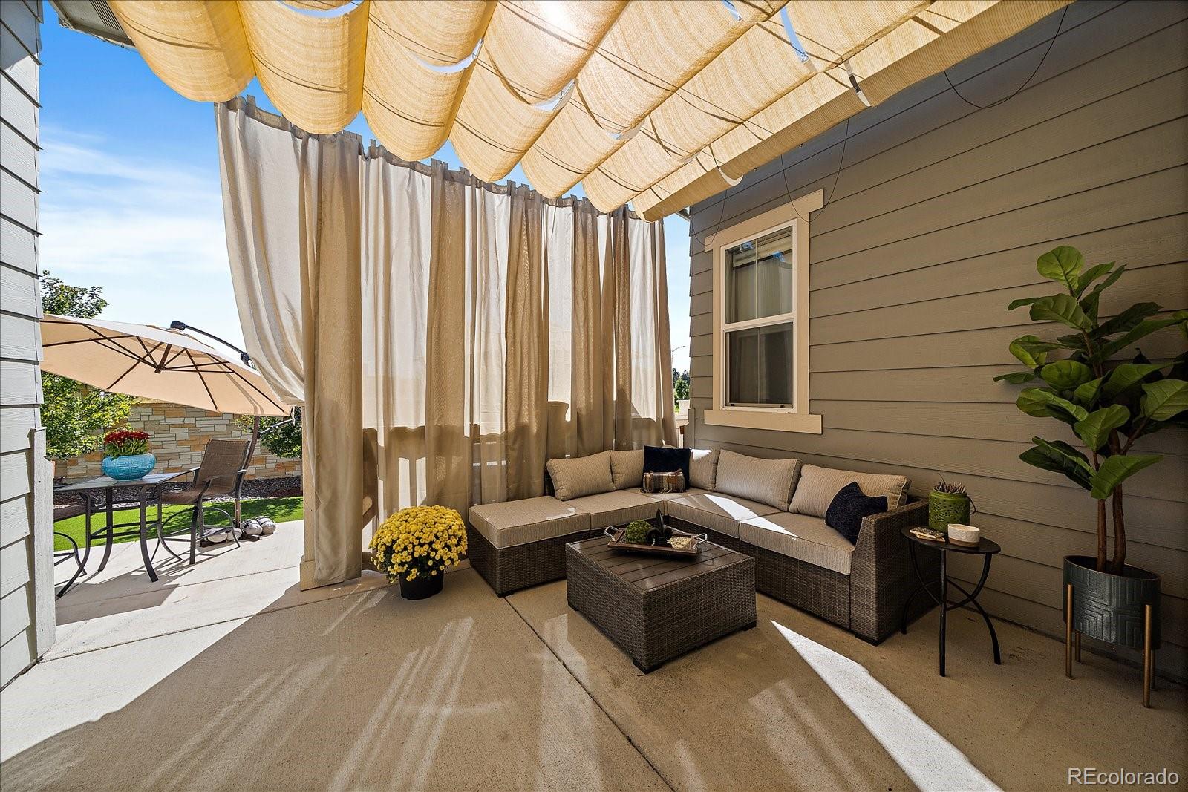
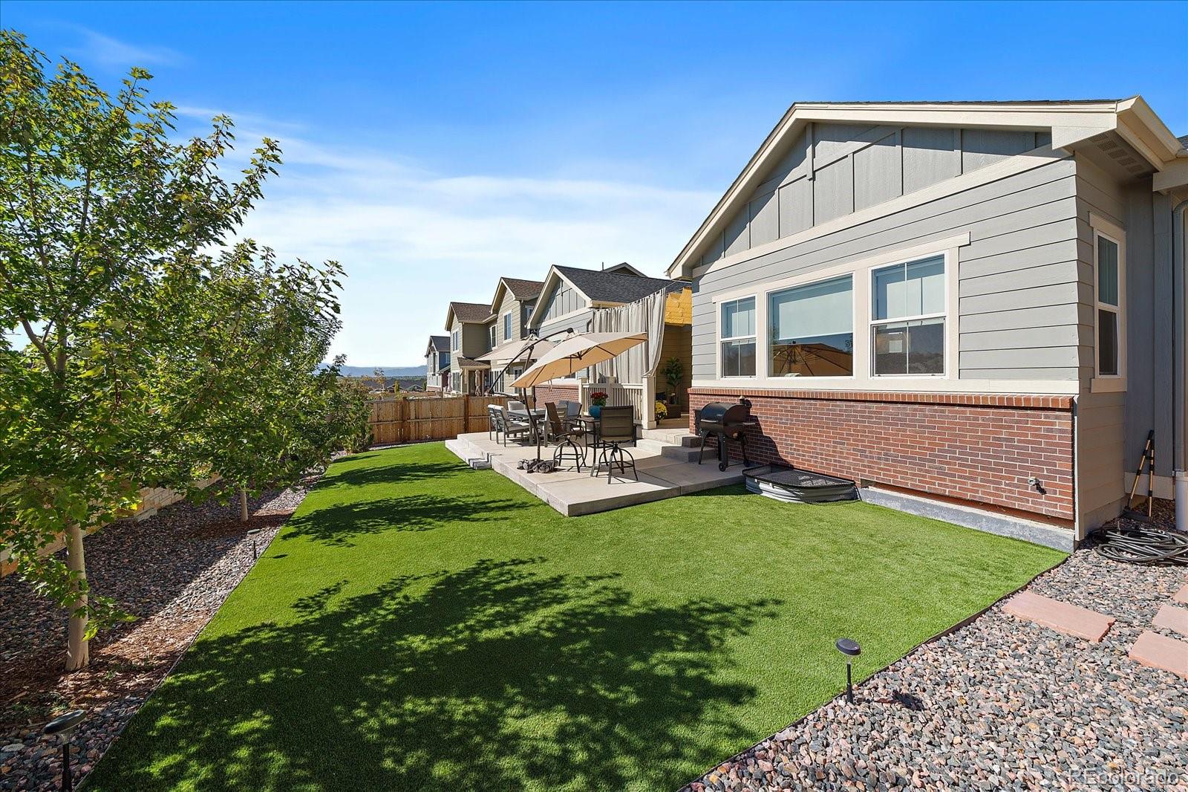
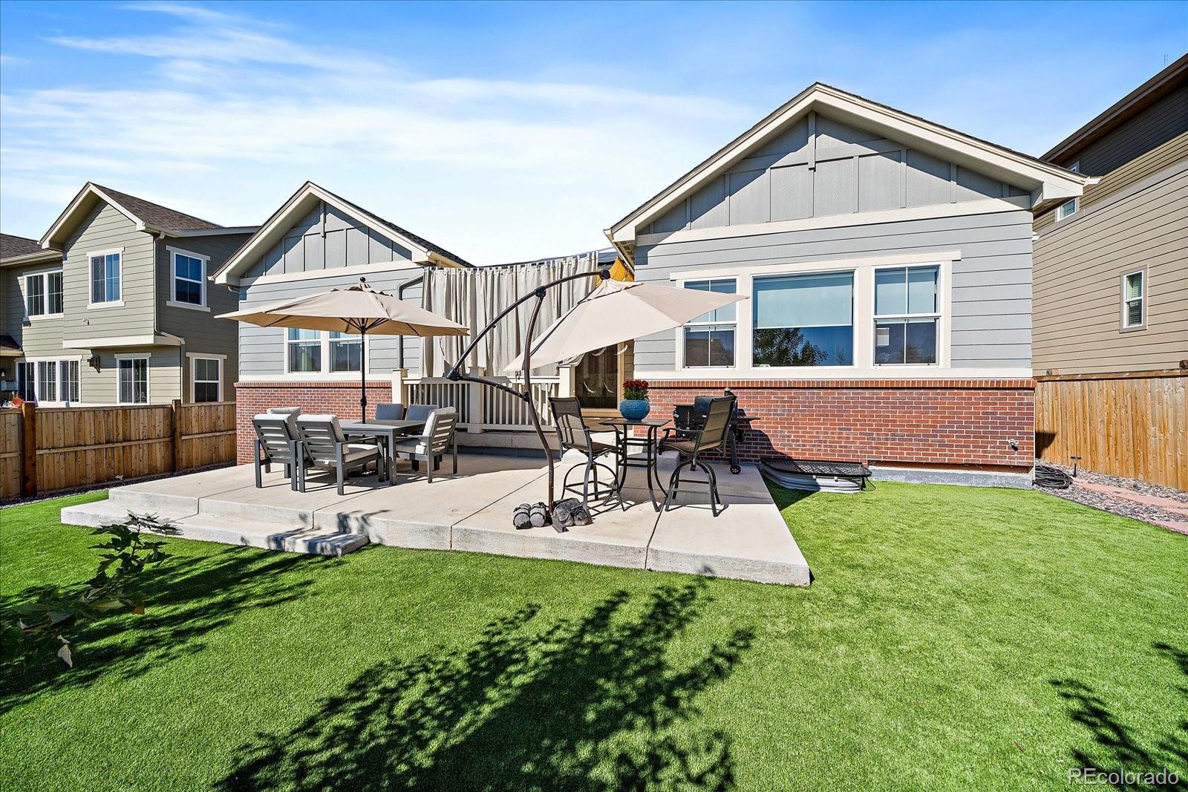
3 Bed/2 Bath Ranch low maintenance living with spectacular Mountain Views! Higher end upgrades were added at build to this home. The beautiful Kitchen is stunning!!! Meticulously maintained home!!! Updated Luxury Vinyl floor throughout for ease of maintenance. Enter through the large covered front porch into open main floor living with updated Shaw Lux Vinyl Floors. Two spacious guest bedrooms adjacent a full guest bathroom. One guest bedroom with French door. All bedrooms have custom window coverings/black out shades/sheer roller blinds that will stay at the property. Spacious Primary Bedroom with room to kick off your shoes in a sitting area. Plenty of\ Windows for natural light. Step into a luxurious well designed five-piece en-suite bathroom with double vanities, updated lights, walk-in large shower, stand-alone soaking tub, and oversized walk-in closet. Gourmet Kitchen with large higher end granite island, sit-up breakfast bar, soft closing cabinets, oversized walk-in Pantry, and wine/coffee nook. Flip on the fireplace on chilly nights. Open up the sliding glass patio door to the outdoor oasis. Add a water feature so serenity and pull back the shades and curtains. Plenty of room with oversized backyard patios as well. And no need to water with the low-maintenance Xeriscape backyard. Solar Panels PAID OFF - you can already reduce your bills! Oversized Laundry room off the garage with Mud room area, closet to slip off your shoes. Unfinished basement with rough in to make your own. Minutes from Big Dry Creek Park, Trails, Highways and Shopping. See updated on documents page. Set your showing today!

Save
Ask
Tour
Hide
Share
Listing Snapshot
Price 
$815,000
Days On Site 
10 Days
Bedrooms 
3
Inside Area (SqFt) 
2,158 sqft
Total Baths 
2
Full Baths 
2
Partial Baths 
N/A
Lot Size 
0.17 Acres
Year Built 
2022
MLS® Number 
2714906
Status 
Active Under Contract
Property Tax 
$5,286
HOA/Condo/Coop Fees 
$100 monthly
Sq Ft Source 
Public Records
Friends & Family
Recent Activity
yesterdayListing updated with changes from the MLS®
yesterdayStatus changed to Active Under Contract
2 weeks agoListing first seen on site
General Features
Acres 
0.17
Attached Garage 
Yes
Garage 
Yes
Garage Spaces 
3
Home Warranty 
Yes
Levels 
One
Parking 
ConcreteOversizedAttached
Parking Spaces 
3
Pets 
Cats OKDogs OK
Property Condition 
Updated/Remodeled
Property Sub Type 
Single Family Residence
Security 
Carbon Monoxide Detector(s)Smoke Detector(s)
Sewer 
Public Sewer
SqFt Above 
2158
SqFt Total 
4116
Utilities 
Cable AvailableElectricity Available
Water Source 
Public
Interior Features
Appliances 
DishwasherDisposalDryerMicrowaveOvenRangeRange HoodRefrigeratorWasher
Basement 
Sump PumpBath/StubbedFullUnfinished
Cooling 
Ceiling Fan(s)Central Air
Fireplace 
Yes
Fireplace Features 
Great Room
Fireplaces 
1
Flooring 
CarpetVinyl
Heating 
Forced Air
Interior 
Breakfast BarBuilt-in FeaturesCeiling Fan(s)Eat-in KitchenEntrance FoyerGranite CountersHigh CeilingsKitchen IslandOpen FloorplanPantrySmart ThermostatVaulted Ceiling(s)Walk-In Closet(s)Wet Bar
Laundry Features 
In Unit
Main Level Bedrooms 
3
Window Features 
Double Pane WindowsWindow CoveringsWindow Treatments
Bathroom Full 
Level - MainDescription - En-suite primary luxurious well sized bathroom, stand alone soaking tub, double vanities, walk in shower, large oversized walk in closet
Bedroom 
Dimensions - 18 x 15Level - MainDescription - Spacious, Sitting Area, Windows for Light, Black out shades/blinds. En-suite Primary Bathroom
Dining Room 
Level - MainDescription - Adjacent to kitchen/great Groom/patio for entertainment. Updated light fixtures
Great Room 
Level - MainDescription - Natural gas stone fireplace, Custom Sheer Roller blinds, Updated Lux vinyl Flooring throughout.
Kitchen 
Level - MainDescription - Oversized granite island, large sit up breakfast area, wine/coffee area, oversized walk in Pantry, Soft Closing Cabinets/drawers, Roll out Drawers.
Laundry 
Level - MainDescription - Oversized laundry/mud room with shelving/coat closet.
Save
Ask
Tour
Hide
Share
Exterior Features
Construction Details 
BrickFrameVinyl Siding
Exterior 
LightingPrivate YardRain Gutters
Fencing 
FencedFull
Lot Features 
Cul-De-SacLandscapedLevelMany TreesNear Public TransitSprinklers In Front
Patio And Porch 
CoveredFront PorchPatio
Roof 
Composition
View 
Mountain(s)
Waterview 
Mountain(s)
Windows/Doors 
Double Pane WindowsWindow CoveringsWindow Treatments
Community Features
Association Amenities 
ClubhouseParkPlaygroundPoolTrail(s)
Association Dues 
100
Financing Terms Available 
1031 ExchangeCashConventionalFHAVA Loan
HOA Fee Frequency 
Monthly
Roads 
Paved
School District 
Adams 12 5 Star Schl
Schools
School District
Adams 12 5 Star Schl
Elementary School
Arapahoe Ridge
Middle School
Silver Hills
High School
Mountain Range
Listing courtesy of Keller Williams Preferred Realty [email protected]


The content relating to real estate for sale in this Web site comes in part from the Internet Data eXchange ("IDX") program of METROLIST, INC., DBA RECOLORADO real estate listings held by brokers other than Keller Williams Preferred Realty are marked with the IDX Logo. This information is being provided for the consumers' personal, non-commercial use and may not be used for any other purpose. All information subject to change and should be independently verified.

Neighborhood & Commute
Source: Walkscore
Disclosure: Community information and market data powered by Constellation Data Labs. Information is deemed reliable but not guaranteed.
Save
Ask
Tour
Hide
Share