Save
Ask
Tour
Hide
Share
$565,000
8 Days On Site

3235 E 29th Avenue
Denver, CO 80205

For Sale|Single Family Residence|Active
3
Beds
2
Total Baths
2
Full Baths
1,067
SqFt
$530
/SqFt
1949
Built
Subdivision:
Skyland
County:
Denver

Due to the health concerns created by Coronavirus we are offering personal 1-1 online video walkthough tours where possible.
Call Now: (720) 669-8808
Is this the listing for you? We can help make it yours.
(720) 669-8808
3235 E 29th Avenue3235 E 29th Avenue3235 E 29th Avenue3235 E 29th Avenue
Save
Ask
Tour
Hide
Share

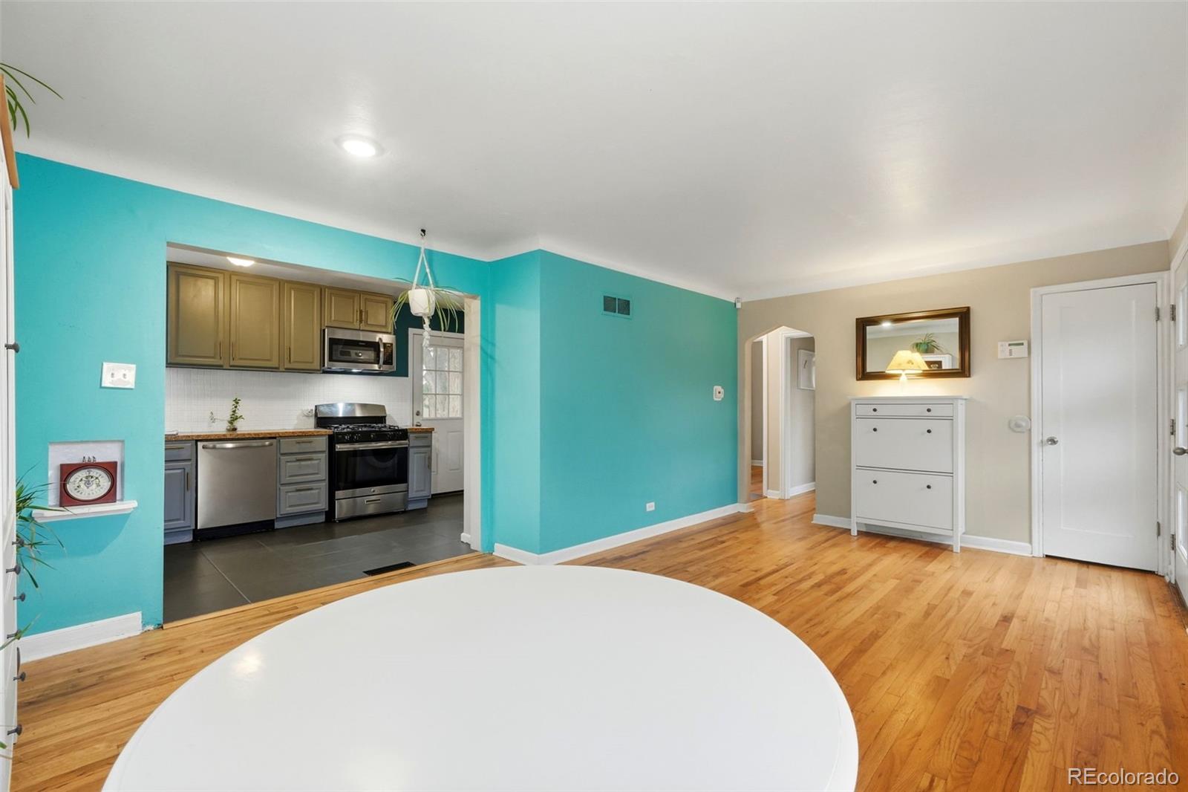
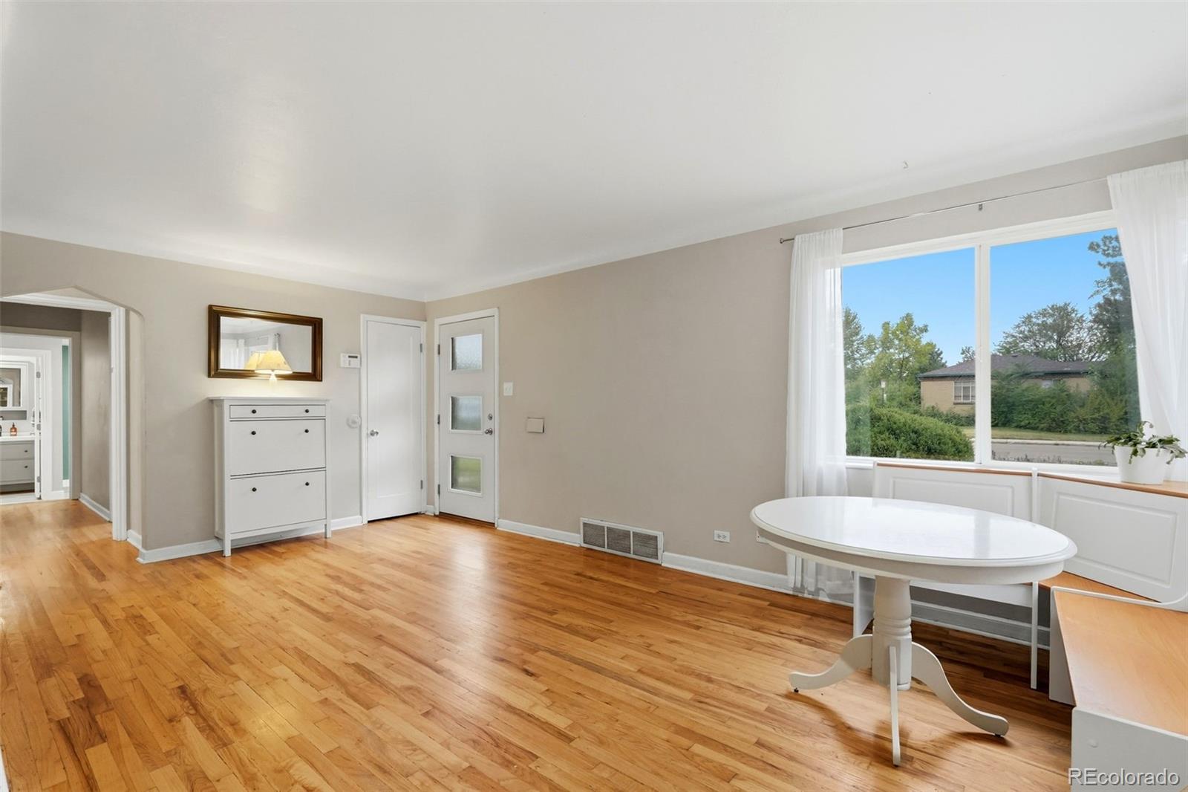
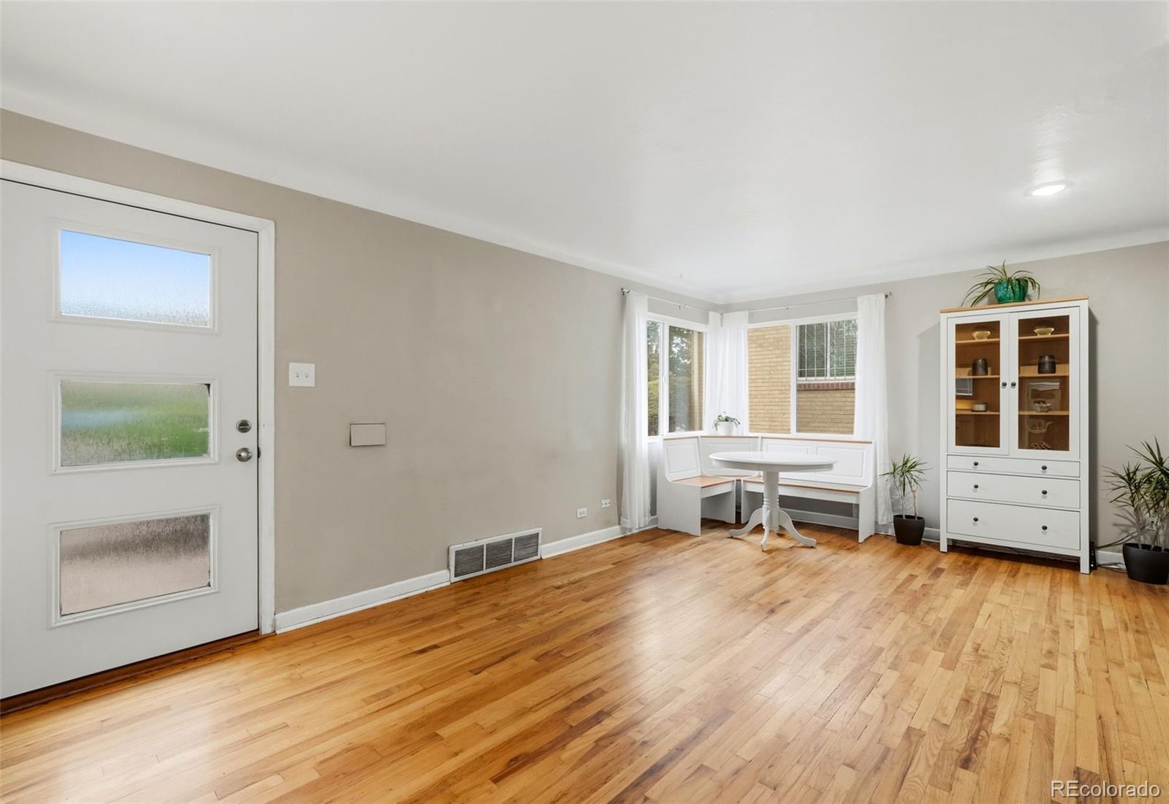
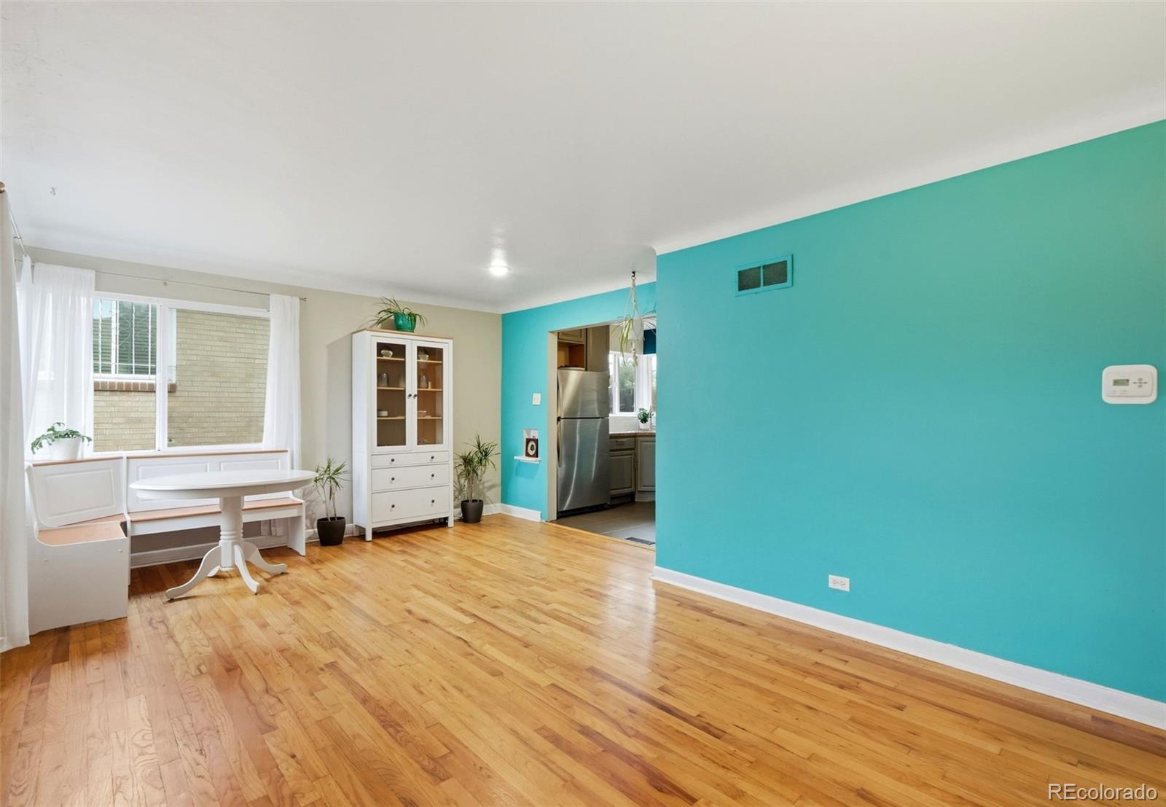
Welcome to this well maintained mid century brick ranch home in Denver’s sought after Skyland neighborhood. Thoughtfully updated while retaining its classic character, this inviting home features beautiful wood floors, an open kitchen with stainless steel appliances, and a recently completed primary suite with an attached full bathroom and walk in closet. Two additional bedrooms and a second full bathroom provide plenty of flexibility for guests, an office, or everyday living. Set on a large lot, the property offers plenty of space for outdoor living, gardening, entertaining, or simply enjoying the neighborhood. The timeless brick exterior and single level layout add to the home’s enduring appeal, while the updated primary suite provides a comfortable private retreat. The location is a standout, with City Park just three blocks away containing the Denver Zoo, Golf course and Museum of Nature and Science, and its an easy walk to neighborhood favorites including Ephemeral Taproom, Sweet Sweetz Ice Cream, and Plimoth Restaurant. This home is in the coveted East high school boundary area and a short walk to Columbine elementary and McAuliffe. The lot is large enough to add a garage or ADU with room to spare. With classic mid-century charm, thoughtful updates, a spacious lot, and an exceptionally walkable location, this Skyland ranch offers an ideal blend of comfort, character, and convenience.

Save
Ask
Tour
Hide
Share
Listing Snapshot
Price 
$565,000
Days On Site 
8 Days
Bedrooms 
3
Inside Area (SqFt) 
1,067 sqft
Total Baths 
2
Full Baths 
2
Partial Baths 
N/A
Lot Size 
0.14 Acres
Year Built 
1949
MLS® Number 
2720825
Status 
Active
Property Tax 
$3,200
HOA/Condo/Coop Fees 
N/A
Sq Ft Source 
Public Records
Friends & Family
Recent Activity
6 days agoListing updated with changes from the MLS®
a week agoListing first seen on site
General Features
Acres 
0.14
Direction Faces 
South
Levels 
One
Parking Spaces 
2
Property Sub Type 
Single Family Residence
Sewer 
Public Sewer
SqFt Above 
1067
SqFt Total 
1067
Utilities 
Natural Gas AvailableCable AvailableElectricity AvailableElectricity ConnectedNatural Gas ConnectedPhone Available
Water Source 
Public
Zoning 
E-SU-D1X
Interior Features
Appliances 
DishwasherDisposalDryerGas Water HeaterMicrowaveRangeRefrigeratorWasher
Cooling 
Central Air
Flooring 
TileWood
Heating 
Forced Air
Interior 
Laminate CountersOpen FloorplanWalk-In Closet(s)
Laundry Features 
In Unit
Main Level Bedrooms 
3
Window Features 
Bay Window(s)Double Pane Windows
Bathroom Full 
Level - Main
Bedroom 
Level - Main
Family Room 
Level - Main
Kitchen 
Level - Main
Save
Ask
Tour
Hide
Share
Exterior Features
Construction Details 
Brick
Exterior 
Private YardRain Gutters
Fencing 
FencedFull
Lot Features 
Level
Patio And Porch 
Patio
Roof 
Shingle
Windows/Doors 
Bay Window(s)Double Pane Windows
Community Features
School District 
Denver 1
Financing Terms Available 
CashConventionalFHAVA Loan
Roads 
Paved
Schools
School District
Denver 1
Elementary School
Columbine
Middle School
McAuliffe International
High School
East
Listing courtesy of Your Castle Real Estate Inc [email protected]


The content relating to real estate for sale in this Web site comes in part from the Internet Data eXchange ("IDX") program of METROLIST, INC., DBA RECOLORADO real estate listings held by brokers other than Your Castle Real Estate Inc are marked with the IDX Logo. This information is being provided for the consumers' personal, non-commercial use and may not be used for any other purpose. All information subject to change and should be independently verified.

Neighborhood & Commute
Source: Walkscore
Disclosure: Community information and market data powered by Constellation Data Labs. Information is deemed reliable but not guaranteed.
Save
Ask
Tour
Hide
Share