Save
Ask
Tour
Hide
Share
$534,900
37 Days On Site

9304 Miles Drive
Lone Tree, CO 80124

For Sale|Condominium|Active
2
Beds
2
Total Baths
1
Full Bath
1
Partial Bath
1,408
SqFt
$380
/SqFt
1985
Built
Subdivision:
Club Terrace
County:
Douglas

Due to the health concerns created by Coronavirus we are offering personal 1-1 online video walkthough tours where possible.
Call Now: (720) 669-8808
Is this the listing for you? We can help make it yours.
(720) 669-8808
9304 Miles Drive9304 Miles Drive9304 Miles Drive9304 Miles Drive
Save
Ask
Tour
Hide
Share

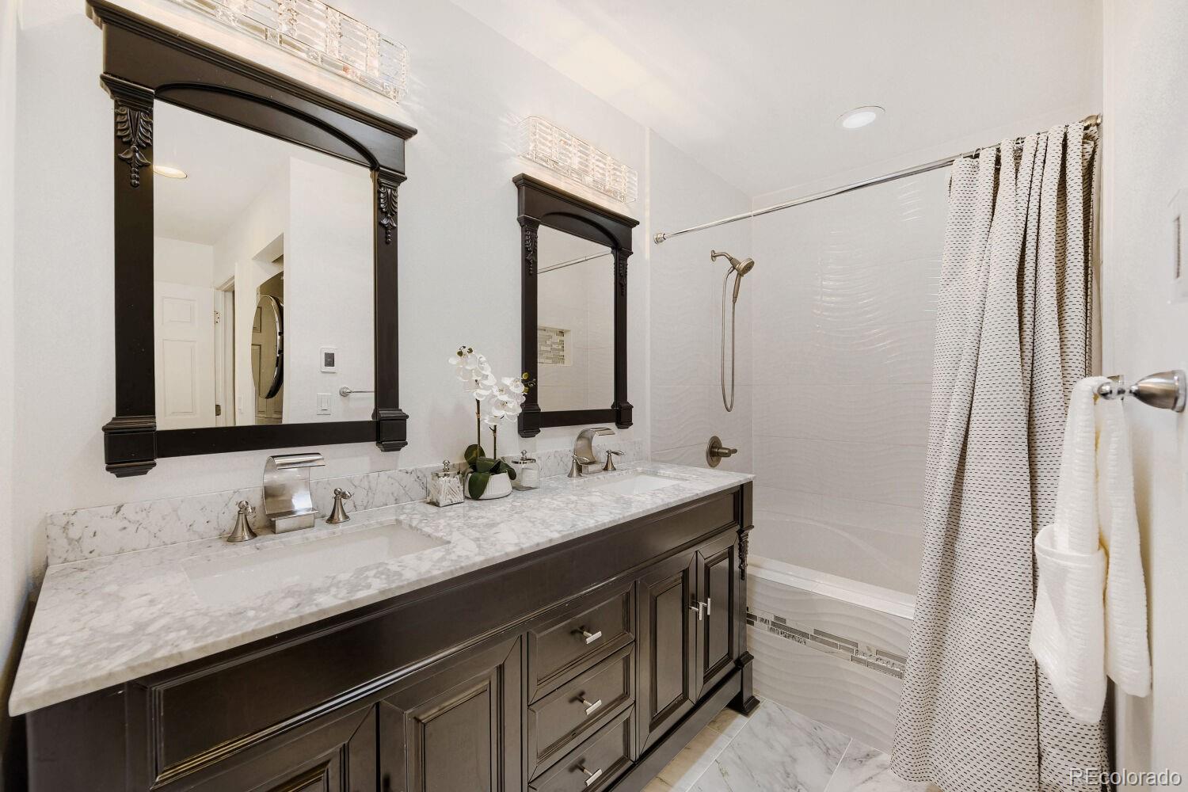
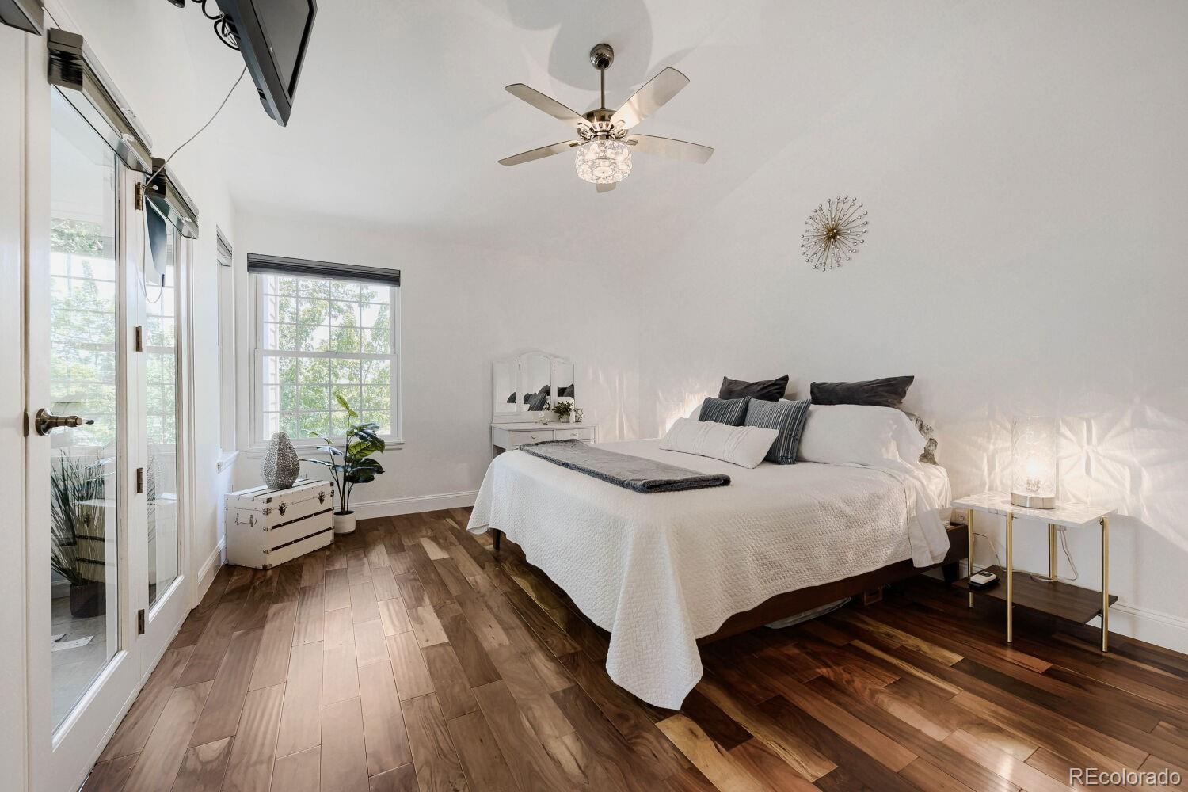
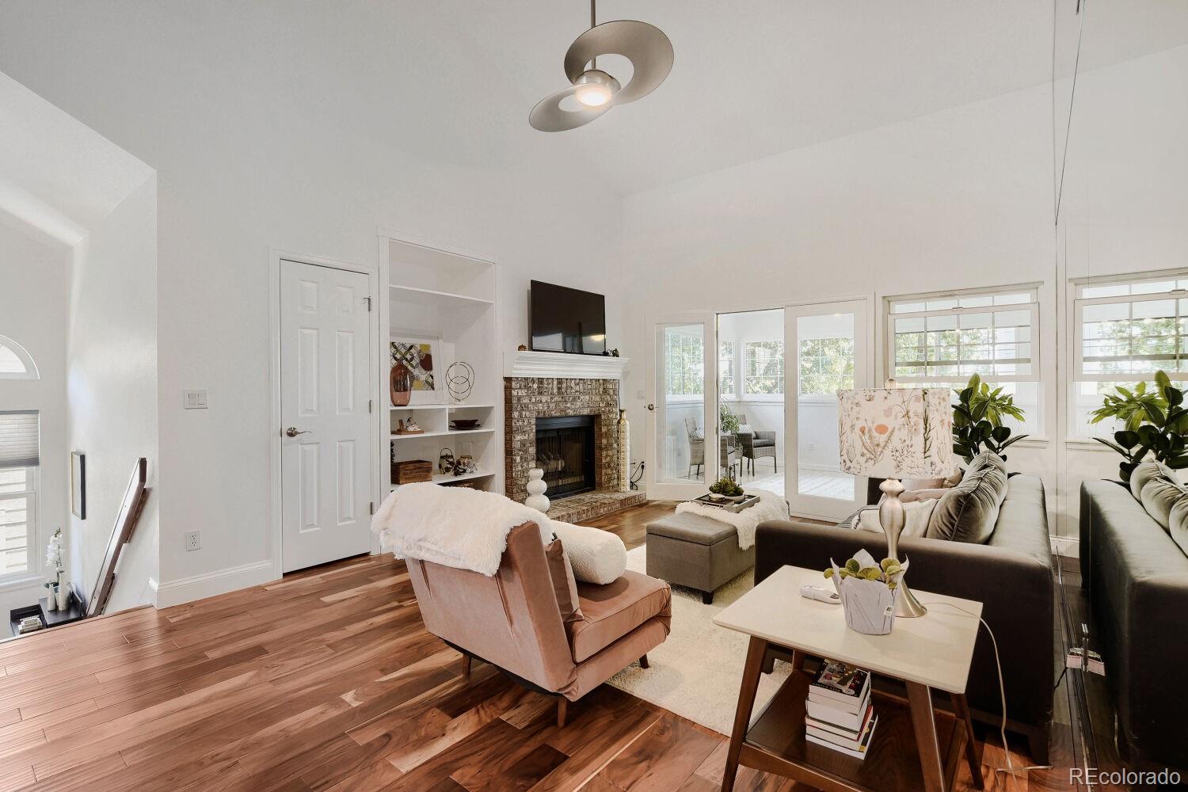
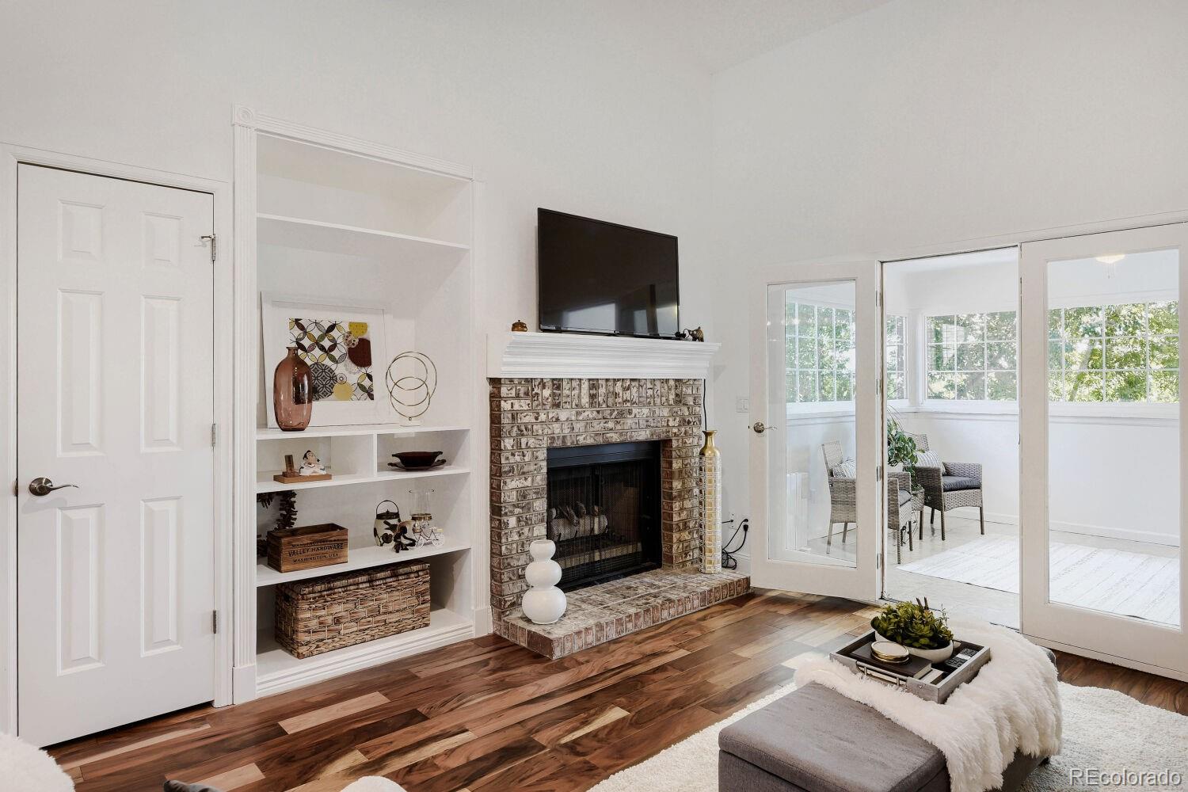
This light-filled, move-in-ready unit has no shared walls, vaulted ceilings, a large sunroom in addition to 2 bedrooms, and a location on a quiet street lined with stately trees. This special floor plan is one of only 4 such units on the street. The primary bedroom has two full-sized closets, one a walk-in with custom organizers and a locking jewelry cabinet. The second bedroom easily accommodates a king-sized bed and a dresser. Both bathrooms are updated and have heated marble floors. The living area is generously sized with a dedicated dining area and has gorgeous Acacia wood flooring. The HVAC, hot water heater, washer/dryer and dishwasher have all been replaced within the last 3 years. The living room has a custom built-in and a gas fireplace to ensure cozy winter nights. The private 2 car attached garage has built-in storage. Just minutes to Park Meadows Mall, Lone Tree Golf Course, Sweetwater Park, Cook Creek Pool, Sky Ridge Hospital, Charles Schwab campus and interstates I-25 and C/E-470.

Save
Ask
Tour
Hide
Share
Listing Snapshot
Price 
$534,900
Days On Site 
37 Days
Bedrooms 
2
Inside Area (SqFt) 
1,408 sqft
Total Baths 
2
Full Baths 
1
Partial Baths 
1
Lot Size 
N/A
Year Built 
1985
MLS® Number 
2738457
Status 
Active
Property Tax 
$3,134
HOA/Condo/Coop Fees 
$590 monthly
Sq Ft Source 
Public Records
Friends & Family
Recent Activity
2 days agoListing updated with changes from the MLS®
3 days agoPrice changed to $534,900
a month agoListing first seen on site
General Features
Attached Garage 
Yes
Garage 
Yes
Garage Spaces 
2
Levels 
One
Parking 
ConcreteAttached
Parking Spaces 
4
Pets 
Cats OKDogs OK
Property Condition 
Updated/Remodeled
Property Sub Type 
Condominium
Sewer 
Public Sewer
SqFt Above 
1408
SqFt Total 
1408
Water Source 
Public
Interior Features
Cooling 
Central Air
Heating 
Forced Air
Main Level Bedrooms 
2
Bathroom Full 
Level - MainDescription - updated, heated marble flooring, soaking tub,dual vanity
Bathroom Three Quarter 
Level - MainDescription - updated, heated marble flooring
Bedroom 
Dimensions - 11.2 x 16.8Level - MainDescription - wood flooring, vaulted ceiling, updated lighting
Kitchen 
Dimensions - 9.7 x 14.4Level - MainDescription - open, designer lighting, new dishwasher, wood floors
Living Room 
Dimensions - 14.8 x 14.5Level - MainDescription - vaulted ceiling, ceiling fan, wood flooring, French doors, entertainment built-ins, brick fireplace
Sun Room 
Dimensions - 12.7 x 10.4Level - MainDescription - French doors, lots of windows, bright, ceiling fan
Save
Ask
Tour
Hide
Share
Exterior Features
Construction Details 
BrickFrame
Lot Features 
Cul-De-SacGreenbeltLandscaped
Roof 
Composition
Community Features
Association Dues 
590
Building Access 
Ground
Financing Terms Available 
CashConventionalFHAVA Loan
HOA Fee Frequency 
Monthly
Roads 
Paved
School District 
Douglas RE-1
Schools
School District
Douglas RE-1
Elementary School
Eagle Ridge
Middle School
Cresthill
High School
Highlands Ranch
Listing courtesy of HomeSmart Realty [email protected]


The content relating to real estate for sale in this Web site comes in part from the Internet Data eXchange ("IDX") program of METROLIST, INC., DBA RECOLORADO real estate listings held by brokers other than HomeSmart Realty are marked with the IDX Logo. This information is being provided for the consumers' personal, non-commercial use and may not be used for any other purpose. All information subject to change and should be independently verified.

Neighborhood & Commute
Source: Walkscore
Disclosure: Community information and market data powered by Constellation Data Labs. Information is deemed reliable but not guaranteed.
Save
Ask
Tour
Hide
Share