Save
Ask
Tour
Hide
Share
$250,000
9 Days On Site

4541 S Crystal Way A289
Aurora, CO 80015

For Sale|Condominium|Active
2
Beds
1
Total Bath
1
Full Bath
784
SqFt
$319
/SqFt
1985
Built
Subdivision:
Discovery at Crown Point
County:
Arapahoe

Due to the health concerns created by Coronavirus we are offering personal 1-1 online video walkthough tours where possible.
Call Now: (720) 669-8808
Is this the listing for you? We can help make it yours.
(720) 669-8808
4541 S Crystal Way A2894541 S Crystal Way A2894541 S Crystal Way A2894541 S Crystal Way A289
Save
Ask
Tour
Hide
Share

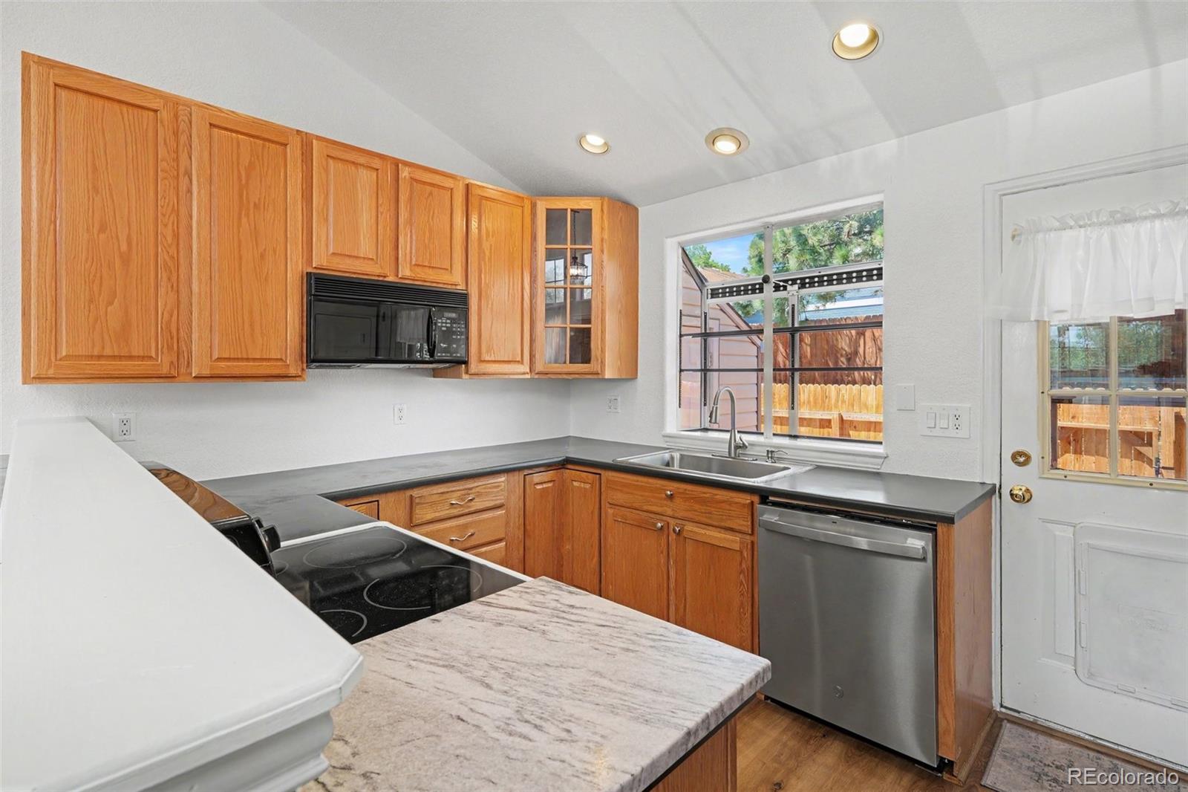
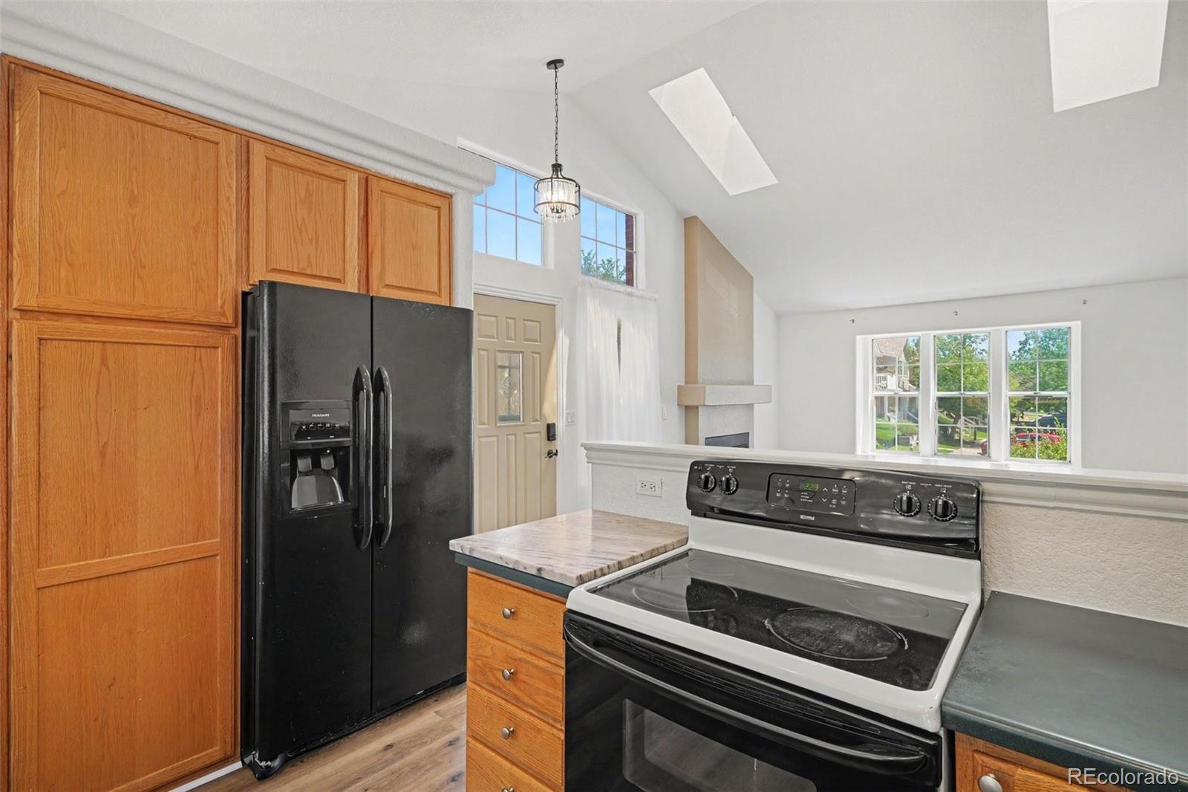
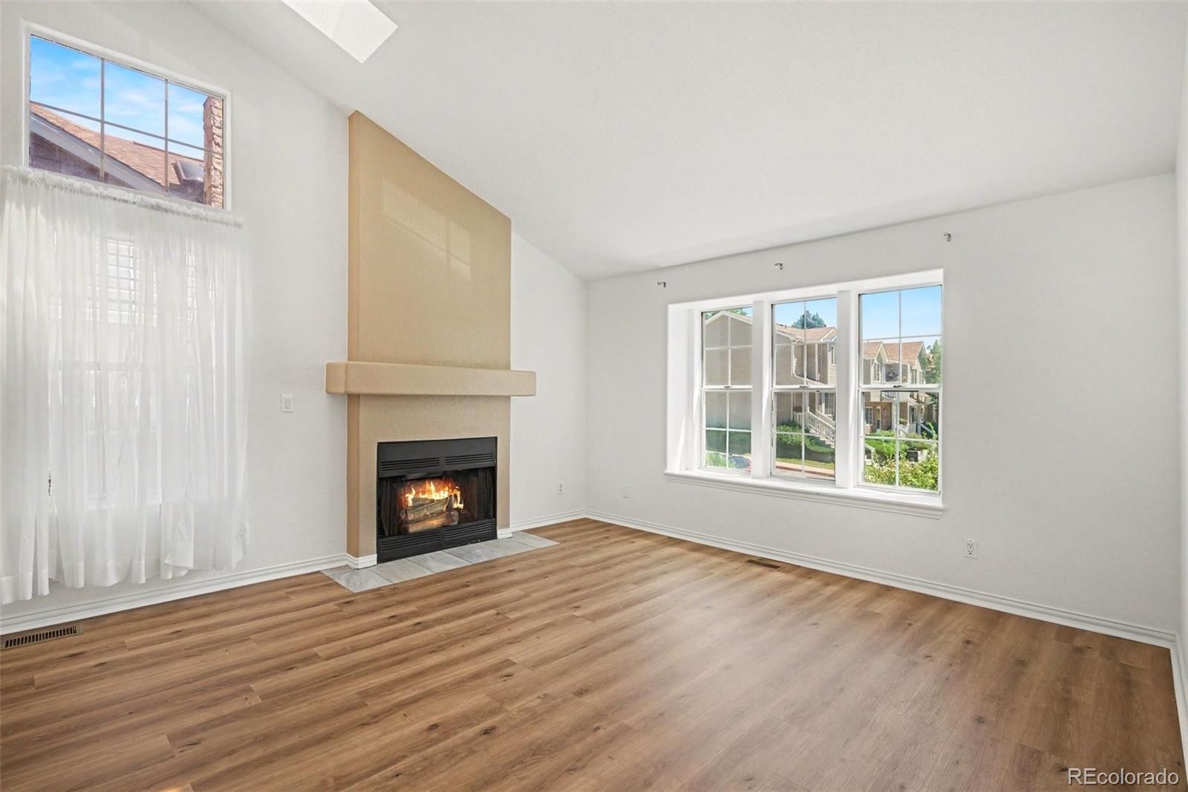
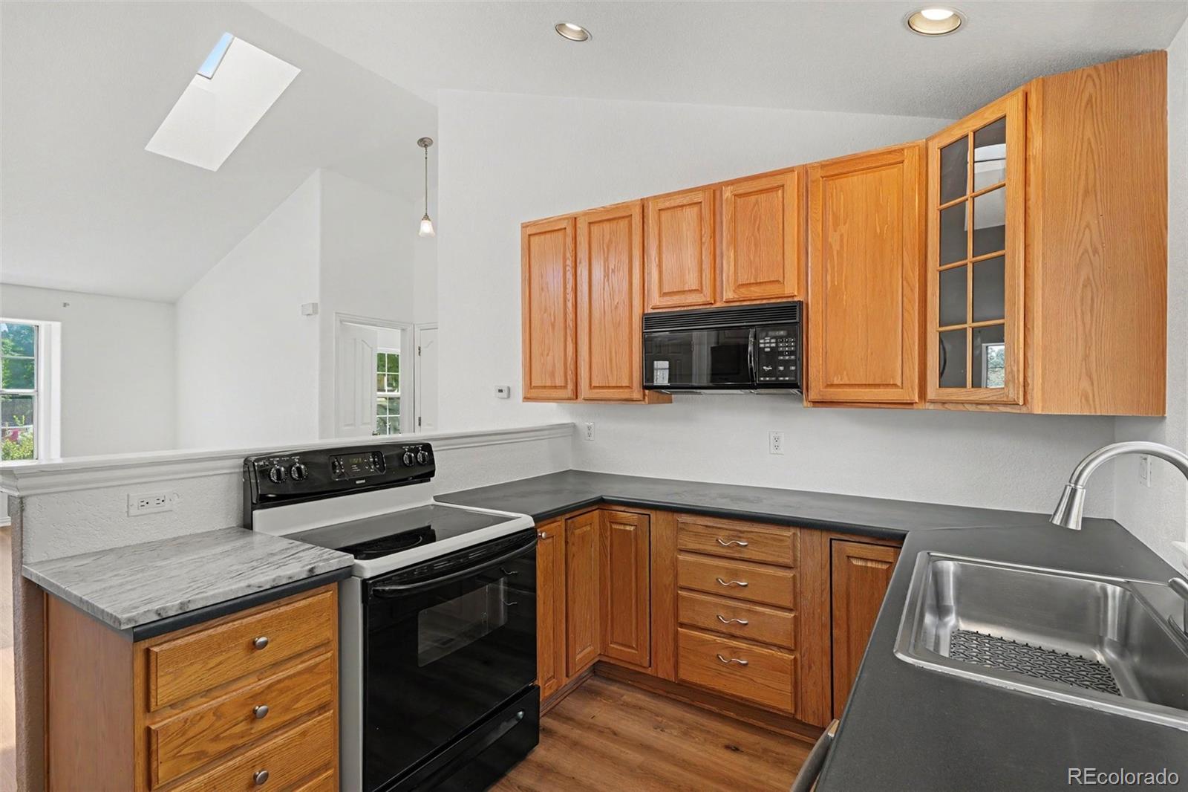
Pics avail by 2p on July 12! Coveted main floor 2bed corner unit w/ private entrance. Vaulted ceilings w/ skylights. MOVE-IN ready. Oversized fenced back yard ideal for entertaining, relaxing: lovely extension of the kitchen. Newer appliances, all within 2-3 years. Full-size stackable washer/dryer. Wood burning fireplace. New floors & Remodeled bathroom. Functional kitchen offers ample cabinet space, open to main area w breakfast bar. Generous closet space and storage. Walking distance to Cherry Creek State park & conveniently located near shopping, dining, parks, and major commuter routes, with easy access to DTC & Cherry Creek State Park. Excellent opportunity for homeowners or investors.

Save
Ask
Tour
Hide
Share
Listing Snapshot
Price 
$250,000
Days On Site 
9 Days
Bedrooms 
2
Inside Area (SqFt) 
784 sqft
Total Baths 
1
Full Baths 
1
Partial Baths 
N/A
Lot Size 
0.02 Acres
Year Built 
1985
MLS® Number 
2764135
Status 
Active
Property Tax 
$1,616
HOA/Condo/Coop Fees 
$275 monthly
Sq Ft Source 
Public Records
Friends & Family
Recent Activity
a week agoListing updated with changes from the MLS®
a week agoStatus changed to Active
a week agoListing first seen on site
General Features
Acres 
0.02
Direction Faces 
North
Levels 
Two
Parking Spaces 
2
Pets 
Cats OKDogs OK
Property Sub Type 
Condominium
Sewer 
Public Sewer
SqFt Above 
784
SqFt Total 
784
Utilities 
Natural Gas AvailableCable AvailableElectricity ConnectedNatural Gas ConnectedPhone Available
Water Source 
Public
Interior Features
Appliances 
DishwasherDisposalDryerOvenRefrigeratorWasher
Cooling 
Central Air
Fireplace 
Yes
Fireplace Features 
GasGas LogLiving Room
Fireplaces 
1
Flooring 
LaminateVinyl
Heating 
Forced Air
Interior 
Open Floorplan
Main Level Bedrooms 
2
Window Features 
Bay Window(s)
Bathroom Full 
Level - Main
Bedroom 
Level - Main
Kitchen 
Level - Main
Laundry 
Level - Main
Living Room 
Level - Main
Save
Ask
Tour
Hide
Share
Exterior Features
Construction Details 
BrickFrameWood Siding
Fencing 
FencedFull
Roof 
Composition
Windows/Doors 
Bay Window(s)
Community Features
Association Amenities 
ClubhousePool
Association Dues 
275
Building Access 
Ground
Financing Terms Available 
1031 ExchangeCashConventionalFHAUSDA LoanVA Loan
HOA Fee Frequency 
Monthly
School District 
Cherry Creek 5
Schools
School District
Cherry Creek 5
Elementary School
Sagebrush
Middle School
Laredo
High School
Smoky Hill
Listing courtesy of Your Castle Real Estate Inc [email protected]


The content relating to real estate for sale in this Web site comes in part from the Internet Data eXchange ("IDX") program of METROLIST, INC., DBA RECOLORADO real estate listings held by brokers other than Your Castle Real Estate Inc are marked with the IDX Logo. This information is being provided for the consumers' personal, non-commercial use and may not be used for any other purpose. All information subject to change and should be independently verified.

Neighborhood & Commute
Source: Walkscore
Disclosure: Community information and market data powered by Constellation Data Labs. Information is deemed reliable but not guaranteed.
Save
Ask
Tour
Hide
Share