Save
Ask
Tour
Hide
Share
$645,000
10 Days On Site

5630 Cheetah Chase
Lone Tree, CO 80124

For Sale|Single Family Residence|Active Under Contract
4
Beds
4
Total Baths
1
Full Bath
3
Partial Baths
2,033
SqFt
$317
/SqFt
2000
Built
Subdivision:
Wildcat Ridge
County:
Douglas

Due to the health concerns created by Coronavirus we are offering personal 1-1 online video walkthough tours where possible.
Call Now: (720) 669-8808
Is this the listing for you? We can help make it yours.
(720) 669-8808
5630 Cheetah Chase5630 Cheetah Chase5630 Cheetah Chase5630 Cheetah Chase
Save
Ask
Tour
Hide
Share

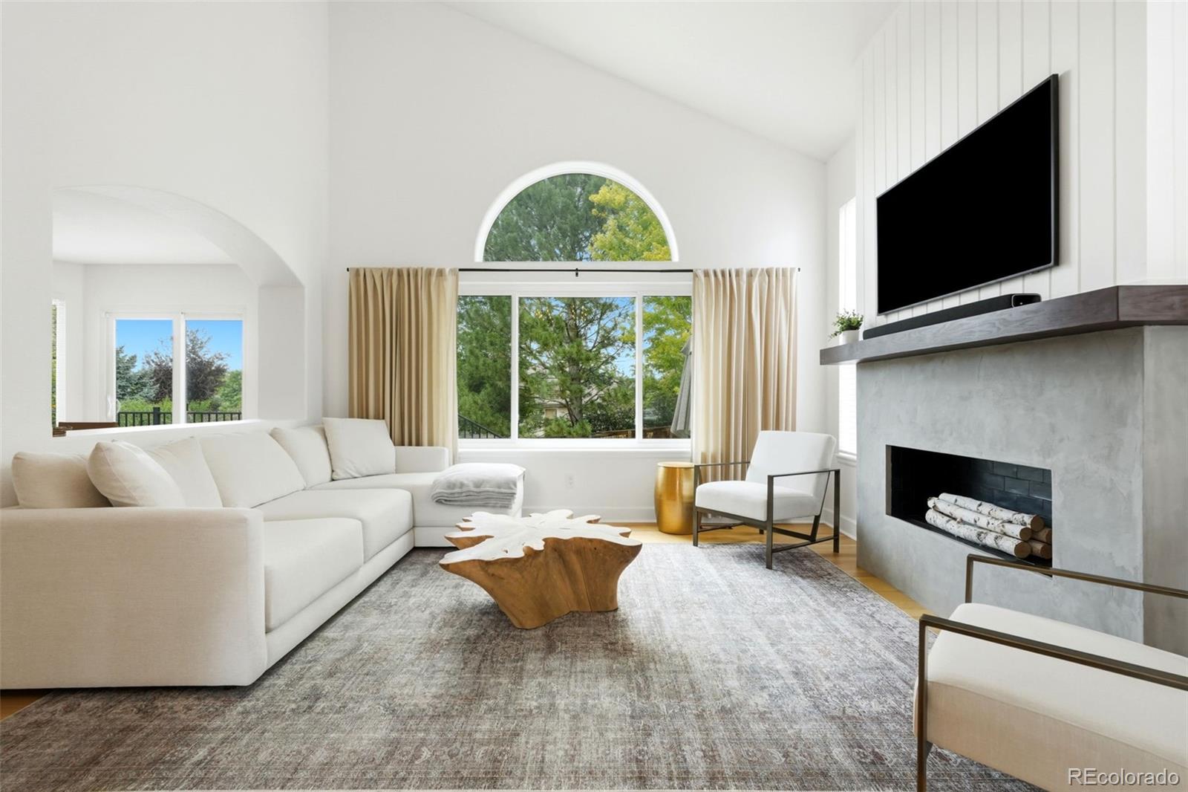
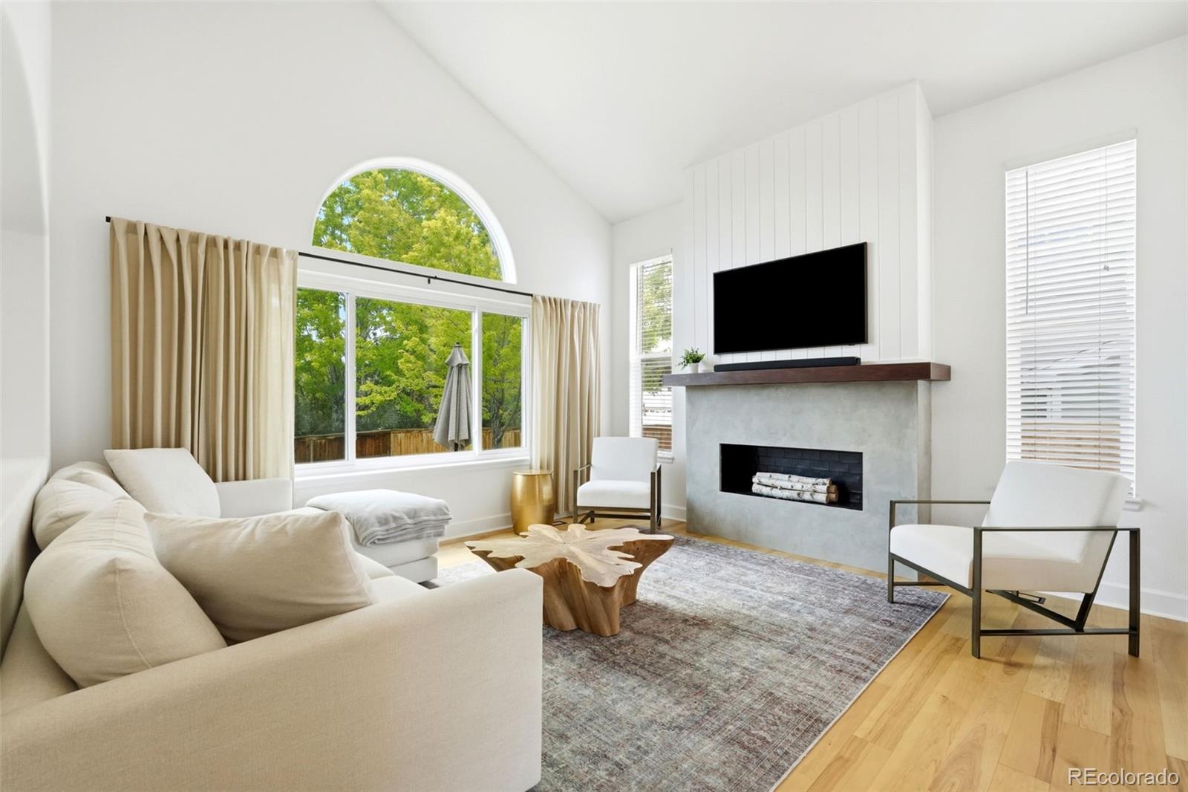
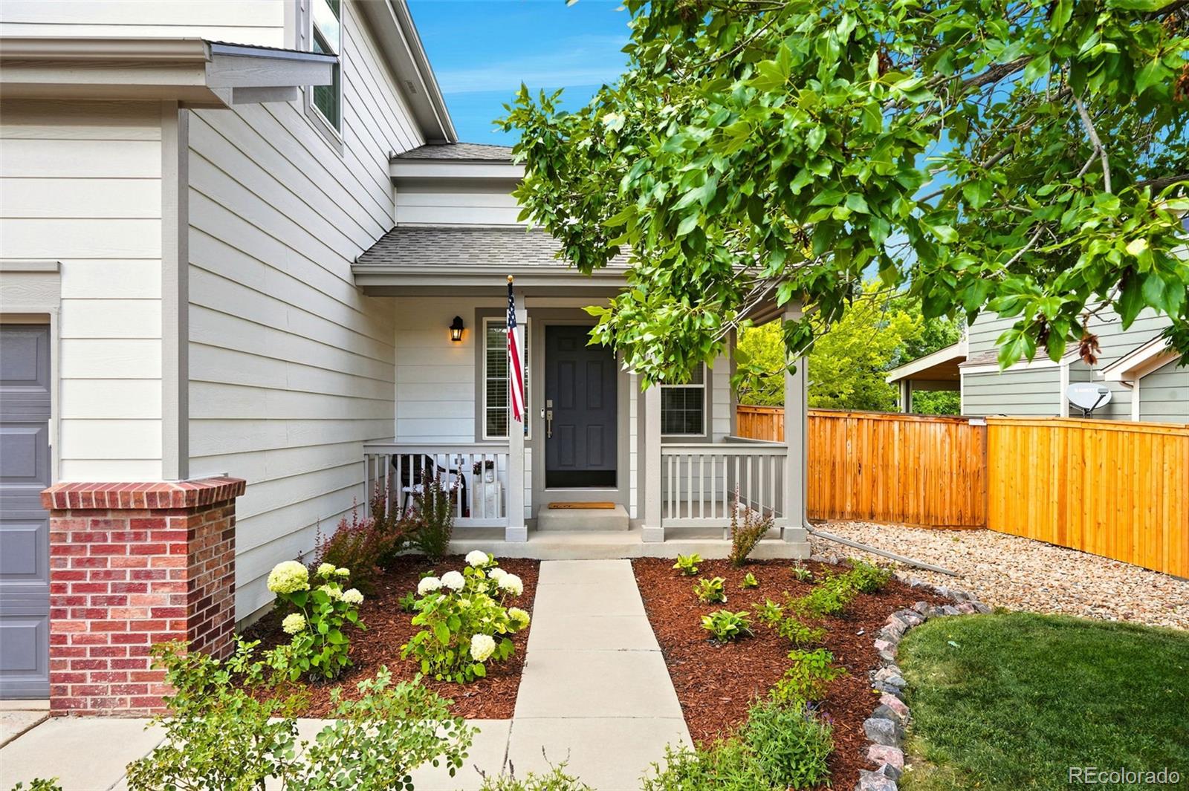
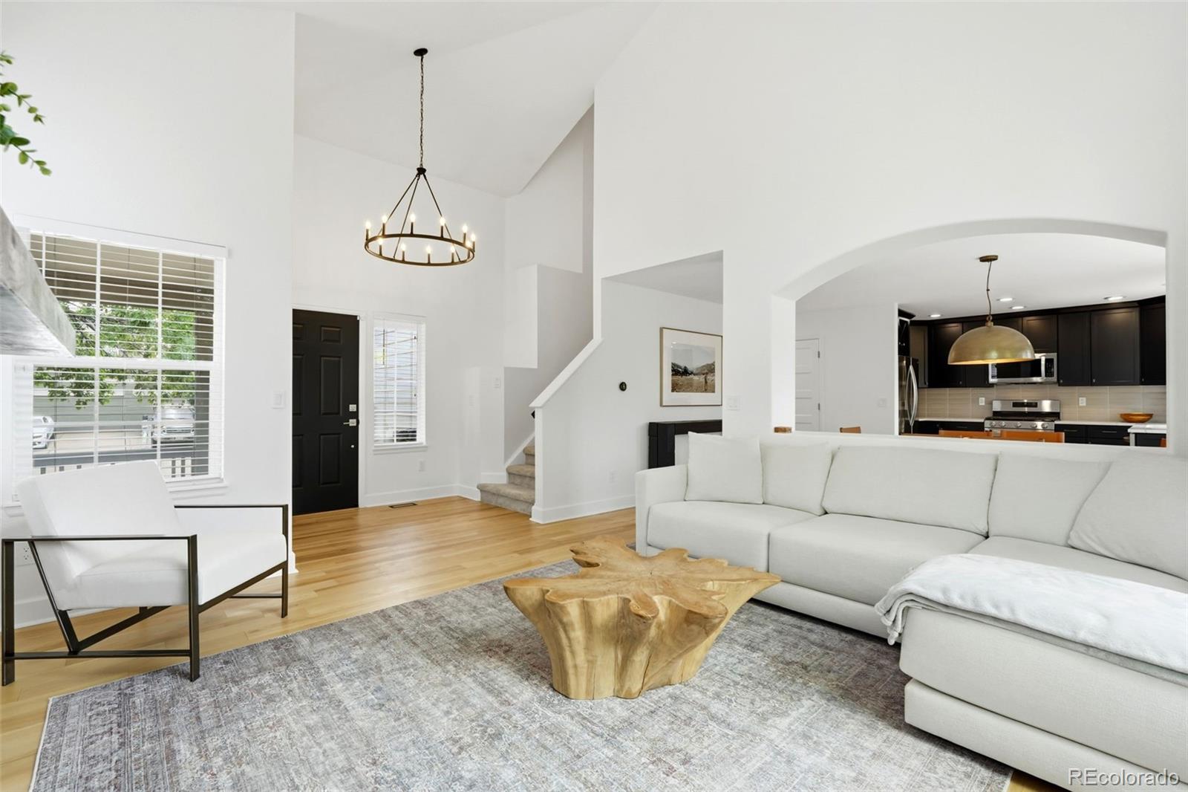
THE BEST!! An exceptional home checking all the boxes, this home is picture perfect, move in ready and a special home not to be missed ! Fabulously updated and maintained, this home that has been remodeled and updated with meticulous care, good taste and style over the last 6 years. Pride of ownership and attention to detail are apparent in every aspect of this home. Past the inviting front porch, a light-filled foyer reveals a seamless, open-concept design anchored by a spacious living room with vaulted ceilings, crisp gallery-white walls, and rich hardwood flooring. At the heart of the home, the designer kitchen features sleek black custom cabinetry, a gas range, quartz countertops, updated appliances plus a pantry. An adjacent roomy dining area is informal, with room for a trestle table and transitions effortlessly through sliding glass doors to a spectacular, large, two-level composite deck—an expansive outdoor oasis tailored for al fresco dining, lively entertaining, or quiet relaxation. Upstairs, the primary bedroom serves as a retreat, complete with a remodeled spa-inspired bathroom with dual vanities plus a remodeled walk in closet. Generously sized secondary bedrooms are conveniently located by an adjacent full bathroom. Downstairs the finished basement Guest Suite is spacious with room for a Family Room featuring daylight plus egress windows and closet plus a bathroom with a shower. Wonderful open concept space with multiple uses including home office or gym. Some of the updates within the last few years include fencing, water softener, a grilling area, radon fan, carpeting, roof, windows on the rear of the home, interior and exterior paint and garage door!. The community poois are fabulous for kids and adults, and there are neighborhood parks with schools nearby. Shopping and other amenities are close by this leafy easy to live in community. Don't miss an opportunity to see this extraordinary home at the Open House this Saturday Noon to 3 pm

Save
Ask
Tour
Hide
Share
Listing Snapshot
Price 
$645,000
Days On Site 
10 Days
Bedrooms 
4
Inside Area (SqFt) 
2,033 sqft
Total Baths 
4
Full Baths 
1
Partial Baths 
3
Lot Size 
0.15 Acres
Year Built 
2000
MLS® Number 
2779380
Status 
Active Under Contract
Property Tax 
$4,435
HOA/Condo/Coop Fees 
$89 monthly
Sq Ft Source 
Public Records
Friends & Family
Recent Activity
3 days agoListing updated with changes from the MLS®
3 days agoStatus changed to Active Under Contract
a week agoListing first seen on site
General Features
Acres 
0.15
Attached Garage 
Yes
Direction Faces 
South
Foundation 
Concrete Perimeter
Garage 
Yes
Garage Spaces 
2
Levels 
Two
Parking 
ConcreteAttached
Parking Spaces 
2
Property Condition 
Updated/Remodeled
Property Sub Type 
Single Family Residence
Security 
Carbon Monoxide Detector(s)Smoke Detector(s)
Sewer 
Public Sewer
SqFt Above 
1386
SqFt Below 
647
SqFt Total 
2068
Style 
ContemporaryTraditionalUrban Contemporary
Utilities 
Natural Gas AvailableCable AvailableElectricity ConnectedNatural Gas ConnectedPhone Available
Water Source 
Public
Zoning 
PDU
Interior Features
Appliances 
DishwasherDisposalDryerGas Water HeaterRangeWasher
Basement 
DaylightFinishedPartial
Cooling 
Ceiling Fan(s)Central Air
Flooring 
CarpetLaminateWood
Furnished 
Unfurnished
Heating 
Forced AirNatural Gas
Interior 
Ceiling Fan(s)Entrance FoyerHigh CeilingsHigh Speed InternetOpen FloorplanPantryWalk-In Closet(s)
Laundry Features 
In Unit
Window Features 
Double Pane WindowsTriple Pane WindowsWindow CoveringsWindow Treatments
Bathroom Full 
Level - UpperDescription - Bathroom with tub
Bathroom Half 
Level - MainDescription - Guest bath near kitchen
Bathroom Three Quarter 
Level - UpperDescription - Remodeled and gorgeous !
Bedroom 
Level - UpperDescription - Currently used as office
Dining Room 
Level - MainDescription - Informal dining room opens to FABULOUS deck
Kitchen 
Level - MainDescription - New upscale kitchen with pantry
Laundry 
Level - Basement
Living Room 
Level - MainDescription - Open Living room, Vaulted ceilings,
Save
Ask
Tour
Hide
Share
Exterior Features
Construction Details 
Frame
Exterior 
GardenPrivate Yard
Fencing 
FencedFull
Patio And Porch 
DeckFront Porch
Roof 
Composition
Windows/Doors 
Double Pane WindowsTriple Pane WindowsWindow CoveringsWindow Treatments
Community Features
Association Amenities 
ParkPlaygroundPool
Association Dues 
267
Financing Terms Available 
CashConventionalFHAVA Loan
HOA Fee Frequency 
Quarterly
Roads 
Paved
School District 
Douglas RE-1
Schools
School District
Douglas RE-1
Elementary School
Wildcat Mountain
Middle School
Rocky Heights
High School
Rock Canyon
Listing courtesy of Huntington Properties LLC [email protected]


The content relating to real estate for sale in this Web site comes in part from the Internet Data eXchange ("IDX") program of METROLIST, INC., DBA RECOLORADO real estate listings held by brokers other than Huntington Properties LLC are marked with the IDX Logo. This information is being provided for the consumers' personal, non-commercial use and may not be used for any other purpose. All information subject to change and should be independently verified.

Neighborhood & Commute
Source: Walkscore
Disclosure: Community information and market data powered by Constellation Data Labs. Information is deemed reliable but not guaranteed.
Save
Ask
Tour
Hide
Share