Save
Ask
Tour
Hide
Share
$365,000
12 Days On Site

6046 S Willow Way
Greenwood Village, CO 80111

For Sale|Townhouse|Active
2
Beds
2
Total Baths
1
Full Bath
1
Partial Bath
1,034
SqFt
$353
/SqFt
1974
Built
Subdivision:
Roundtree
County:
Arapahoe

Due to the health concerns created by Coronavirus we are offering personal 1-1 online video walkthough tours where possible.
Call Now: (720) 669-8808
Is this the listing for you? We can help make it yours.
(720) 669-8808
6046 S Willow Way6046 S Willow Way6046 S Willow Way6046 S Willow Way
Save
Ask
Tour
Hide
Share

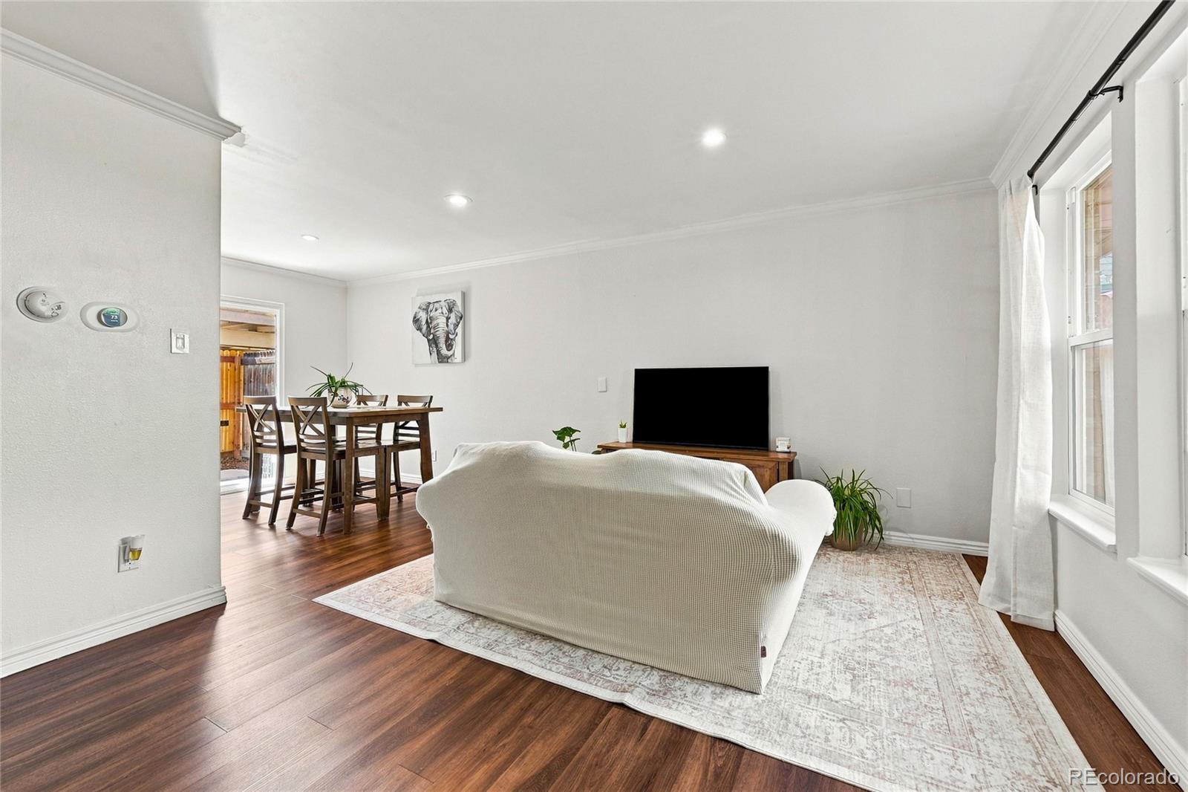
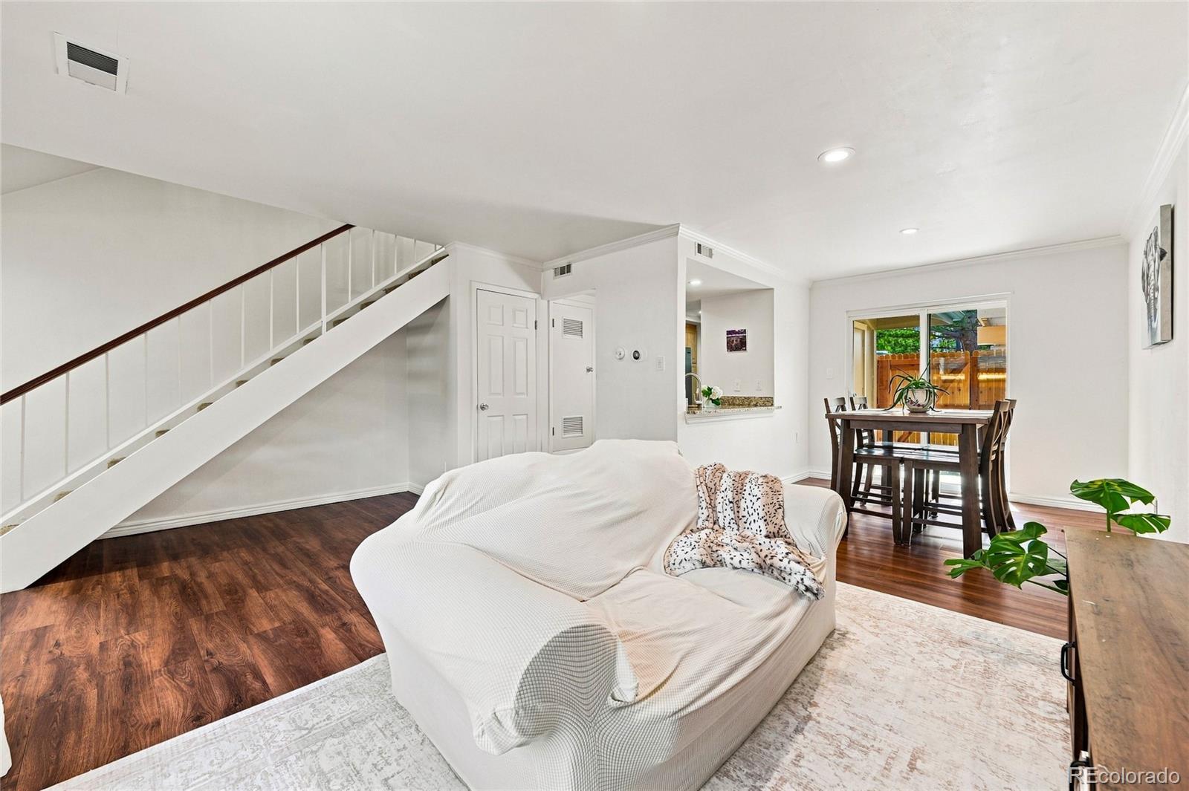
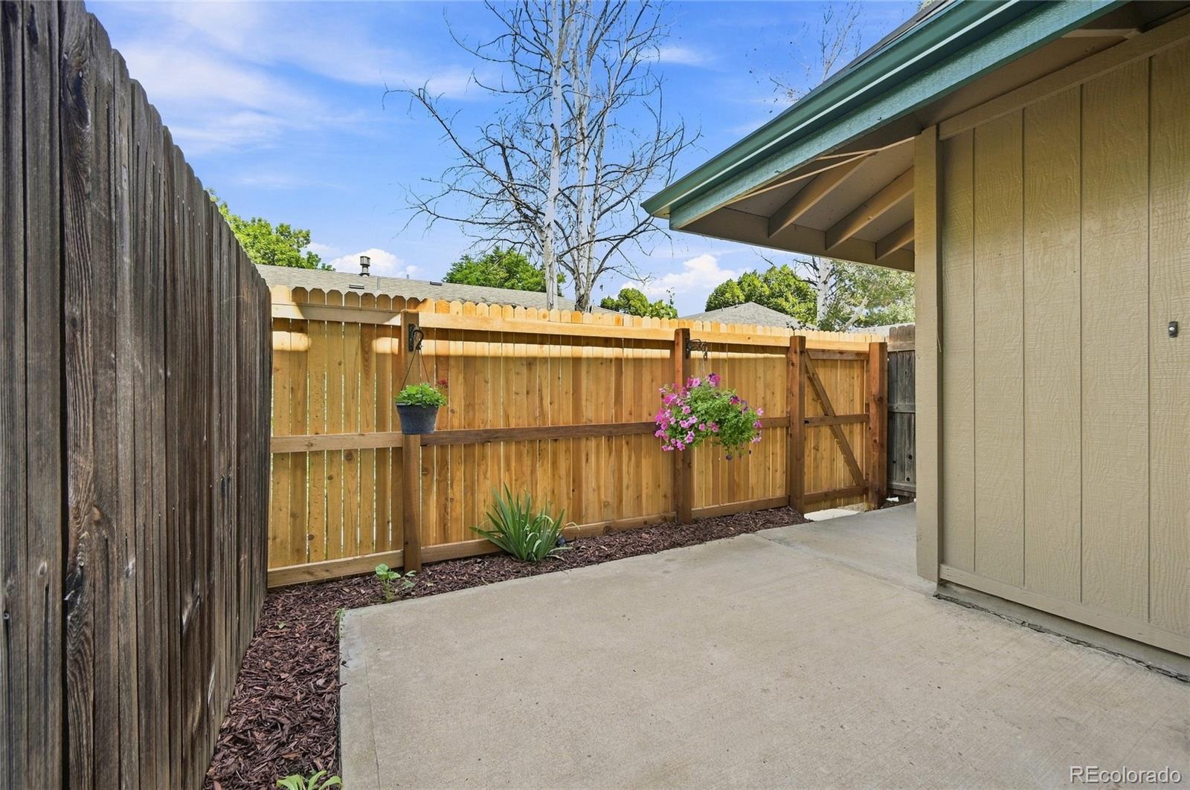
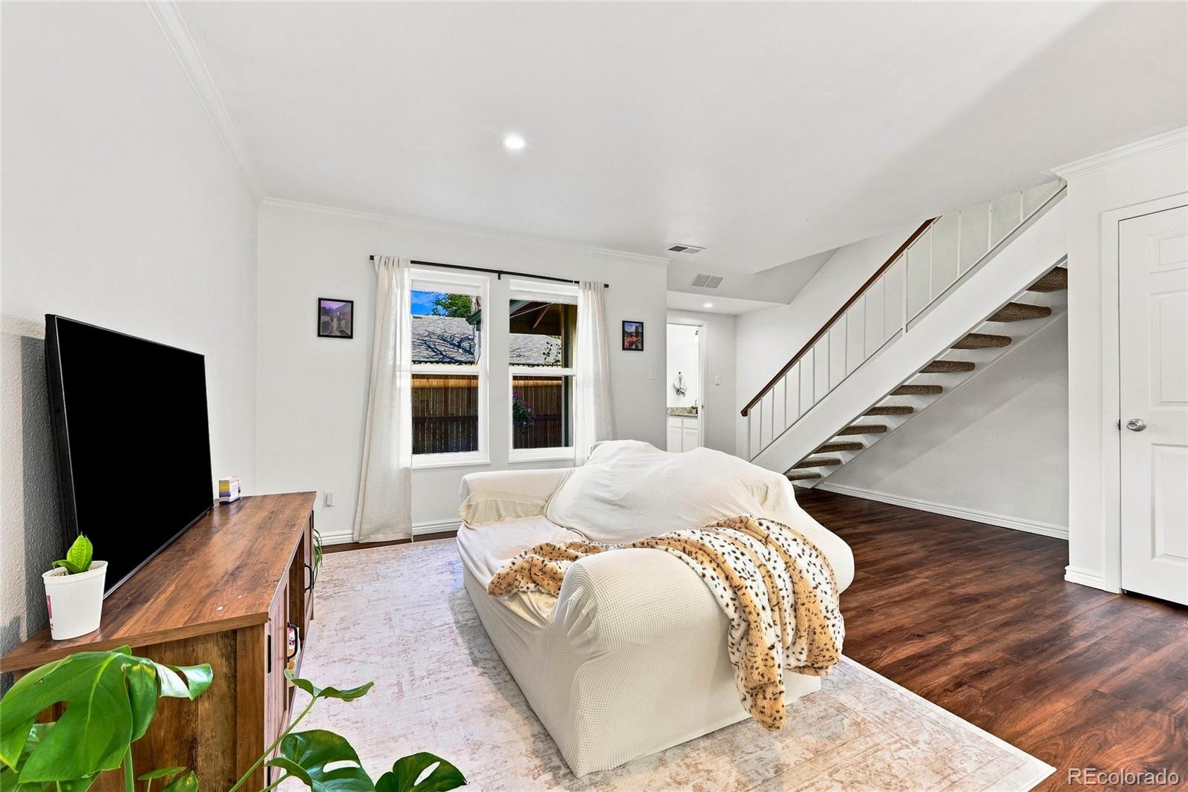
Welcome to this beautifully updated, light and bright townhome in the heart of Greenwood Village, ideally located in the Denver Tech Center. This inviting 2-bedroom, 2-bath home offers an incredible open floor plan with spacious bedrooms, abundant natural light, and seamless access to private patios—perfect for relaxing or entertaining. Thoughtfully updated and truly turnkey, the home features a completely renovated primary bathroom, new flooring, new dishwasher, and a new sewer line. Meticulously maintained by Mrs Clean! A covered carport with a deeded parking space adds convenience and peace of mind. Enjoy the ultimate lock-and-leave lifestyle with low-maintenance living in an exceptional location, just one minute from I-25 and two minutes from C-470, with shopping, dining, entertainment, and major transportation routes all close by. Enjoy an exceptional lifestyle in a home that combines comfort, convenience, and an unbeatable location. Just five minutes from Park Meadows Mall, you’ll have effortless access to premier shopping, dining, entertainment, and everyday conveniences, while also being surrounded by an incredible culinary scene with an exciting variety of restaurants and local favorites. It’s the perfect setting for enjoying everything the area has to offer, right at your doorstep! Cozy, comfortable, and inviting, this home is ready to welcome you! Hurry! This is the place to call Home!

Save
Ask
Tour
Hide
Share
Listing Snapshot
Price 
$365,000
Days On Site 
12 Days
Bedrooms 
2
Inside Area (SqFt) 
1,034 sqft
Total Baths 
2
Full Baths 
1
Partial Baths 
1
Lot Size 
0.02 Acres
Year Built 
1974
MLS® Number 
2780641
Status 
Active
Property Tax 
$2,325
HOA/Condo/Coop Fees 
$455 monthly
Sq Ft Source 
Public Records
Friends & Family
Recent Activity
2 weeks agoListing updated with changes from the MLS®
2 weeks agoListing first seen on site
General Features
Acres 
0.02
Carport 
1
Levels 
Two
Parking 
Guest
Parking Spaces 
2
Property Condition 
Updated/Remodeled
Property Sub Type 
Townhouse
Sewer 
Public Sewer
SqFt Above 
1034
SqFt Total 
1034
Utilities 
Natural Gas AvailableElectricity ConnectedNatural Gas Connected
Water Source 
Public
Interior Features
Appliances 
DishwasherMicrowaveOvenRefrigerator
Cooling 
Central Air
Flooring 
CarpetTile
Heating 
Forced Air
Interior 
Built-in FeaturesEntrance FoyerGranite CountersOpen FloorplanPantryWalk-In Closet(s)
Laundry Features 
In Unit
Bathroom Full 
Level - UpperDescription - Access from hall and primary bedroom, tile flooring and subway tile surround in shower.
Bathroom Half 
Level - MainDescription - Main floor, decorative window, tile flooring!
Bedroom 
Level - UpperDescription - Nice in size with large window! Great closet space with built-in! Access to full bathroom!
Dining Room 
Level - MainDescription - Open to kitchen and great room! Recessed lighting and sliding door to one of your two private patio! Great for alfresco dining!
Great Room 
Level - MainDescription - Open, inviting and bright with large windows and views of one for your two private patios! Recessed lighting!
Kitchen 
Level - MainDescription - Stainless steel appliances, granite countertops, tile flooring, recessed lighting!
Laundry 
Level - MainDescription - Main floor and in unit! Above cabinets, tile flooring! Counter top to fold your clothes!
Save
Ask
Tour
Hide
Share
Exterior Features
Construction Details 
Frame
Exterior 
Lighting
Patio And Porch 
Front PorchPatio
Road Frontage 
Private Road
Roof 
Composition
Community Features
Association Amenities 
ClubhousePool
Association Dues 
455
Financing Terms Available 
CashConventionalFHAVA Loan
HOA Fee Frequency 
Monthly
Roads 
Paved
School District 
Cherry Creek 5
Schools
School District
Cherry Creek 5
Elementary School
Belleview
Middle School
Campus
High School
Cherry Creek
Listing courtesy of Colorado Premier Properties [email protected]


The content relating to real estate for sale in this Web site comes in part from the Internet Data eXchange ("IDX") program of METROLIST, INC., DBA RECOLORADO real estate listings held by brokers other than Colorado Premier Properties are marked with the IDX Logo. This information is being provided for the consumers' personal, non-commercial use and may not be used for any other purpose. All information subject to change and should be independently verified.

Neighborhood & Commute
Source: Walkscore
Disclosure: Community information and market data powered by Constellation Data Labs. Information is deemed reliable but not guaranteed.
Save
Ask
Tour
Hide
Share