Save
Ask
Tour
Hide
Share
$1,899,000
11 Days On Site

10510 Huntsman Road
Colorado Springs, CO 80908

For Sale|Single Family Residence|Active
5
Beds
5
Total Baths
3
Full Baths
2
Partial Baths
7,498
SqFt
$253
/SqFt
2000
Built
Subdivision:
Black Forest Estates
County:
El Paso

Due to the health concerns created by Coronavirus we are offering personal 1-1 online video walkthough tours where possible.
Call Now: (720) 669-8808
Is this the listing for you? We can help make it yours.
(720) 669-8808
10510 Huntsman Road10510 Huntsman Road10510 Huntsman Road10510 Huntsman Road
Save
Ask
Tour
Hide
Share

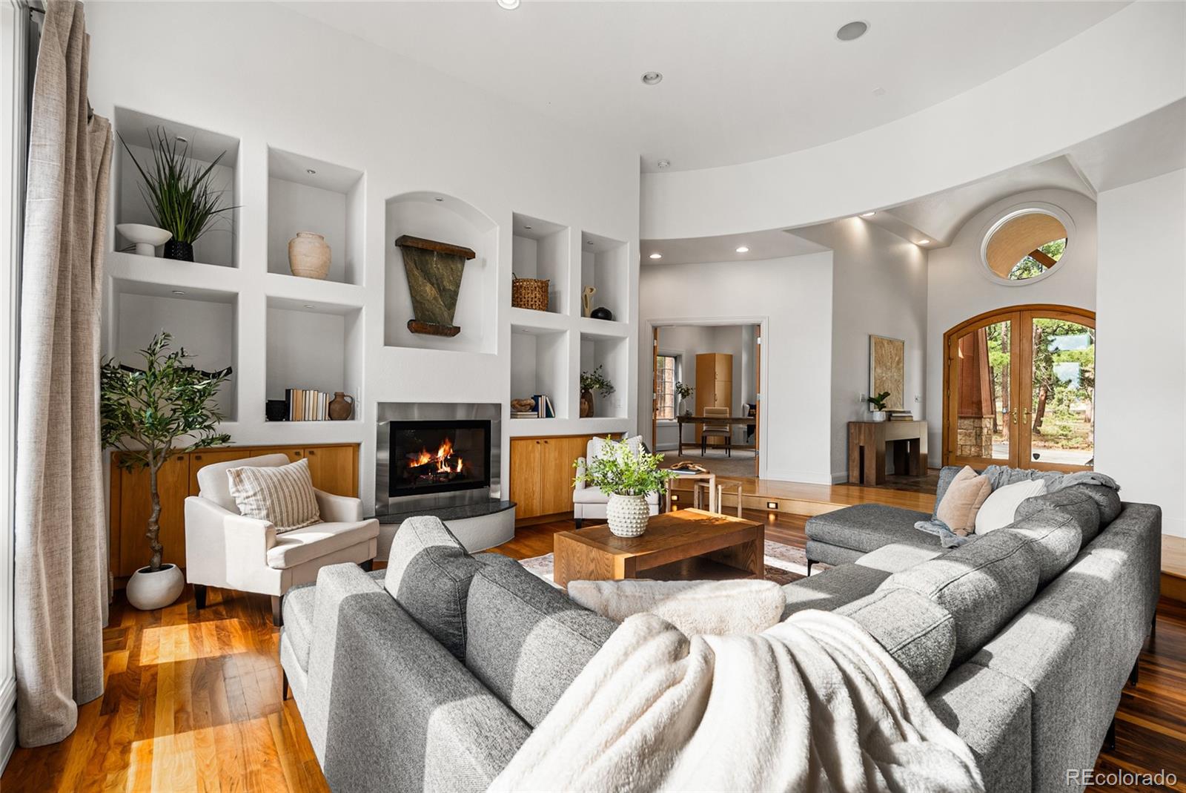
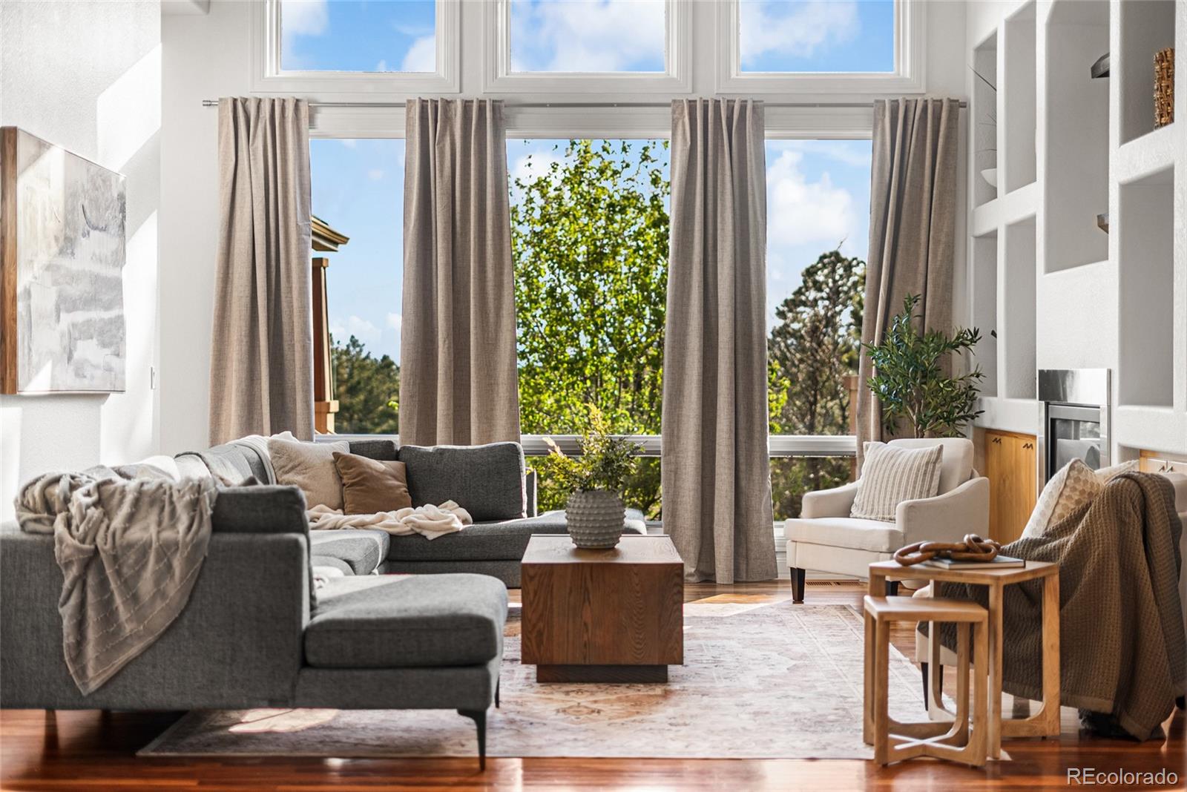
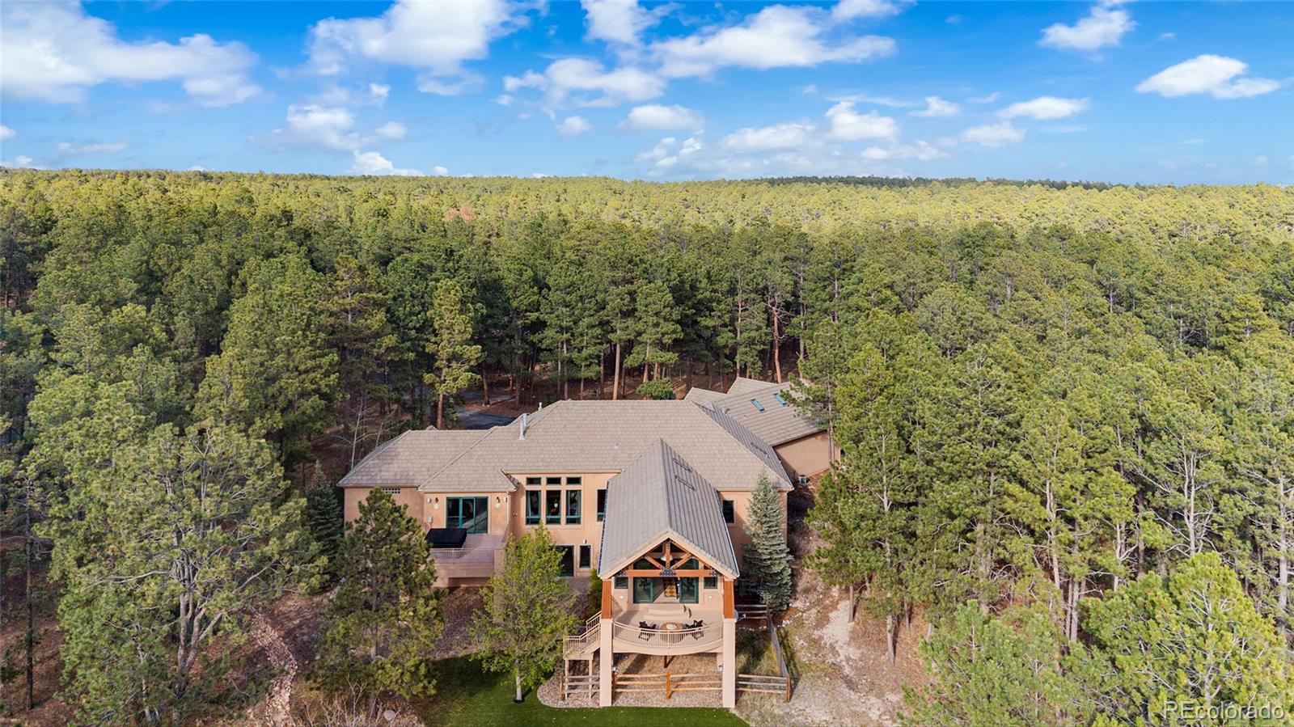
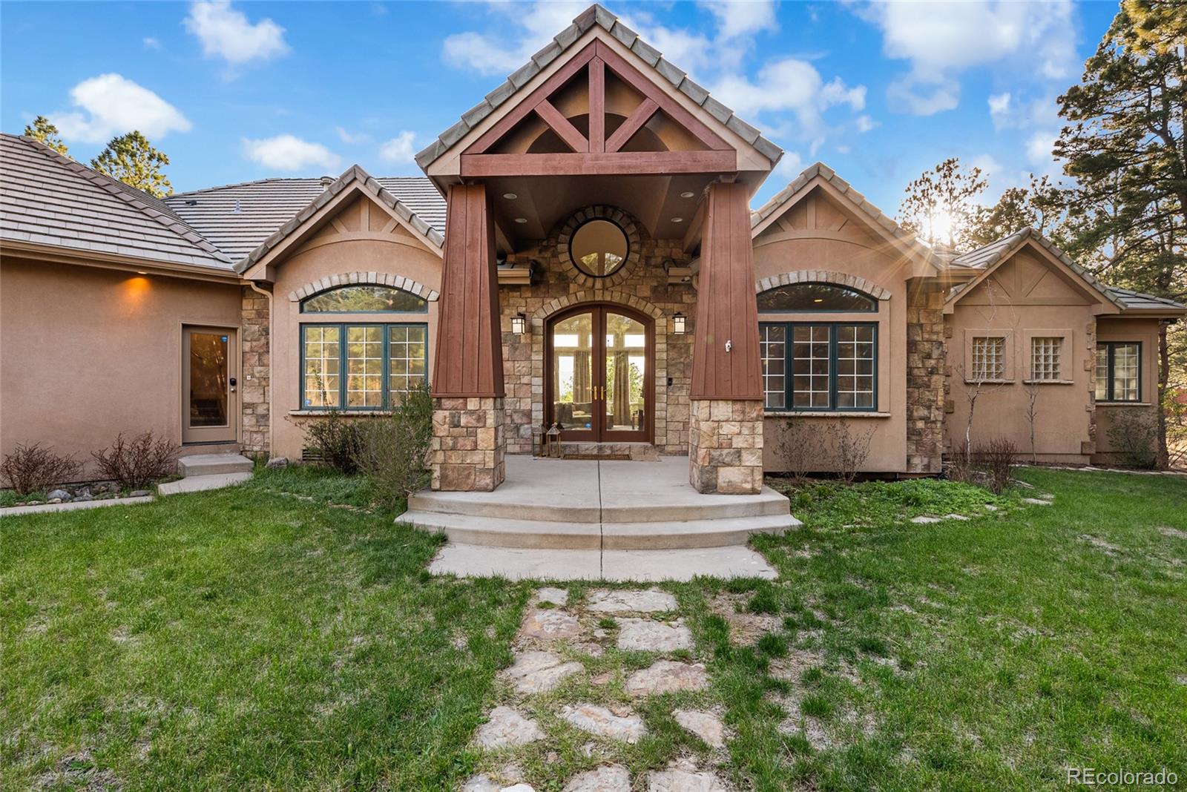
Start every day with a full view of Pikes Peak and the kind of space most families wish they had. Set on five private acres with mature trees, this home offers a rare combination of scale, flexibility, and Colorado beauty. From the moment you walk through the front door, the views set the tone. With 5 spacious bedrooms, including 3 on the main level, a dedicated office, and a versatile loft, the layout is designed with a busy family in mind. Whether you need space for homeschooling, work from home, hobbies, or a separate hangout zone for kids and teens, it is all here so everyone has space to spread out. Main level living adds comfort and convenience for kids, guests, or multigenerational needs and the enclosed patio gives you a place to slow down and take in the views year round. The expansive basement is where the possibilities really open up. Create a private fitness studio, game room, art studio, golf simulator, or even a bowling lane. A theater room is already in place, offering a dedicated space for movie nights from day one. The scale allows for multiple distinct areas, giving everyone room for work, play, and downtime. Tucked back from the road, the setting offers the privacy and quiet acreage that busy families are looking for, without feeling remote. You are just a short drive to fabulous dining, shopping, and everyday conveniences. Located within the highly sought after Academy D20 school district, this property brings together space, views, and accessibility in a way that is hard to find. If you are looking for a home that can keep up with an active household and offer room to grow and adapt over time, this is one to experience in person.

Save
Ask
Tour
Hide
Share
Listing Snapshot
Price 
$1,899,000
Days On Site 
11 Days
Bedrooms 
5
Inside Area (SqFt) 
7,498 sqft
Total Baths 
5
Full Baths 
3
Partial Baths 
2
Lot Size 
5 Acres
Year Built 
2000
MLS® Number 
2783516
Status 
Active
Property Tax 
$7,503
HOA/Condo/Coop Fees 
$8.33 monthly
Sq Ft Source 
Public Records
Friends & Family
Recent Activity
a week agoListing updated with changes from the MLS®
a week agoStatus changed to Active
2 weeks agoListing first seen on site
General Features
Acres 
5
Attached Garage 
Yes
Garage 
Yes
Garage Spaces 
4
Levels 
One
Parking 
Attached
Parking Spaces 
4
Property Sub Type 
Single Family Residence
Sewer 
Septic Tank
SqFt Above 
4067
SqFt Below 
3431
SqFt Total 
7498
Utilities 
Natural Gas AvailableElectricity ConnectedNatural Gas Connected
Water Source 
PrivateWell
Zoning 
RR-5
Interior Features
Appliances 
Bar FridgeCooktopDishwasherDouble OvenMicrowaveRefrigerator
Basement 
DaylightExterior EntryFinishedFullWalk-Out Access
Cooling 
Central Air
Fireplace 
Yes
Fireplaces 
3
Flooring 
CarpetTileWood
Heating 
Forced Air
Interior 
Entrance FoyerHigh CeilingsKitchen IslandOpen FloorplanWalk-In Closet(s)Wet Bar
Laundry Features 
Sink
Main Level Bedrooms 
3
Spa 
Yes
Bathroom Full 
Level - Main
Bathroom Half 
Level - Main
Bathroom Three Quarter 
Level - Basement
Bedroom 
Dimensions - 14 x 15Level - Basement
Dining Room 
Dimensions - 15 x 13Level - MainDescription - Formal
Family Room 
Dimensions - 21 x 19Level - Main
Great Room 
Dimensions - 36 x 22Level - Basement
Kitchen 
Dimensions - 18 x 18Level - MainDescription - Island, Eat In
Living Room 
Dimensions - 19 x 16Level - Main
Media Room 
Dimensions - 23 x 21Level - Basement
Office 
Dimensions - 24 x 14Level - Main
Sun Room 
Dimensions - 18 x 20Level - Main
Save
Ask
Tour
Hide
Share
Exterior Features
Construction Details 
FrameStoneStucco
Lot Features 
LandscapedLevel
Patio And Porch 
CoveredDeckPatio
Roof 
Concrete
Spa 
Yes
View 
Mountain(s)
Waterview 
Mountain(s)
Community Features
Association Dues 
100
Financing Terms Available 
CashConventionalVA Loan
HOA Fee Frequency 
Annually
School District 
Academy 20
Schools
School District
Academy 20
Elementary School
Edith Wolford
Middle School
Challenger
High School
Pine Creek
Listing courtesy of Keller Williams Clients Choice Realty [email protected]


The content relating to real estate for sale in this Web site comes in part from the Internet Data eXchange ("IDX") program of METROLIST, INC., DBA RECOLORADO real estate listings held by brokers other than Keller Williams Clients Choice Realty are marked with the IDX Logo. This information is being provided for the consumers' personal, non-commercial use and may not be used for any other purpose. All information subject to change and should be independently verified.

Neighborhood & Commute
Source: Walkscore
Disclosure: Community information and market data powered by Constellation Data Labs. Information is deemed reliable but not guaranteed.
Save
Ask
Tour
Hide
Share