Save
Ask
Tour
Hide
Share
$875,000
14 Days On Site

9569 Silver Hill Circle
Lone Tree, CO 80124

For Sale|Single Family Residence|Active Under Contract
2
Beds
2
Total Baths
2
Full Baths
1,971
SqFt
$444
/SqFt
1998
Built
Subdivision:
The Enclave
County:
Douglas

Due to the health concerns created by Coronavirus we are offering personal 1-1 online video walkthough tours where possible.
Call Now: (720) 669-8808
Is this the listing for you? We can help make it yours.
(720) 669-8808
9569 Silver Hill Circle9569 Silver Hill Circle9569 Silver Hill Circle9569 Silver Hill Circle
Save
Ask
Tour
Hide
Share

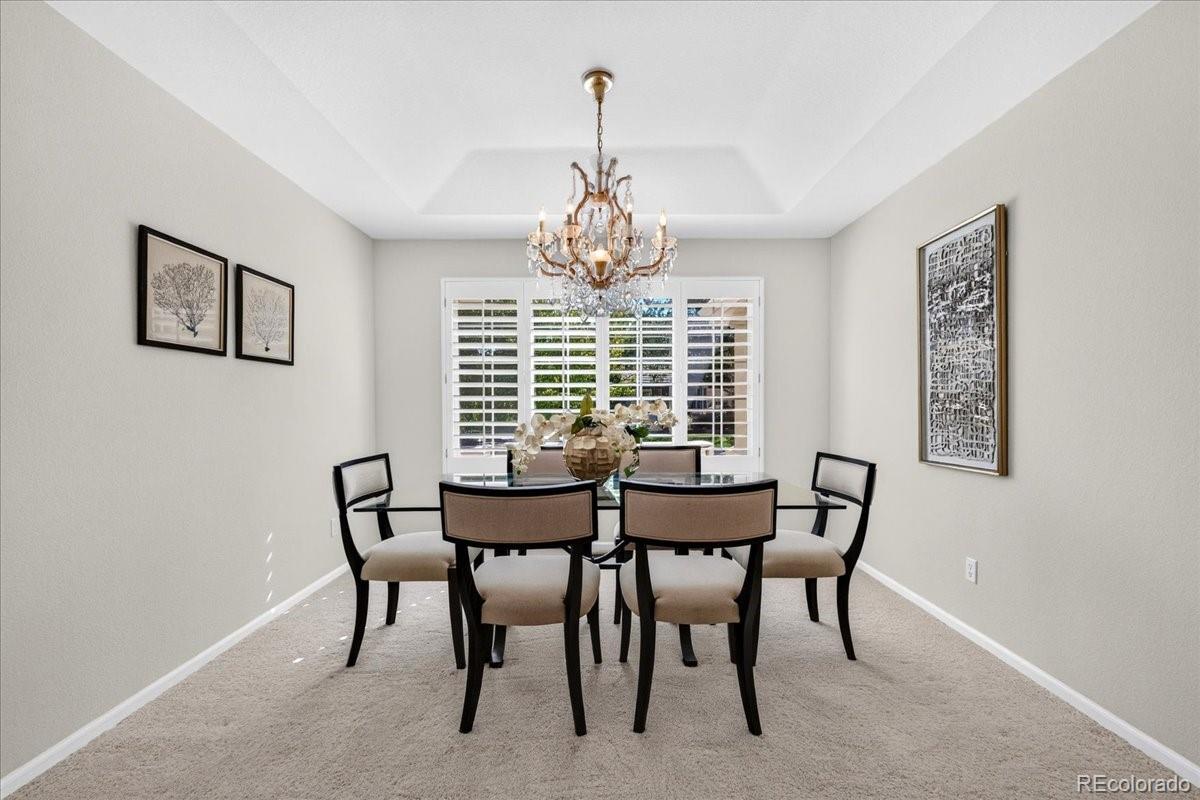
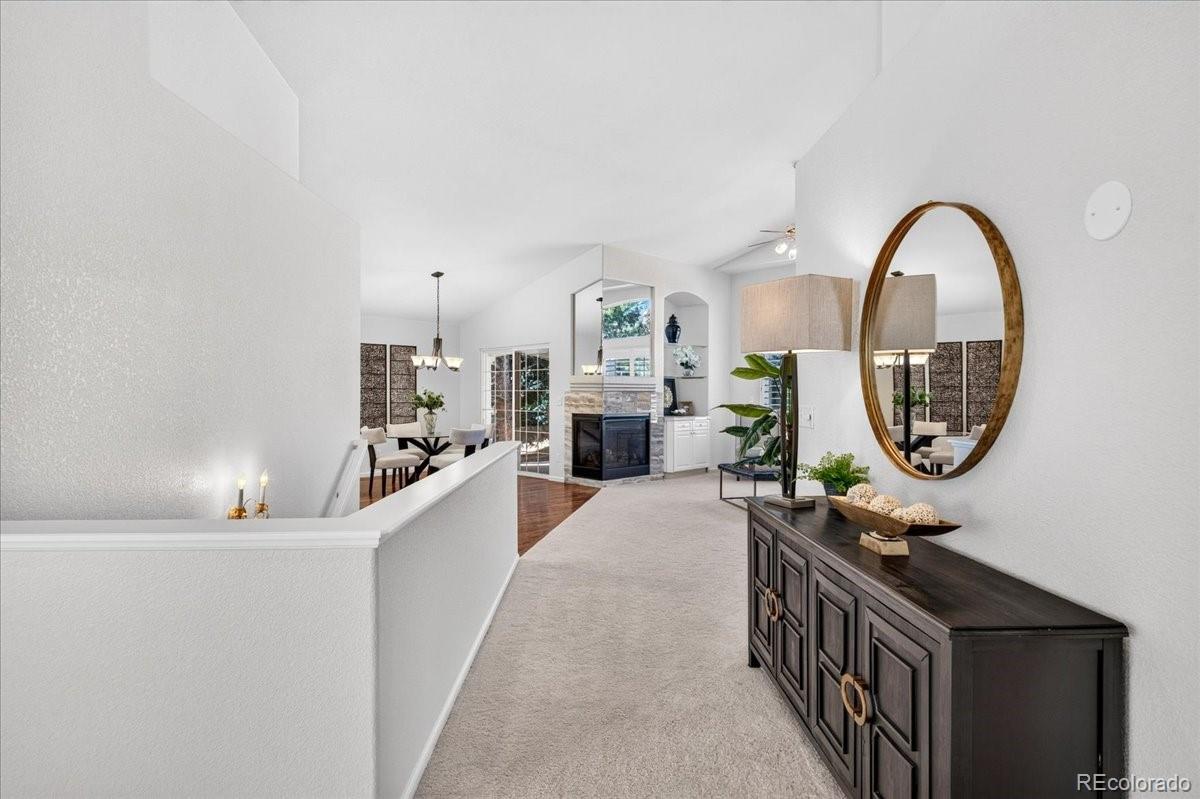
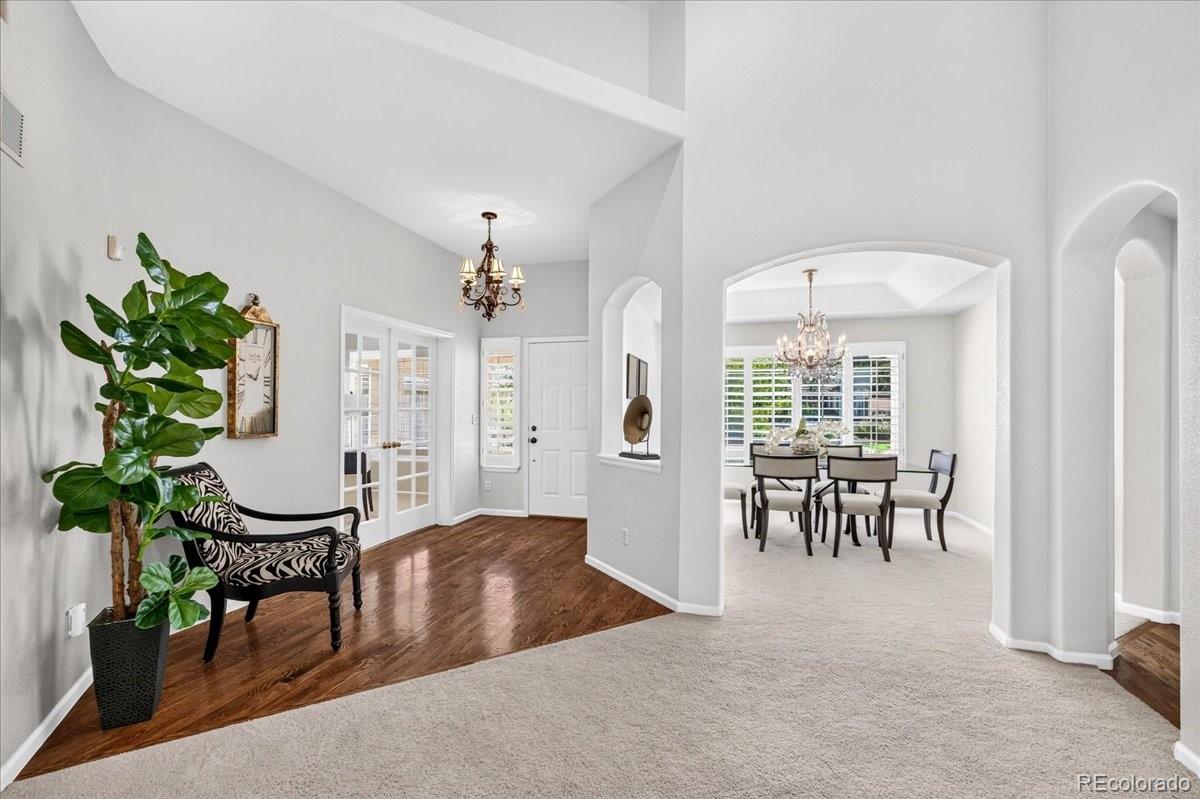
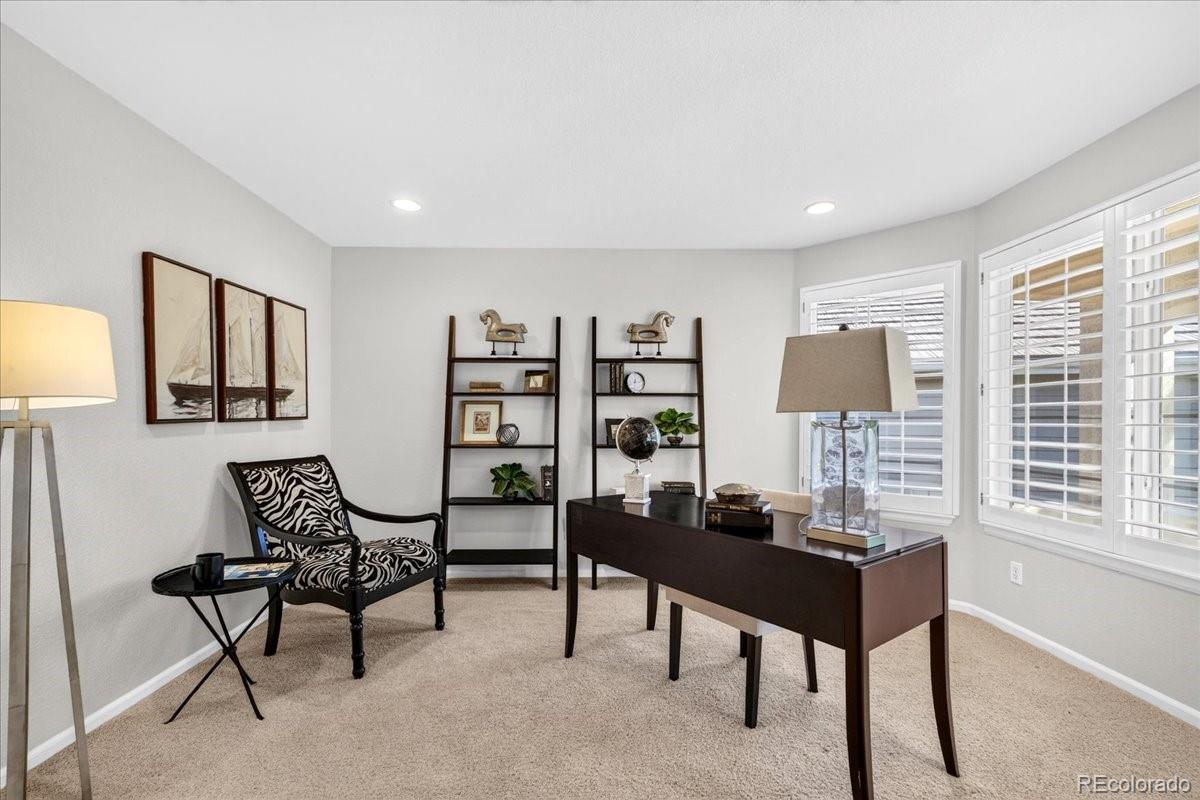
Exceptional opportunity in The Enclave in Lone Tree! Enjoy low-maintenance living in this beautifully updated ranch-style home located in the popular gated Enclave community. Designed for effortless one-level living, this maintenance-free home is ideal for empty nesters or as a lock-and-leave second residence. Warm and inviting, the interior features a spacious, open floor plan with soaring ceilings and a grand sense of scale. The newly painted main level includes a private study, formal dining room, and crisp white kitchen with butler’s pantry, breakfast bar, and adjoining sitting area that opens to a dramatic vaulted great room with gas fireplace and beautiful views of the backyard and water feature. The luxurious primary suite is a true retreat, featuring a two-way fireplace, spa-like bath, and spacious walk-in closet with custom built-ins. A comfortable guest bedroom, full bath, and laundry room complete the main level. The unfinished basement offers abundant storage, a large walk-in cedar-lined closet, and the opportunity to create additional living space tailored to your needs. Step outside to an exceptional outdoor retreat featuring a covered patio, expansive deck and multiple outdoor living areas, impressive waterfall and pond, and low-maintenance turf for year-round green grass. Towering evergreens provide privacy on both sides, while a tall brick privacy wall creates a peaceful, secluded backdrop. A large covered front porch adds another inviting outdoor living space. This special home combines the ease of maintenance-free living with a truly private outdoor sanctuary in one of Lone Tree’s most desirable gated communities.

Save
Ask
Tour
Hide
Share
Listing Snapshot
Price 
$875,000
Days On Site 
14 Days
Bedrooms 
2
Inside Area (SqFt) 
1,971 sqft
Total Baths 
2
Full Baths 
2
Partial Baths 
N/A
Lot Size 
0.22 Acres
Year Built 
1998
MLS® Number 
2785360
Status 
Active Under Contract
Property Tax 
$4,277
HOA/Condo/Coop Fees 
$300 monthly
Sq Ft Source 
Public Records
Friends & Family
Recent Activity
a week agoListing updated with changes from the MLS®
a week agoStatus changed to Active Under Contract
2 weeks agoListing first seen on site
General Features
Acres 
0.22
Attached Garage 
Yes
Direction Faces 
East
Foundation 
Concrete Perimeter
Garage 
Yes
Garage Spaces 
2
Levels 
One
Parking 
ConcreteAttached
Parking Spaces 
2
Property Sub Type 
Single Family Residence
Sewer 
Public Sewer
SqFt Above 
1971
SqFt Total 
3407
Water Source 
Public
Zoning 
SFR
Interior Features
Appliances 
Bar FridgeCooktopDishwasherDouble OvenGas Water HeaterMicrowaveRefrigerator
Basement 
Bath/StubbedCrawl SpacePartialUnfinished
Cooling 
Ceiling Fan(s)Central Air
Fireplace 
Yes
Fireplace Features 
Master BedroomGas LogLiving Room
Fireplaces 
2
Flooring 
CarpetTileWood
Furnished 
Unfurnished
Heating 
Forced AirNatural Gas
Interior 
Ceiling Fan(s)Eat-in KitchenEntrance FoyerGranite CountersPantryWalk-In Closet(s)Wet Bar
Laundry Features 
Sink
Main Level Bedrooms 
2
Window Features 
Window Coverings
Bathroom Full 
Level - Main
Bedroom 
Level - Main
Dining Room 
Level - Main
Kitchen 
Level - Main
Laundry 
Level - Main
Living Room 
Level - Main
Office 
Level - Main
Save
Ask
Tour
Hide
Share
Exterior Features
Construction Details 
FrameStucco
Exterior 
Private Yard
Lot Features 
Sprinklers In FrontSprinklers In Rear
Patio And Porch 
CoveredDeckFront Porch
Roof 
Concrete
Windows/Doors 
Window Coverings
Community Features
Association Amenities 
ClubhouseGated
Association Fee 
$300.0
Association Fee Frequency 
Monthly
School District 
Douglas RE-1
Financing Terms Available 
CashConventionalFHAVA Loan
Roads 
Paved
Schools
School District
Douglas RE-1
Elementary School
Acres Green
Middle School
Cresthill
High School
Highlands Ranch
Listing courtesy of Kentwood Real Estate DTC, LLC [email protected]


The content relating to real estate for sale in this Web site comes in part from the Internet Data eXchange ("IDX") program of METROLIST, INC., DBA RECOLORADO real estate listings held by brokers other than Kentwood Real Estate DTC, LLC are marked with the IDX Logo. This information is being provided for the consumers' personal, non-commercial use and may not be used for any other purpose. All information subject to change and should be independently verified.

Neighborhood & Commute
Source: Walkscore
Disclosure: Community information and market data powered by Constellation Data Labs. Information is deemed reliable but not guaranteed.
Save
Ask
Tour
Hide
Share