Save
Ask
Tour
Hide
Share
$795,000
New Listing

3428 S Race Street
Englewood, CO 80113

For Sale|Condominium|Active
3
Beds
3
Total Baths
2
Full Baths
1
Partial Bath
3,136
SqFt
$254
/SqFt
1971
Built
Subdivision:
Kent Village
County:
Arapahoe

Due to the health concerns created by Coronavirus we are offering personal 1-1 online video walkthough tours where possible.
Call Now: (720) 669-8808
Is this the listing for you? We can help make it yours.
(720) 669-8808
3428 S Race Street3428 S Race Street3428 S Race Street3428 S Race Street
Save
Ask
Tour
Hide
Share

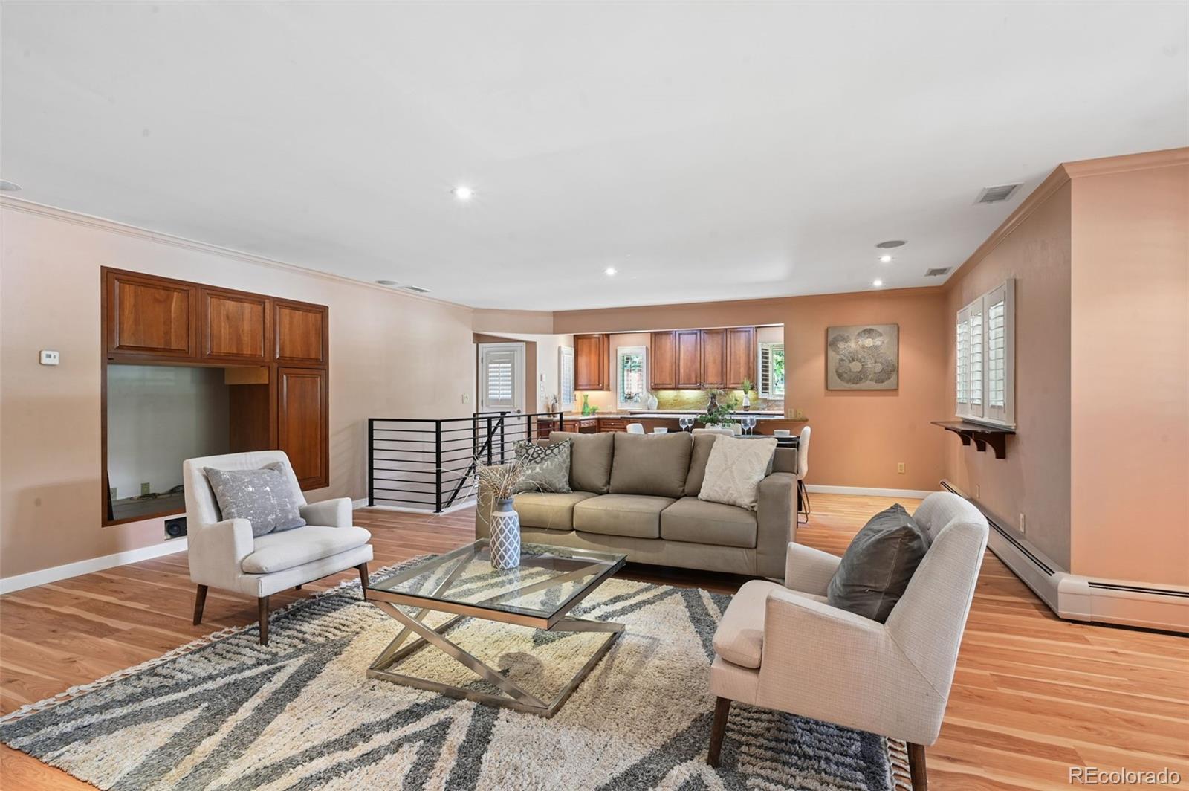
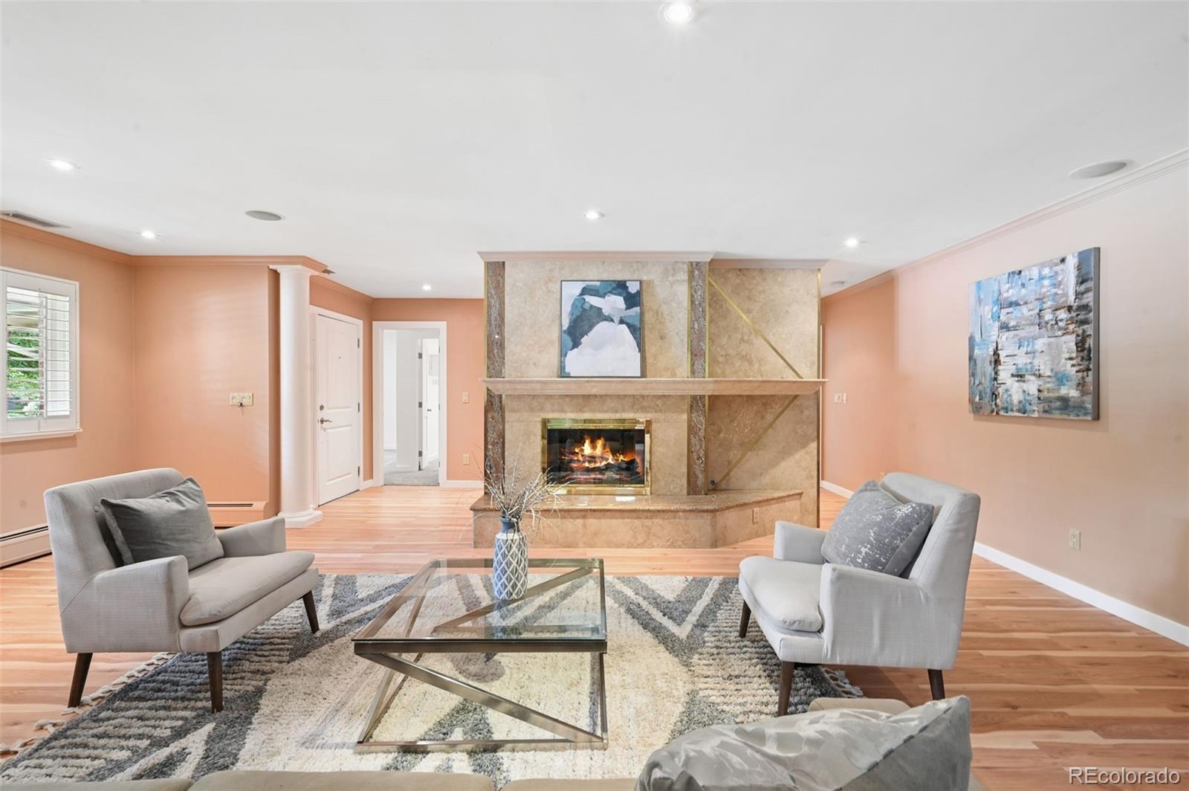
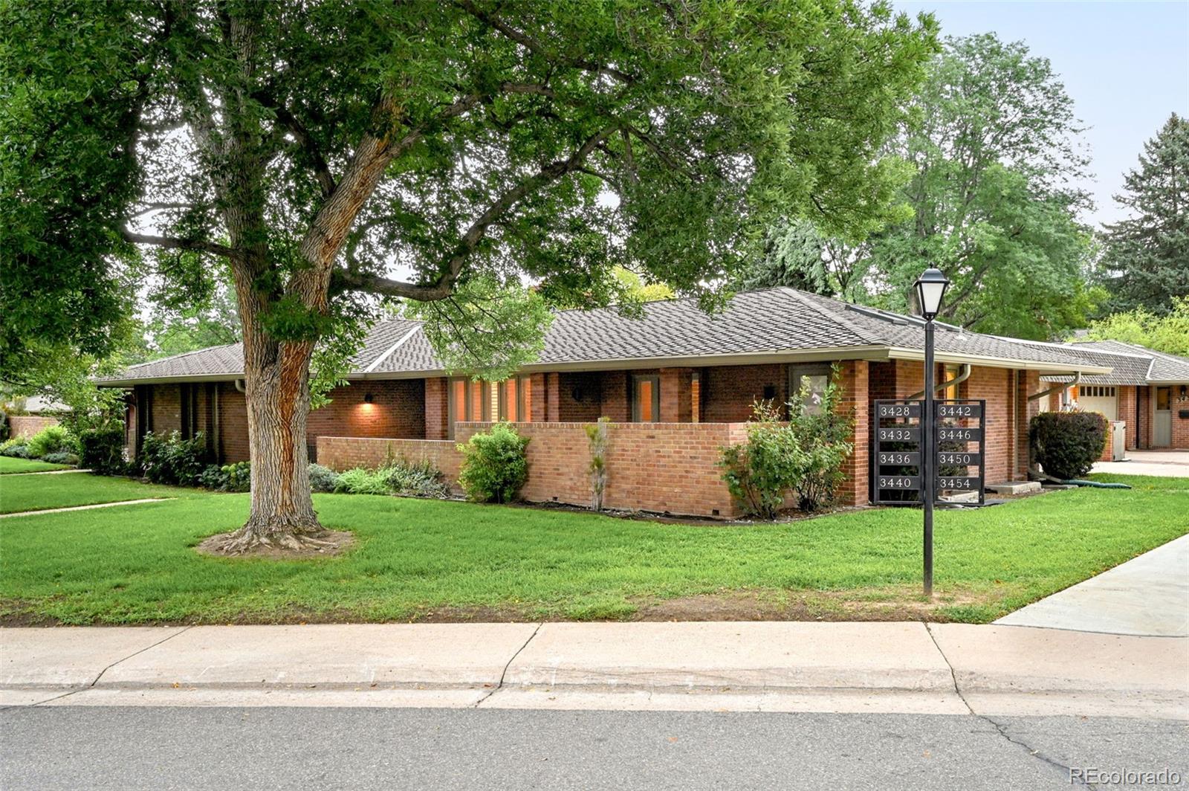
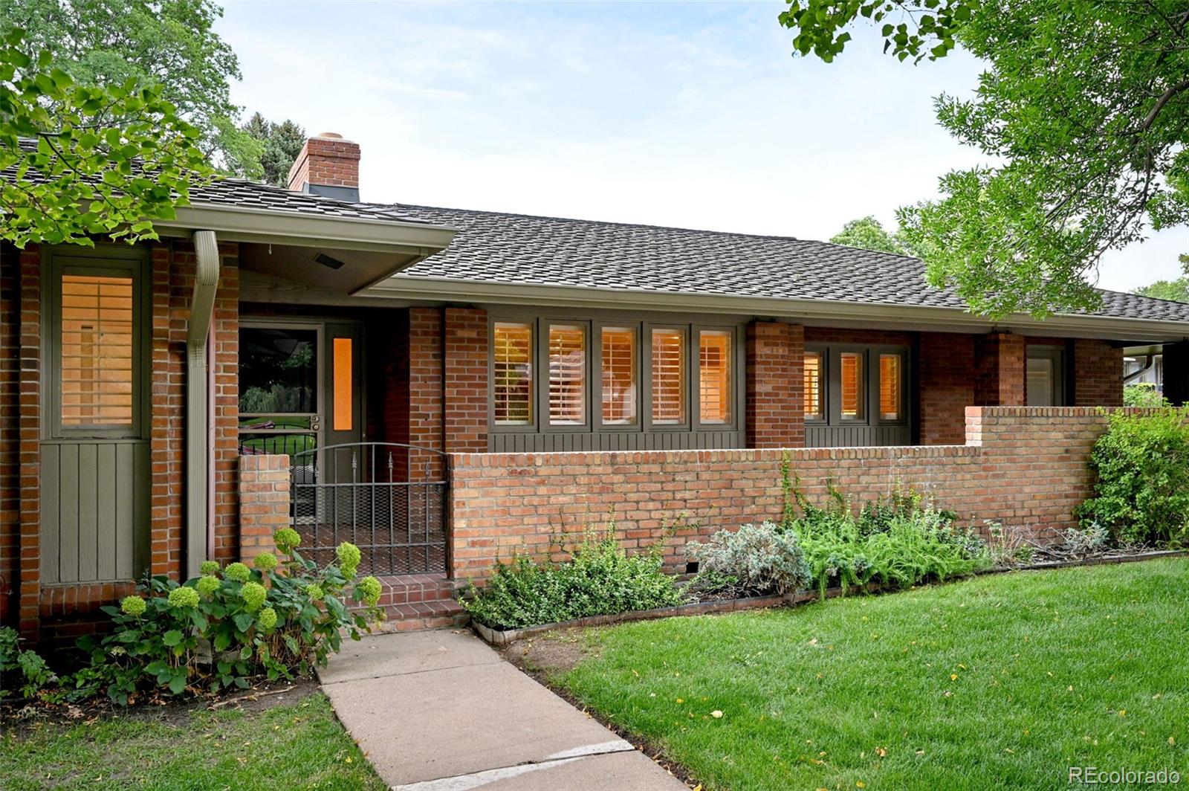
Discover this beautifully updated Kent Village ranch home situated in the complex’s premier location. This southwest-facing unit overlooks a peaceful park-like green space and offers abundant natural light. Open-concept layout with new flooring, spacious living/dining areas, and an updated kitchen with ample storage. Upgrades include a redesigned floor plan, new high-efficiency boiler and water heater, new electrical panel, and an Intrigue Audio whole-home sound system The spacious primary bedroom suite boasts a flexible sitting area for potential home office or exercise room, and includes a luxurious ensuite spa like bathroom. Second bedroom on the main level offers access to a full bath and a large closet. Two laundry options provide the potential for true one-level living. Oversized two-car garage offers additional storage. Front porch for great indoor outdoor possibilities and includes a gas hook up for an outdoor grill. Well run HOA provides ease of living and covers exterior maintenance, roof, grounds maintenance, snow removal, and all water. Kent Village includes beautifully remodeled clubhouse and workout area as well as outdoor pool and hot tub. Welcome to the good life.

Save
Ask
Tour
Hide
Share
Listing Snapshot
Price 
$795,000
Days On Site 
0 Days
Bedrooms 
3
Inside Area (SqFt) 
3,136 sqft
Total Baths 
3
Full Baths 
2
Partial Baths 
1
Lot Size 
N/A
Year Built 
1971
MLS® Number 
2811114
Status 
Active
Property Tax 
$4,475
HOA/Condo/Coop Fees 
$803 monthly
Sq Ft Source 
Public Records
Friends & Family
Recent Activity
an hour agoListing updated with changes from the MLS®
14 hours agoListing first seen on site
General Features
Attached Garage 
Yes
Direction Faces 
Southwest
Foundation 
Concrete PerimeterSlab
Garage 
Yes
Garage Spaces 
2
Levels 
One
Parking 
OversizedAttached
Parking Spaces 
2
Pets 
Number Limit
Property Condition 
Updated/Remodeled
Property Sub Type 
Condominium
Sewer 
Public Sewer
SqFt Above 
1904
SqFt Below 
1232
SqFt Total 
3136
Water Source 
Public
Interior Features
Appliances 
CooktopDishwasherDisposalMicrowaveOven
Basement 
FinishedPartial
Cooling 
Central Air
Fireplace 
Yes
Fireplace Features 
GasGreat Room
Fireplaces 
1
Flooring 
CarpetLaminateTile
Heating 
BaseboardHot WaterNatural Gas
Interior 
Granite CountersOpen FloorplanPantrySaunaWalk-In Closet(s)
Main Level Bedrooms 
2
Window Features 
Window Coverings
Bathroom Full 
Level - Main
Bathroom Three Quarter 
Level - Basement
Bedroom 
Level - Main
Bonus Room 
Level - Main
Family Room 
Level - Basement
Great Room 
Level - Main
Kitchen 
Level - Main
Laundry 
Level - Main
Save
Ask
Tour
Hide
Share
Exterior Features
Construction Details 
BrickFrame
Patio And Porch 
Front PorchWrap Around
Pool Features 
Outdoor Pool
Roof 
Shingle
Windows/Doors 
Window Coverings
Community Features
Association Amenities 
ClubhouseFitness CenterPoolSpa/Hot Tub
Association Fee 
$803.0
Association Fee Frequency 
Monthly
School District 
Cherry Creek 5
Financing Terms Available 
CashConventional
Building Access 
Exterior Access
Schools
School District
Cherry Creek 5
Elementary School
Cherry Hills Village
Middle School
West
High School
Cherry Creek
Listing courtesy of Madison & Company Properties [email protected]


The content relating to real estate for sale in this Web site comes in part from the Internet Data eXchange ("IDX") program of METROLIST, INC., DBA RECOLORADO real estate listings held by brokers other than Madison & Company Properties are marked with the IDX Logo. This information is being provided for the consumers' personal, non-commercial use and may not be used for any other purpose. All information subject to change and should be independently verified.

Neighborhood & Commute
Source: Walkscore
Disclosure: Community information and market data powered by Constellation Data Labs. Information is deemed reliable but not guaranteed.
Save
Ask
Tour
Hide
Share