Save
Ask
Tour
Hide
Share
$1,499,999
103 Days On Site

18155 Bar X Road
Colorado Springs, CO 80908

For Sale|Single Family Residence|Active
5
Beds
5
Total Baths
3
Full Baths
2
Partial Baths
3,864
SqFt
$388
/SqFt
2001
Built
Subdivision:
Childs Manor Sub
County:
El Paso

Due to the health concerns created by Coronavirus we are offering personal 1-1 online video walkthough tours where possible.
Call Now: (720) 669-8808
Is this the listing for you? We can help make it yours.
(720) 669-8808
18155 Bar X Road18155 Bar X Road18155 Bar X Road18155 Bar X Road
Save
Ask
Tour
Hide
Share

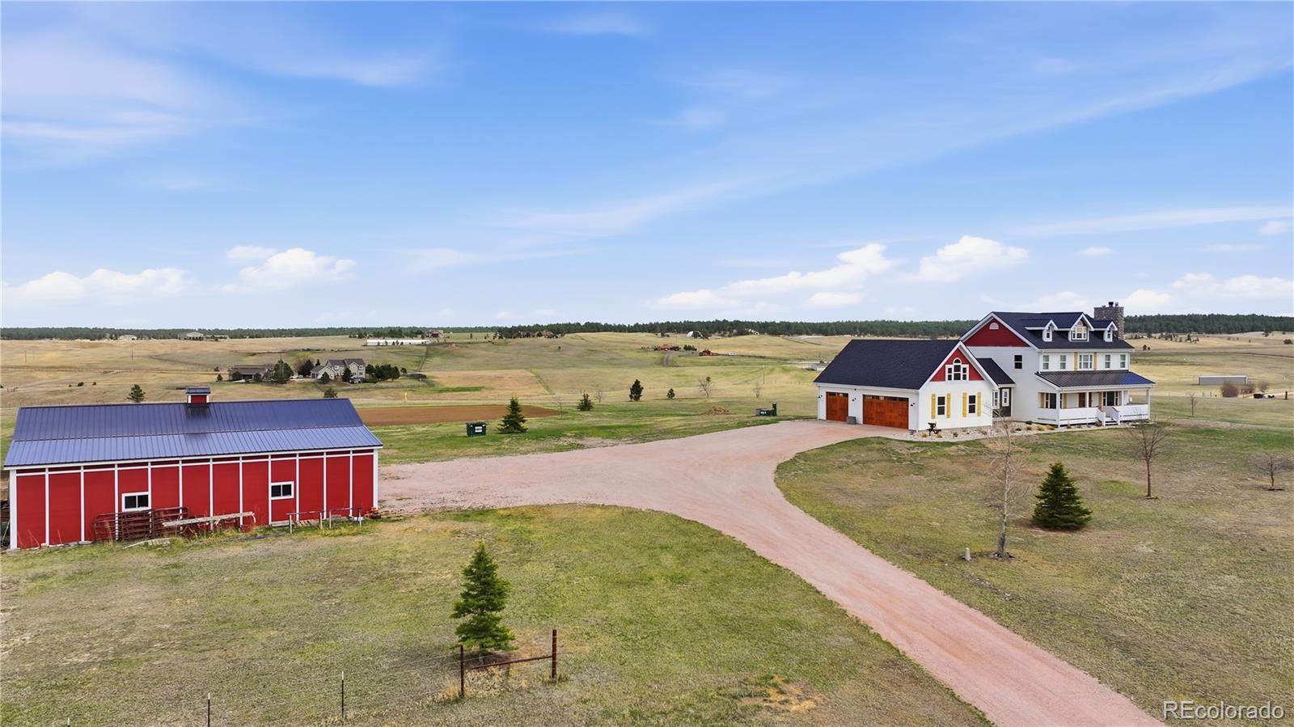
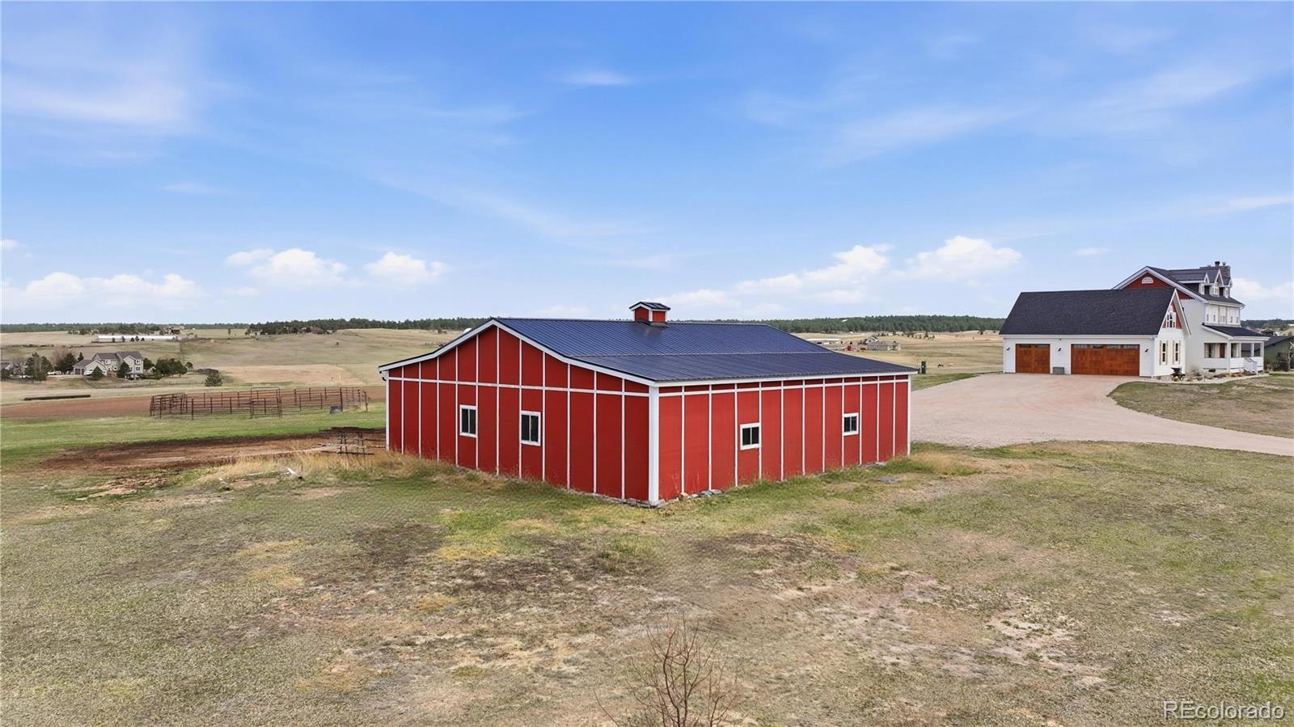
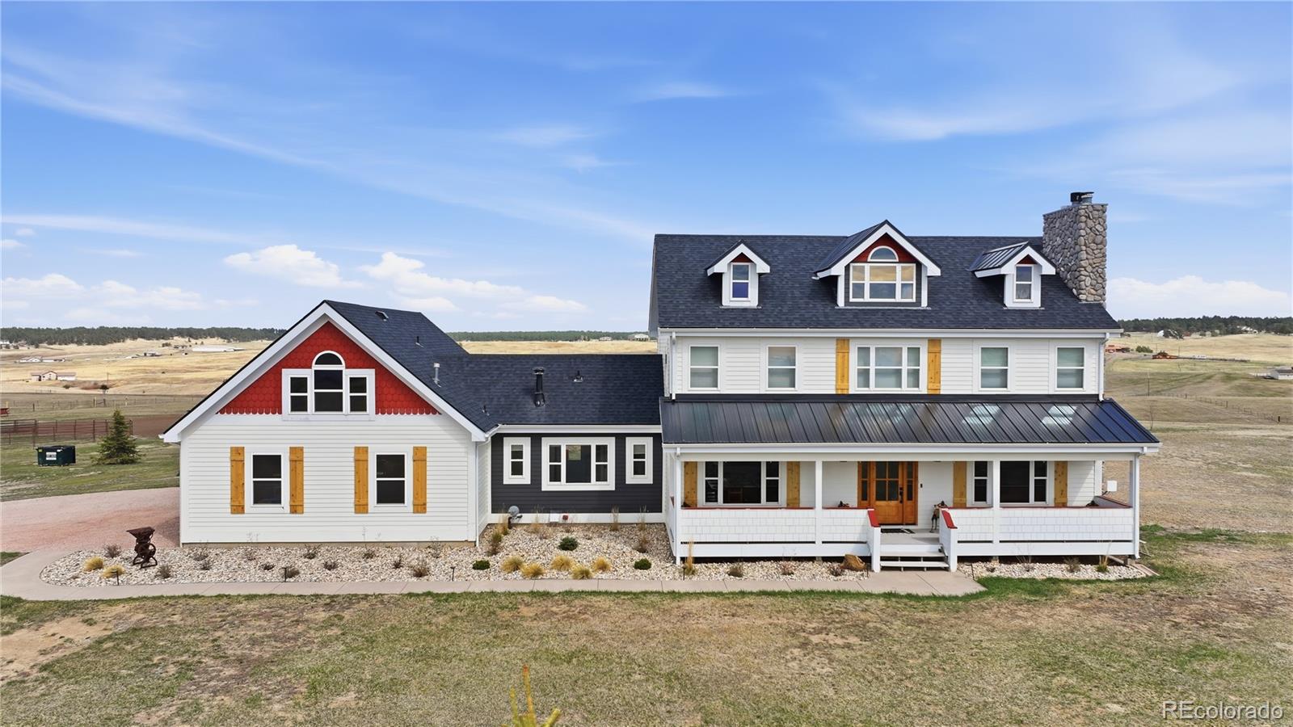
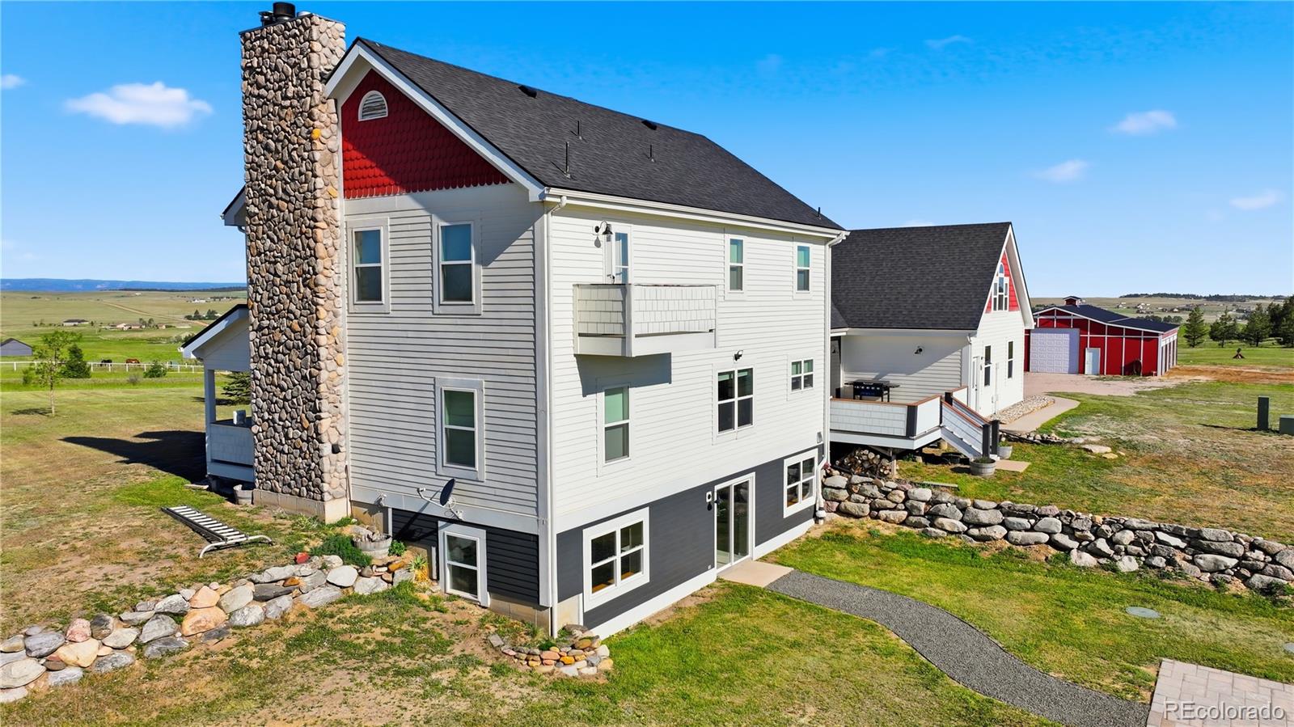
Black Forest Retreat.Elevated Living on 20 Acres.Private countryside sanctuary atop one of highest elevations in Black Forest. Panoramic views create a breathtaking backdrop for everyday living. Exceptional 20-acre farmhouse offers the perfect blend of charm, updates, and expansive living, highly sought-after District 38.Beautifully appointed residence welcomes you with warmth , complemented by versatile 30’ x 50’ barn ready for horses, hobbies, or your next creative pursuit. horse-friendly zoning and no HOA, this property provides the freedom and space to truly make it your own.Updated home features fresh interior and exterior paint, landscaping, new carpeting, refreshed bathrooms, and inviting kitchen for entertaining. Heart of the home showcases stone countertops, updated appliances, and striking butcher block island.Effortless flow, welcoming living room anchored by a beautiful stone fireplace, cozy breakfast nook, formal dining, and dedicated office space for remote work, generous mudroom provides storage, conveniently connected laundry room enhances practical luxury. Primary suite is a true retreat, featuring fireplace, spa-inspired five-piece bathroom, clawfoot tub, and private balcony for mountain views. Finished walkout basement expands the living experience with a large rec room, bathroom, and flex space for entertaining, homeschooling, or secondary work-from-home.Adding more versatility, the bonus loft above the garage offers incredible potential for guests, extended family, or private retreat. Complete with a living area, wet bar with beverage refrigerator, bathroom, and bedroom, it provides the perfect blend of independence and comfort.Experience the beauty of Colorado living with sweeping Pikes Peak views or unwind on back patio by newly designed landscaping. Every season brings a new way to enjoy this remarkable property.Opportunity to own acreage, privacy, views, and modern farmhouse elegance in Black Forest.Where Colorado dreams become home.

Save
Ask
Tour
Hide
Share
Listing Snapshot
Price 
$1,499,999
Days On Site 
103 Days
Bedrooms 
5
Inside Area (SqFt) 
3,864 sqft
Total Baths 
5
Full Baths 
3
Partial Baths 
2
Lot Size 
20.14 Acres
Year Built 
2001
MLS® Number 
2836214
Status 
Active
Property Tax 
$4,007
HOA/Condo/Coop Fees 
N/A
Sq Ft Source 
Public Records
Friends & Family
Recent Activity
a month agoListing updated with changes from the MLS®
a month agoPrice changed to $1,499,999
3 months agoStatus changed to Active
3 months agoListing first seen on site
General Features
Acres 
20.14
Attached Garage 
Yes
Garage 
Yes
Garage Spaces 
6
Levels 
Two
Parking 
OversizedAttached
Parking Spaces 
6
Property Condition 
Updated/Remodeled
Property Sub Type 
Single Family Residence
Security 
Carbon Monoxide Detector(s)Smoke Detector(s)
Sewer 
Septic Tank
SqFt Above 
2492
SqFt Below 
1372
SqFt Total 
3864
Style 
RusticTraditional
Utilities 
Natural Gas AvailableElectricity ConnectedNatural Gas ConnectedPhone ConnectedPropane
Water Source 
PrivateWell
Zoning 
RR-5
Interior Features
Appliances 
Bar FridgeCooktopDishwasherDisposalDouble OvenDryerGas Water HeaterMicrowaveOvenRefrigeratorWasher
Basement 
Walk-Out Access
Cooling 
Ceiling Fan(s)None
Fireplace 
Yes
Fireplaces 
2
Flooring 
CarpetLaminate
Heating 
RadiantSteam
Interior 
Breakfast BarCeiling Fan(s)Eat-in KitchenEntrance FoyerOpen FloorplanPantryVaulted Ceiling(s)Walk-In Closet(s)Wet Bar
Laundry Features 
Sink
Main Level Bedrooms 
1
Window Features 
Storm Window(s)
Bathroom Full 
Level - UpperDescription - upper
Bathroom Half 
Level - MainDescription - main
Bathroom Three Quarter 
Level - BasementDescription - basement
Bedroom 
Level - Upper
Dining Room 
Level - Main
Family Room 
Level - Basement
Kitchen 
Level - Main
Laundry 
Level - Main
Living Room 
Level - Main
Loft 
Level - Upper
Mud Room 
Level - Main
Save
Ask
Tour
Hide
Share
Exterior Features
Construction Details 
Frame
Lot Features 
LandscapedLevelMeadowSecluded
Patio And Porch 
CoveredDeckFront PorchWrap Around
Road Frontage 
Unimproved
Roof 
Composition
Windows/Doors 
Storm Window(s)
Community Features
School District 
Lewis-Palmer 38
Horse Property 
ArenaCorral(s)PaddocksPastureRound PenTack Room
Financing Terms Available 
1031 ExchangeCashConventionalVA Loan
Roads 
Dirt
Horse Allowed 
Yes
Schools
School District
Lewis-Palmer 38
Elementary School
Ray E. Kilmer
Middle School
Lewis-Palmer
High School
Palmer Ridge
Listing courtesy of Brokers Guild Real Estate [email protected]


The content relating to real estate for sale in this Web site comes in part from the Internet Data eXchange ("IDX") program of METROLIST, INC., DBA RECOLORADO real estate listings held by brokers other than Brokers Guild Real Estate are marked with the IDX Logo. This information is being provided for the consumers' personal, non-commercial use and may not be used for any other purpose. All information subject to change and should be independently verified.

Neighborhood & Commute
Source: Walkscore
Disclosure: Community information and market data powered by Constellation Data Labs. Information is deemed reliable but not guaranteed.
Save
Ask
Tour
Hide
Share