
8584 Garfield CourtDenver, CO 80229
Due to the health concerns created by Coronavirus we are offering personal 1-1 online video walkthough tours where possible.
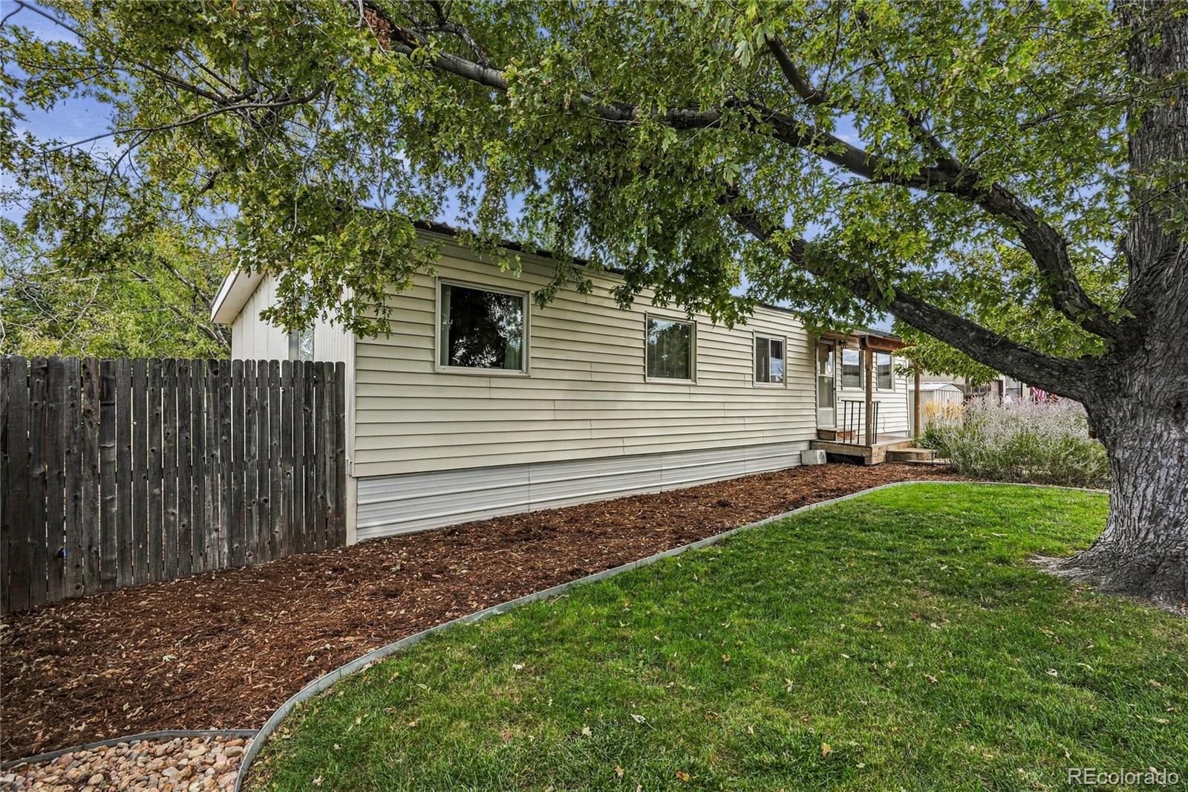
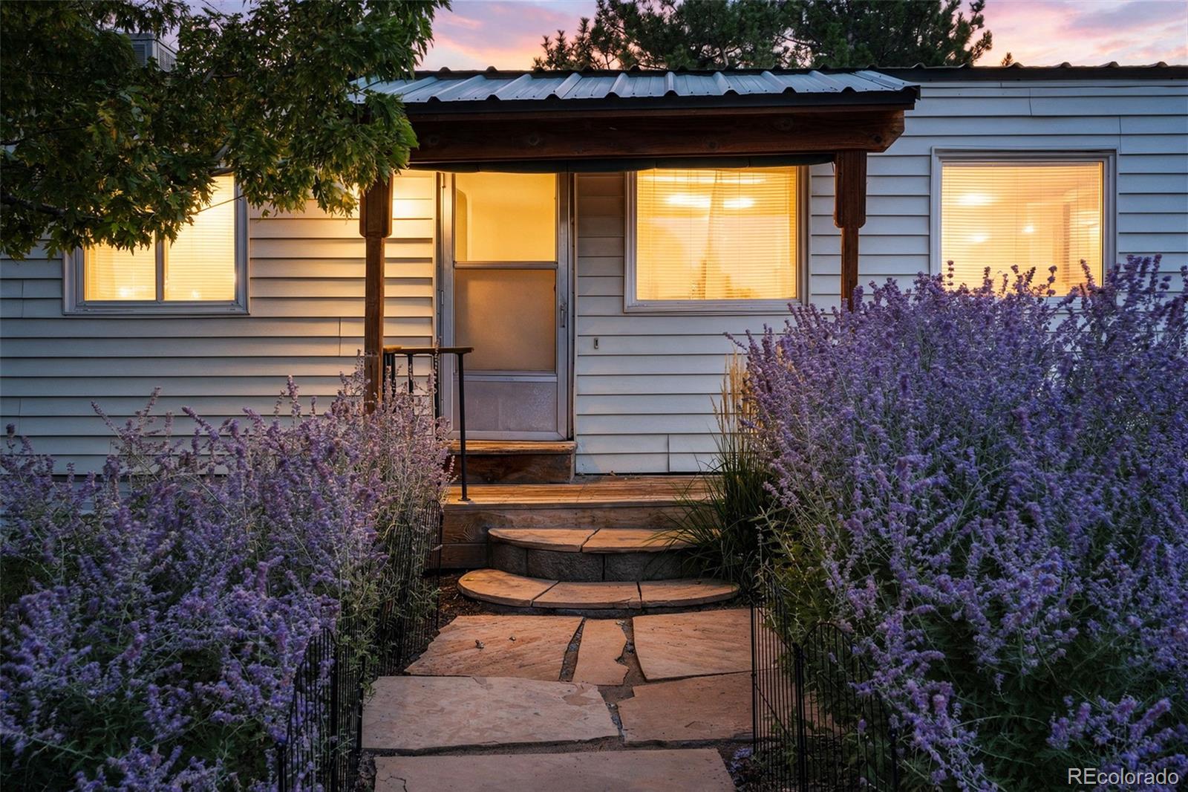
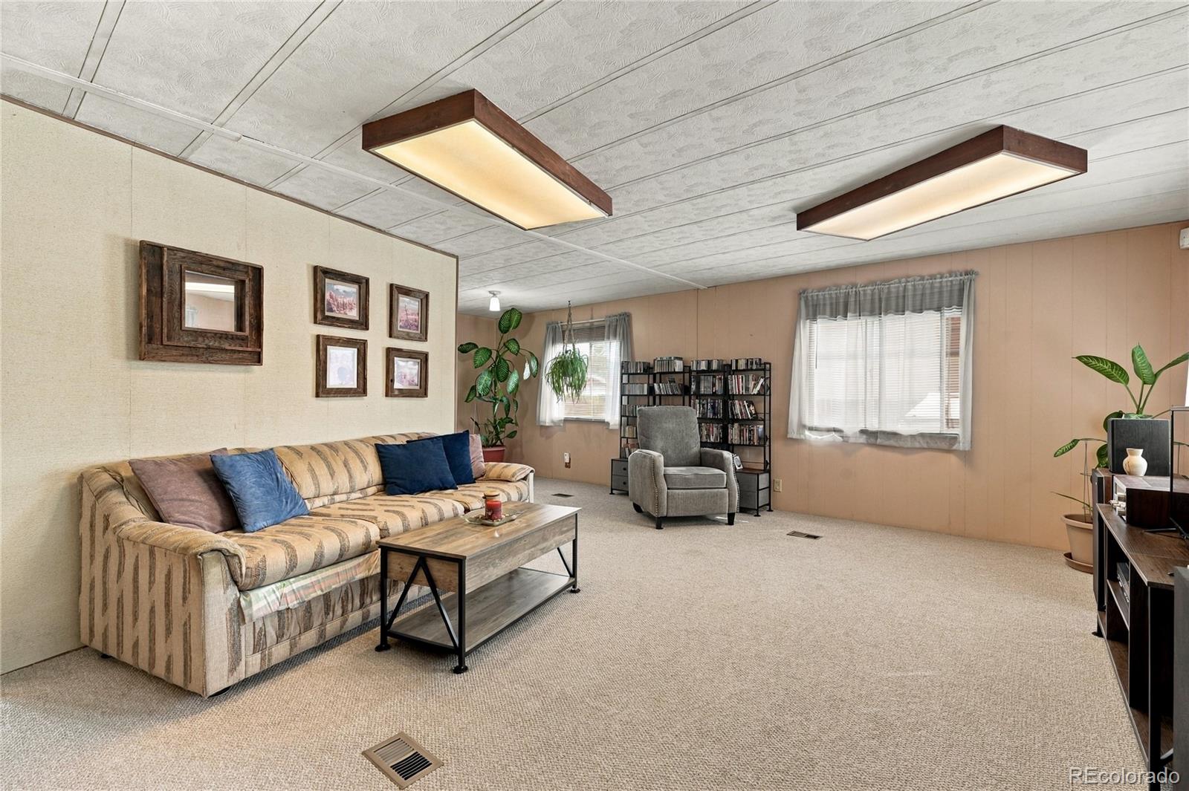
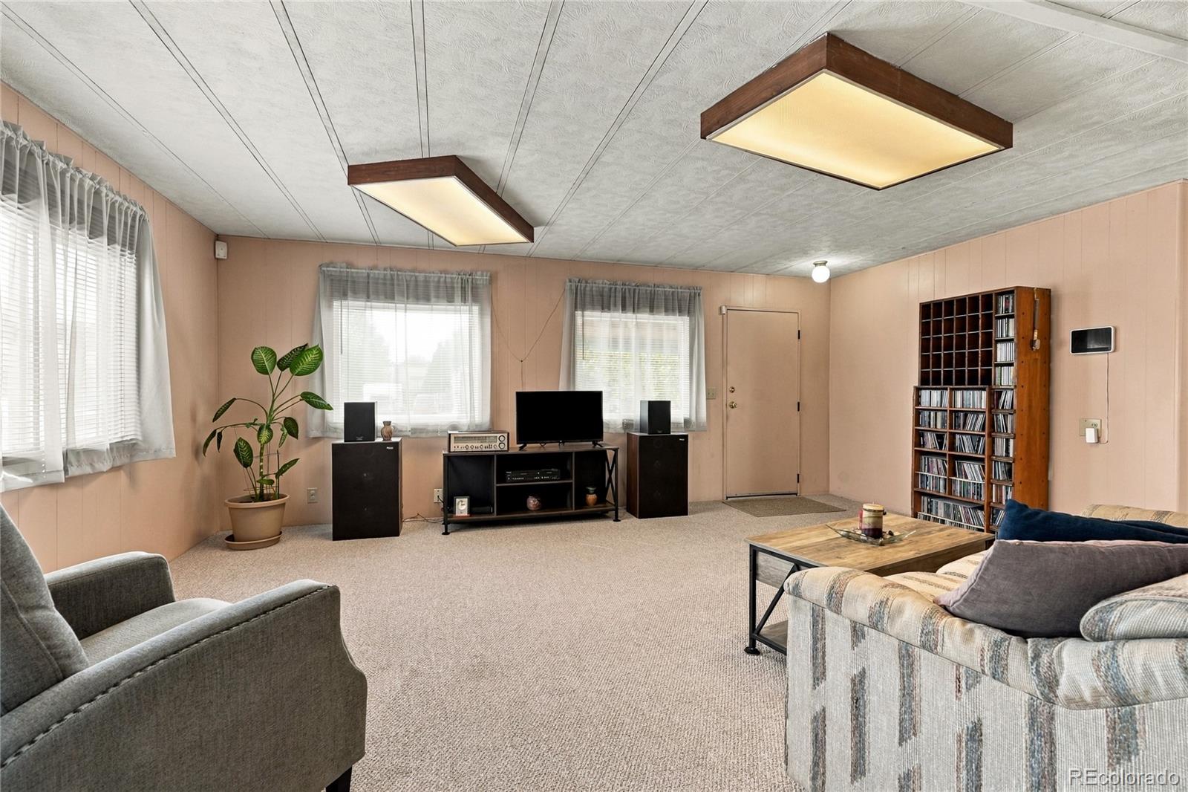
Have you discovered Riverdale Farm? This unique community offers something increasingly hard to find - you own both the home and the land, with no lot rent. This well-kept 3-bedroom manufactured home offers 1,248 square feet on a quiet corner lot on Garfield Court, with a more open setting than most lots in the park. Inside, the home is clean, comfortable, and well cared for. The kitchen has been refreshed, and the home features updated flooring and other newer touches throughout. The living areas are spacious and inviting, and the home includes two full baths. Outside, enjoy a covered porch, concrete off-street parking, storage shed, and a backyard you'll actually want to spend time in - private-feeling, usable, and surprisingly spacious. With an affordable price, exceptionally low property taxes, and a low monthly HOA with clubhouse access, Riverdale Farm offers a rare opportunity for affordable homeownership in the Denver metro area. Convenient to Welby Road, 88th Avenue, I-76, and the N Line. *Listing agent is also a mortgage lender. 1% interest rate buydown available on this property.* ¿Ya conoces Riverdale Farm? Aquí eres dueño de la casa y del terreno - sin renta de lote. Esta casa prefabricada de 3 recámaras y 2 baños completos ofrece 1,248 pies cuadrados en un tranquilo lote de esquina en Garfield Court. Bien cuidada, con cocina renovada, pisos actualizados y espacios amplios y acogedores. Disfruta de un porche techado, estacionamiento de concreto, cobertizo y un patio amplio con sensación de privacidad. Precio accesible, impuestos muy bajos y una cuota mensual baja de HOA con acceso a la casa club. Cerca de Welby Road, 88th Avenue, I-76 y la línea N. Una gran oportunidad de tener casa propia en Denver. ¿Preguntas sobre financiamiento? El agente de la propiedad también es prestamista hipotecario. Esta propiedad califica para una reducción de 1% en la tasa de interés. Hablamos español. ¡Agenda tu visita privada hoy!
| 7 days ago | Listing updated with changes from the MLS® | |
| 3 weeks ago | Listing first seen on site |

The content relating to real estate for sale in this Web site comes in part from the Internet Data eXchange ("IDX") program of METROLIST, INC., DBA RECOLORADO real estate listings held by brokers other than Your Castle Real Estate Inc are marked with the IDX Logo. This information is being provided for the consumers' personal, non-commercial use and may not be used for any other purpose. All information subject to change and should be independently verified.